ProDave
-
Posts
30861 -
Joined
-
Last visited
-
Days Won
427
Everything posted by ProDave
-
If you don't ,ind me asking, roughly how much was a slider like that?
-
Double = MUCH bigger lintel to span the gap = less height. 2 singles = 2 much smaller lintels = more height. I am having a roller door so it can be custom made to have maximum opening size, in particular maximum height (I want to get my Landy in with the roof rack on)
-
But those additional works (the cable and poor infill) would probably not have added £6,700 to the cost though? When I built the previous house, it was on a fixed price, but with conditions. One was if the ground conditions were poor and required deeper foundations, there was an agreed additional cost for each additional course of underbuilding required. A simple and elegant solution to an unknown.
-
I am pretty sure Aberdeenshire don't
-

Getting plastered, and painting the town, erm, matt contract white
ProDave commented on Crofter's blog entry in Wee Hoose on the Croft
Certainly sign up for both, there is no fee to you, they both work by taking a commission on bookings through them. Air BnB pay almost straight away for each booking, Booking,com settle their account monthly one month in arrears. I can see you now splitting your house down the middle and making it two semi's. I would certainly prefer to book an individual house like your rather than one in a field of sheds. -
Hi and welcome to the forum. The procedure is the same here. We are in an SSE area as well. You first order your supply connection from SSE who will connect your supply to the supply head in your meter box (temporary or permanent) They will then issue you with an MPAN (Meter Point Administration Number) Only when you have that, can you appoint your chosen energy supplier who will separately come and fit your electricity meter. That can take several weeks. Speak to SSE about what tariffs they offer, I am sure they still do a no standing charge tariff, which comes at a higher pence per unit, but if you are using nothing or nearly nothing, then it can save you a lot not paying standing charges. Not all energy suppliers will fit a meter, but SSE definitely will so it's usually simpler to just choose them to start with, and later on when you are using more you can switch supplier if you want to. You will need a consumer unit in your meter box with at least one connected and tested circuit, that could be as simple as an outside 16A socket for building work. The supply company may or may not refuse to fit a meter if you have no consumer unit in the box. As to what box. You can as you suggest fit a temporary box. I have even seen an old kitchen cabiniet with a bit of roofing felt on it used, but I would recommend something a lot better. There will be a charge for them to come and move the supply into the house at a later date. Alternatively you can as already mentioned make your outside meter box a permanent structure and just have the supply connected there and left there. You then supply and install your own cable from the meter box to the house. We chose this for several reasons but mainly it saved disruption and ground work later on. If you, like us, are near full capacity on your supply, just accept whatever they offer you. We were offered a 12KVA supply which should be adequate, but the reality is that it is the same size cable and the same 100A fuse that everybody else has. If all the houses drew more than 12KVA at the same time the transformer would get a bit hot and bothered. I feel certain if we had requested more than 12KVA there would have been a big charge for upgrading the transformer. Let the next person face that challenge. It's probably worth also talking to Open Reach (that is another challenge) and Scottish Water to get all your services in. Particularly if a road crossing is involved as doing it all in one road crossing is obviously cheaper.
-
Getting plastered, and painting the town, erm, matt contract white
ProDave commented on Crofter's blog entry in Wee Hoose on the Croft
As a former B&B proprietor I can say AirBnB was somewhat disappointing. The one that really worked (and is continuing to work for our tenants who are still running the old house as a B&B) is booking.com Here's an example of something that you will be competing against https://www.booking.com/hotel/gb/skye-cabins-am-praban.html?label=gen173nr-1FCAEoggJCAlhYSDNiBW5vcmVmaFCIAQGYATG4AQvIAQ_YAQHoAQH4AQKSAgF5qAID;sid=6b05f7a9212354902f8d5aa0f3ee2c43;all_sr_blocks=251729201_103674024_2_0_0;checkin=2017-07-17;checkout=2017-07-22;dest_id=2717;dest_type=region;dist=0;group_adults=2;highlighted_blocks=251729201_103674024_2_0_0;hpos=1;room1=A%2CA;sb_price_type=total;srfid=6a2725da7bf45c241a4e9d709f6d07cffe226578X1;srpvid=6c9d5a7ae12c03f7;type=total;ucfs=1&#hotelTmpl -
Is Self- Building a viable option for First Time Buyers in London
ProDave replied to MattBetts's topic in Research Resources
Even up here where plots are cheap, you will struggle to make any money building a house to sell. About 8 years ago someone built a bungalow to sell right at the end of our road, he already owned the land and it had been a paddock before he got permission. After all the hard work he sold the bungalow for £50K more than the build cost. He said to me if he had know he would not have wasted 2 years of time, he would have just sold the plot to someone else to build on. -
Too many conflicting terms there. With the power turned OFF Put the multimeter in ohms range, and put the probes where the red and blue wires connect in your picture. What reading do you get? (it's usually about 19 ohms) If you don't get close to 19 ohms, then unplug the thermostat, it will just pull off, exposing the two terminals of the immersion element. Put the probes on those two terminals. do you get a reading anywhere near 19 ohms? I don't understand the second paragraph at all?
-
You need a multi meter to proceed. It's either going to be a faulty mcb or wiring fault (no power getting to the heater) or the thermostat or the heating element. That type of immersion you have, the thermostat plugs onto the top of the immersion. Just pull it and it will unplug. When you have that multi meter you can test to see what has failed.
-
Kick-starting the week
ProDave replied to ToughButterCup's topic in General Self Build & DIY Discussion
I normally go sailing. but the weather is just too rubbish. I sail for fun, not as an endurance test. -
You would now, but as my house is being assessed to the 2013 version of building regs I don't need an official certificate to get a building control completion certificate. I suspect not having an official test will make my as built SAP worse as they will have to use an assumed air tightness figure.
-
Well I think it's time she came and gave me one now.
-
Yes it often gets windy here. This June has been the windiest I can remember. One thing that is apparent is the old saying, in an air tight house, you can open one window or door with no effect. That has certainly been proved true. It can be blowing a hoolie and open one door, and you feel no draught, and the door does not blow shut (or open) it just stays there. Had I done that before I sealed up the last bit of floor, the door would have blown shut or open with the through draught.
-
The regs only concern distance to a boundary. The neighbours house could be some distance away, but the assumption is he could build up to his boundary so you might still need fire proofing. I had to move my wood store shed >1M from the boundary to avoid having to fire proof it.
-
Herts police recover £50,000 of stolen tools
ProDave replied to Crofter's topic in General Self Build & DIY Discussion
There was a spate of van theft up here 2 years ago. I mentioned it at the time. 3 of the vans belonging to the builders that built my shell got broken into the same night outside their houses in the same village. The investigating police were certain it was a gang from "down south" targeting villages just off the A9 starting at the north and working their way down overnight. I doubt it was this gang though. -
Looks like I ran the test at too low pressure. I did lookup the conversion some time ago on a web based converter and I am sure it told me 2mm not 5. So my test was probably only at half the required pressure for an official test. I was surprised that this little fan could generate enough pressure, it is far smaller than those used on proper blower door test rigs. That in itself I thought was a good sign. It now looks as though that fan would not get to 5mm so a bigger fan would be needed. To try this with an mvhr you would have to block either the inlet or outlet to try that test, otherwise even with one fan stopped the air would pass through the stationary fan. I still think it was a useful test even if no meaningful figures can be taken from it. I never got a Blue Peter badge as a boy. I wonder if This now qualifies me for one?
-
I found the technique to combat nail bounce was change the way you swing the hammer. Instead of the normal "hit and withdraw" try for "hit and hold". It deadens the bounce and helps drive the nails in. The only real problems was when there was a knot just where you wanted to drive the nail in. I then went to plan B and fitted those few with a screw instead of a nail.
-
Just went round feeling for them, a very long and tedious process. I was checking all joints, corners, windows, doors, cable and pipe entries. It is surprising how sensitive an almost bald head is at detecting a very small leak. Although the pressure difference seems small, you get a very noticable draught through even a small hole and in the case of a window, if you open the trickle vent in a roof window you get a howling gale that you can hear and feel easily, yet with the vent closed you can't feel or hear a thing. My main concern was to ensure that all the membrane and joints that are soon to be covered with plasterboard were leak free. In many places the membrane between the battens was blown up, inwards, showing an air leak in the fabric of the building that the air tight membrane was catching.
-
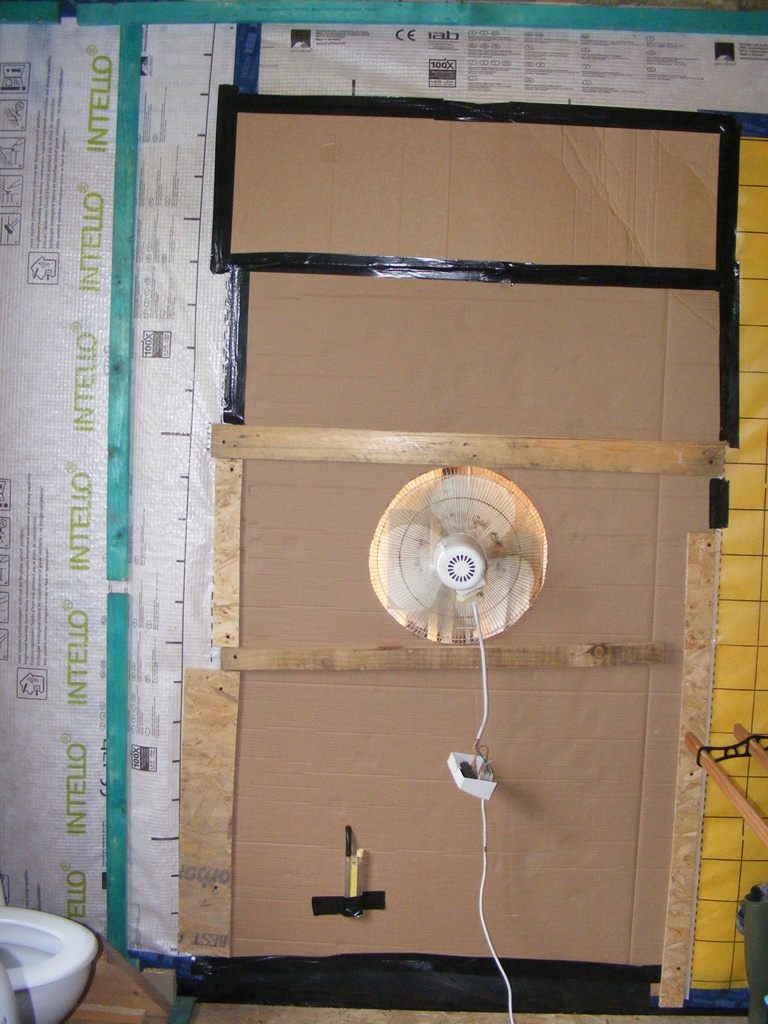

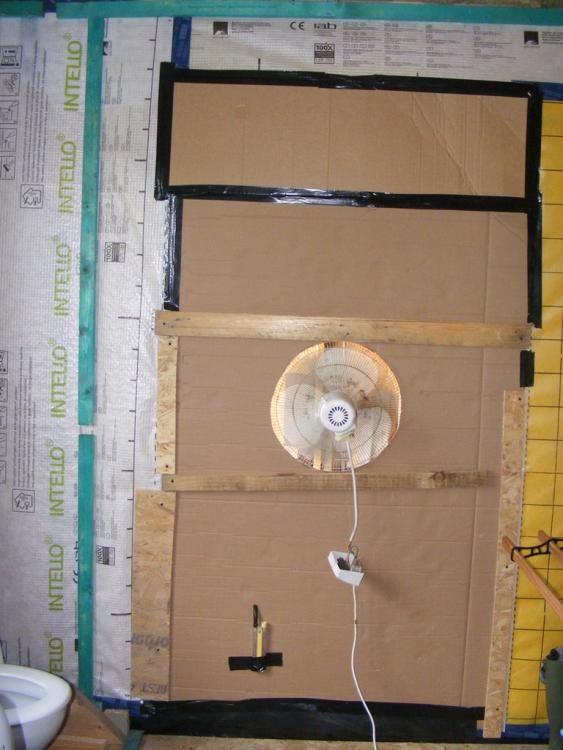

Something I have been wanting to do for a while is see how air tight I have managed to make the house, but without paying £hundreds for an official test. So take one old desk fan. Some bits of wood. A large piece of cardboard and a roll of duct tape. The first thing was just to run the fan on full speed and go around the house looking for leaks. I found a leak under the front door where it was not sealed to the floor properly. A leak in the loft at a tricky detail between the ridge beam and the OSB cladding, and a leak around where the mains comes in and cables go out under the floor. All fixed with a bit more tape and detailing. So now I have a house where there is no perceivable leaks coming in anywhere. The flow going out of the fan seems very small, and it's certainly holding a good pressure (if you open a door you can feel the rush of air enter, and hear the fan note change as it is no longer working hard) Time to try and measure something? Firstly the pressure. Normally an air tightness test is done at 50Pa. It was only when I looked up the conversion I realised that's a tiny pressure, about 2mm water gauge. So I set up my manometer, one side connected to "outside" the other side vented to the room. It's very hard to accurately measure 2mm on a U tube manometer, but I am sure it was somewhere between 2 and 3mm. So in the right order. How to measure the airflow? Simple. Just measure the air flow rate through the fan. Well my little anemometer would not register the wind speed entering the fan, it was too low to get it's impeller turning. So I had to do something to increase, the airflow. Decrease the area, AKA the "flower pot" principle. I didn't have a 15" flower pot, so I made one. The hole in the "top" is 110mm (because a bit of drain pipe was handy to draw around) Now the air flow was high enough to measure. 2.9 metres per second. A 110mm diameter hole has an area of 0.038 M2 So that gives a volumetric flow of 0.11M3 per second That's 6.6 M3 per minute or 396M3 per hour. Now my house has a volume of 480 M3 So that equates to 0.825 Air changes per hour. I'm actually a little disappointed with that. I had hoped for better. But let's not kid ourselves that this was in any way an accurate measurement. At least it enabled me to find and fix a couple of air leaks, and I am now reasonably certain there are no air leaks of significance. Feel free to tear the method or results to pieces.
-
Do you have (or can you get) a multi meter?
-
What staggers me, is (according to someone from BRE that they interviewed on the news) they are just testing the outer rain screen on buildings for flamability and condemning the cladding on that test. NOBODY seems to be testing the "system" i.e insulation, air gaps, fire stops and cladding to see if the system is safe or not. Surely that is fundamentally what needs to be tested? Or am I way off the mark? If I was investigating I would want a mock up of the exact EWI and cladding system set up on a multi storey test building and set fire to. then repeat the tests with different claddings, different fire stops and different insulation.
-

I thought the A didn't have the ethernet port so is it one of the B versions? I am wondering about the history of this unit. It was sold as "new" by the UK distributor of these units. But we have already established the real manufacturer EBAC have stopped making them. There are a few things that I have noticed. One is the water connections clearly have been connected as there's ptfe tape in the threads? just testing perhaps? But also a number of the cable looms have paper labels wrapped around them with hand written labels. I'm wondering if it might have been an in house training unit? They are now aware it's missing the memory card so I await their response which I don't think will happen until Monday. I will have another look to see if I can find the missing memory card anywhere.
-

Here's a picture of the memory card slot I think if it had "pinged out" in transit, I would have found it rattling around in the bottom of the enclosure, but I have had a good look and can't find it. I am discussing the situation with the supplier at the moment but doubt I will get an answer until Monday.
-
Getting plastered, and painting the town, erm, matt contract white
ProDave commented on Crofter's blog entry in Wee Hoose on the Croft
Looking good. I would appreciate (by PM?) the name and phone number of the plasterer and if he might be up this way ever? Plasterers are thin on the ground here, I only know of one. Also how much did he charge you?