


Russell griffiths
-
Posts
7971 -
Joined
-
Last visited
-
Days Won
65
Everything posted by Russell griffiths
-
You can two two things. Go to a local tree wholesaler and get some huge black tubs with handles 100-125 litre take them to the new place and install an irrigation system to keep them watered they will dry out very quickly in a pot. Or dig a trench around them at there present location and cut of any roots you find in that trench, back fill the trench with good soil with a bit of compost, every year re dig the trench and prune back new roots, thus keeping the root area under check but in a manageable size. I have done this over over a period of 3 years on a large avenue of trees newly planted when the owners architect changed their mind on the driveway location, took 3 years to get new planning in place and once the drive was complete we moved them over to there new home.
-

Do cranes come in various sizes?
Russell griffiths replied to epsilonGreedy's topic in Roofing, Tiling & Slating
Tele handler and a friendly farmer £150 should see them all up there.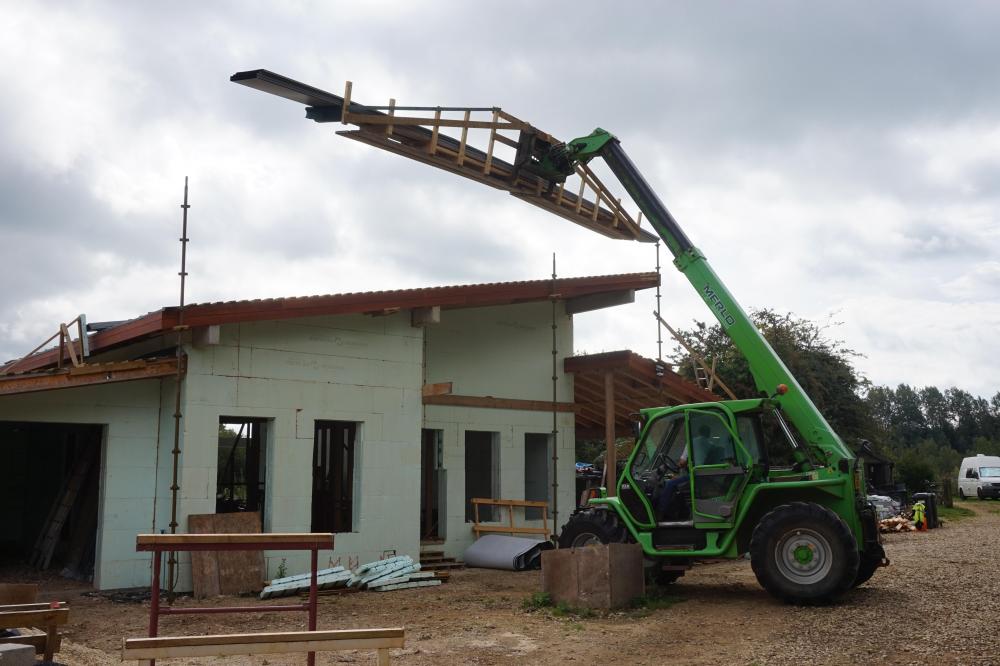
-
Max truss centers width for a slate roof.
Russell griffiths replied to epsilonGreedy's topic in Roofing, Tiling & Slating
How about using a sarking board. -
ICF Prep for services
Russell griffiths replied to Adam2's topic in Insulated Concrete Formwork (ICF)
I’ve drilled after the pour, 25mm hole, 20mm conduit, air sealed with illbruck air sealing gunge. -
Completed render and missing vents :(
Russell griffiths replied to Mandana's topic in Plastering & Rendering
I would want it to look perfect if you have paid somebody to do it, if it looks inferior to the rest I would want that section re- rendered. Would it be be simpler to fit round vents so they can be drilled in using a core drill so the new round vent will cover the round hole, rather than them trying to cut out a square hole. Just a thought. -
Are you sure you will need them that quickly, if he has to felt and batten that could take him a while, then he needs to bump all the tiles up. Then if you get him to start on a bit with no windows he might have a couple of weeks in front of him before he needs the windows. Just a thought.
-
Ok back to my water problems. I decided to go and get a thermometer so we can get some figures to work from. The temperature at the hot tap is 56 so knowing the risk of legionaries is low in a domestic situation then that is probably fine. However this is lower than the scalding temperature it was previously and that has had a knock on effect on the thermostatic mixer shower. The temperature at the shower head is 37 which we find too cold. So a couple of things Anybody know what sort of temperature these mixer valves are set too it’s a reasonable expensive MIRA one as recommended by @Nickfromwales 3 years ago. If the input from the tank is 59 why is the mixer mixing it down to 37 when previously it was hotter. Are these mixers adjustable, I remember when it came there was a funny blue spanner thing with it for some sort of maintenance. I will need to dig out the manual and have a look, but it’s easier asking you lot from the comfort of the sofa than having to deal with the mess I call an office. Cheers russ.
-
Pocket hole jig ??? look on you tube. Biscuit cutter or if your really really posh like @ToughButterCup you could use dominoes, but only if your proper posh.
-
Obviously why they are so bloody expensive.
-
Sticky Siberian Larch: any way round this?
Russell griffiths replied to ToughButterCup's topic in General Joinery
Domino cutter, oooh get you, fancy pants. @ToughButterCup -
First post - back of house extension & reconfiguration
Russell griffiths replied to JK1983's topic in Introduce Yourself
you will need to remove all the original floors to get adequate insulation in to make the ufh viable, do not believe any of the BS that the suppliers will tell you that 10mm insulation boards on top of a cold floor will be perfectly adequate for your ufh, it will obviously work but you will spend more money heating the ground than heat entering the room. Any reason for ufh ?? -
Is there not a temperature setting that it needs to be to kill of legionnaires disease.
-
Morning two part question, I have a vented cylinder that is heated just with an immersion heater, a couple of days ago the cylinder boiled and expanded into the loft tank, so I fitted a new immersion thermostat. What should be the hot water temperature at the tap, I think there is a set temp to stop nasty bugs breeding, it was previously bloody hot, so it’s a bit more user friendly now, however it’s affecting our mixer shower, so I want to start at one point and work out where to go from. Cheers.
-
My last place was just standard black, very nice and easy to touch up without too much hassle, I would have gone black again but gutter is grey and so is roof.
-
When I looked into this I was told if I didn’t fit the ufh I would regret it, you cannot go back and fit it later.
-
He doesn’t know what he’s talking about, if it’s a new build it’s zero rated if you have a set of plans that’s proof you have consent to build a new house, job done just asked the wife who’s sitting next to me, she’s an accountant.
-
Shock: supplier quotes less than estimates
Russell griffiths replied to Hilldes's topic in Heat Insulation
As mr punter said s3 is the slump, how runny it will be, you will need a further specification from the floor supplier or your structural engineer, I would think the floor supplier. It will be the specifications for the strength and the gravel quantity and size. My spec for my walls was C35. 10mm aggregate. S3 slump. C35 is strong, got a high cement content, 10mm aggregate so it gets in all the nooks and crannies between the reinforcement, s3 slump so it will go through a pump but not like water or it will run out everywhere and the more water the weaker the final concrete. -
are You not having a wall at that end at all, just tying into theirs ??
-
Well done mate, cracking job.
-
Ignore me, posted in wrong place.
-
Solar powered aerator pump for STP (temporary)
Russell griffiths replied to BotusBuild's topic in Waste & Sewerage
Would it not be easier to have a site toilet that you get emptied, and tip your one in it. What are the workers going to use. -
Cold joints in walls
Russell griffiths replied to gavztheouch's topic in Insulated Concrete Formwork (ICF)
A concrete hopper hanging from a crane will hold probably 1/2 a cubic m, a digger bucket will hold nothing like that, you will also find that the amount of slop you loose out the sides will be bad, you will also find an excavator has very little height so any wall over 1.8m high will be awkward to reach. Sorry unless you are on a remote island where you are hand mixing and filling you walls with buckets then it’s just not worth considering. You will I’ll also have 30 minutes to unload a concrete truck before they start charging you waiting time so trying to fill an excavator bucket is a non starter. -
Cold joints in walls
Russell griffiths replied to gavztheouch's topic in Insulated Concrete Formwork (ICF)
I cannot see any logical reason for wanting to do more pours than you need to, my first pour was at 2.7 then the next was at finished height, I used lots of starter bars placed in the first pour 600mm apart, I also put vertical bars at all door and window reveals. If a concrete pump is going to cost you £600 you will waste a lot of money messing about doing little pours. As for the digger bucket idea, just forget that right now, do it right use the proper kit and do it like a professional would, hire a pump job done. -
100mm concrete versus liquid screed.
Russell griffiths replied to Sandybay's topic in Building Materials
I decided on traditional sand and cement screed laid by hand 80mm thick, I’m very happy with it and glad I didn’t go down the liquid route, the quotes I had for liquid pumped screed where £2000 dearer. I did look at self compacting concrete but couldn’t find a plant close enough to deliver. You need to look at your time scale, my screed will need 80+ days to dry thoroughly, whereas the liquid version can be tiled on much quicker something like 14-20 days. I have been to 3 builds near me with liquid screed and I didn’t like any of them. But that’s me. 180square metres cost me £3500. -
Creating an airing cupboard
Russell griffiths replied to Russell griffiths's topic in General Self Build & DIY Discussion
I think what i might do is run a fused spur in there as a power source but wait and see how it works.




