


Russell griffiths
-
Posts
7971 -
Joined
-
Last visited
-
Days Won
65
Everything posted by Russell griffiths
-

Expanding Foam Can - cleaning?
Russell griffiths replied to mike2016's topic in General Self Build & DIY Discussion
Soak it up in the cleaner, and then go poking with the screwdriver. He who dares rodney. -
I cannot see your problem with block coursing, your blocks will run up level with the outside brickwork, it’s off no consequence how much insulation you have, it’s down to your beam depth, a standard 150 deep beam should course nicely with the outside brickwork. One row of coursing blocks on top of the beams and you will be back level with the brickwork. Hope thats what you meant.
-
As mark said, that’s a breaker for concrete paths and things, you can do a lot of damage to the underneath structure with a breaker, I would start with a hammer and bolster first. If it’s blown it should fall off.
-
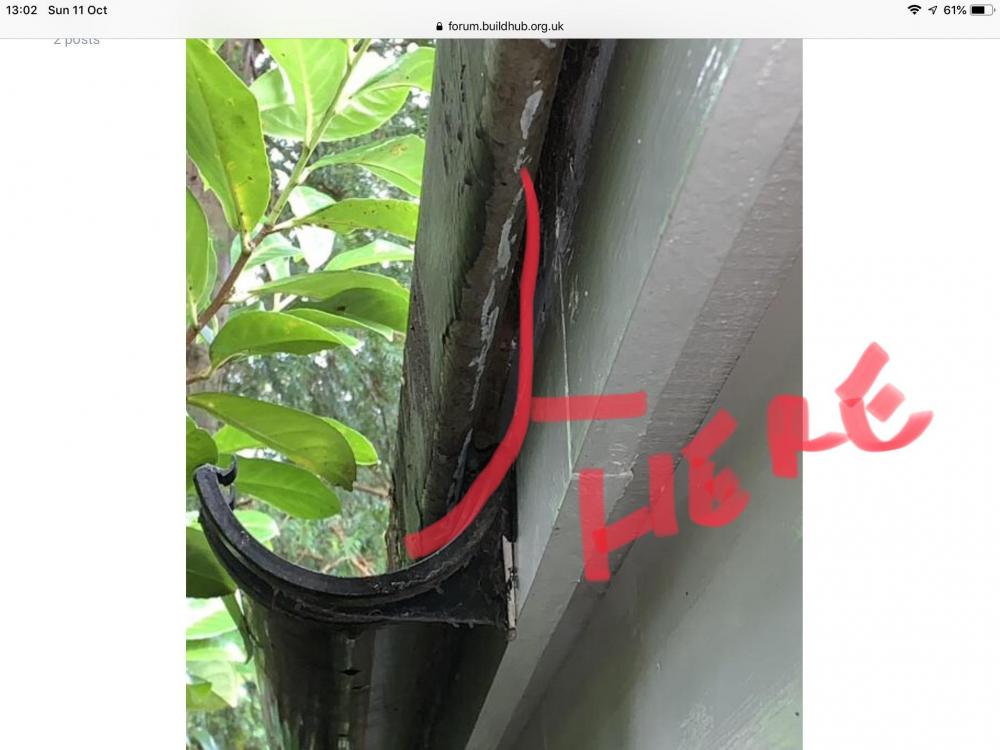
Probably, it still looks fine, it’s very sheltered in that gap so gets very little sunlight, I would be happy if it needed changing every 5 years. How about a strip of fibreglass as in one of the edge trims cut down and slid up into the gap.
-
Are you sure it’s not uv resistant, it’s been there about 4 years and looks fine every time I clean the gutters out. Im talking about dpc not dpm. ??
-
I have a similar issue and cut a length of 100mm wide plastic damp proof course this is folded gently and pushed up from the gutter to under the flashing, works a treat.
-
Been a funny ol day
Russell griffiths replied to Russell griffiths's topic in General Self Build & DIY Discussion
Don’t worry problem solved, I’m know the owner of 12 sheets of 2400x600 celotex. -
I thought I would stick this up just to amuse @ToughButterCup as I generally take great pleasure in reading about his mishaps during his build. So im in the builders merchants this morning moaning in general about the crap quality of their wood when I noticed a pallet of loft ladders all reduced because of overstock, not one to ever turn down a bargain I grabbed one and trotted off home to fit it as I had a bit of a free afternoon as I’m waiting for some more bent wood to turn up. 3 hours later I’ve cut the hole in the loft floor, fitted noggins between the ceiling joists, fitted the loft ladder and combined hatch,perfect. So I decide to give it a try and duly prance up and down the ladder a few times looking for squeaks or wobble bits. It was on my 4th trip up the ladder I poked my head right up into the loft space to discover to my absolute horror that sitting in the corner of the loft where 6 full sheets of 8x4 celotex insulation, anybody got any bright ideas how you get an 8x4 sheet through a 3 foot hole. ???
-
We have a fire escape window that is higher than 1100mm, I pointed it out to bc and said it’s a sticky thing that I need to discuss with you. He just told me to build a step up to it, but it must be a permanent feature, ie not a pair of steps that could be removed from the room. I will build it onto the floor all screwed down and chuck a bit a bit of carpet on it. Regarding habitable rooms, we have had to put fire escape window in our office as it would be very easy to just put a bed in there and it’s instantly another bedroom.
-
Manifold system versus hot return system
Russell griffiths replied to Russell griffiths's topic in General Plumbing
I’m still thinking about this and wonder if we are overly worried about how long it takes to get hot water to a tap. Things ive thought about. 90% of the time I need a wee I’m out around our land and wee in the bushes, so never wash my hands. I asked the wife wife if she waits for the hot to come through when she has been to the toilet, she said no she uses soap and cold water. If if I go to have a shower I turn on the mixer and then get undressed, so the hot is there by the time I step in. If if I want a bucket of hot to wash something in the garden I place a bucket in the sink and let it run, it takes a minute to fill a bucket and I don’t want it all hot so what’s the problem there. I think with building a new house we want everything perfect, instant hot water taps and stuff, what happened to just flicking the kettle on I think it’s all getting a bit carried away. -
Dual flush toilets waste water
Russell griffiths replied to Ferdinand's topic in General Self Build & DIY Discussion
I hate them, another invention that just doesn’t do what was intended, I find the full flush is never enough and normally flush again after I’ve washed my hands, so using twice as much. ?♂️ -
I also wanted an insulated slab, but would need to build up over 600mm to get the height needed, this wasn’t really a problem but retaining that 600mm of Stone was. It will be the same in your case you would need a retaining wall at the highest point to retain all the stone needed to level the site. Alternatively you can have a step in the house half way through the floor area. Before you talk to anybody you would be wise to get a topo survey done so you all know the height difference you are talking about.
-
Joist hangers - what am I missing
Russell griffiths replied to Moonshine's topic in Floor Structures
It has a lot to do with the gauge of the block work, you should build a STOREY POLE this is a piece of timber 50x50 that will have height marks on it, it could have a mark for top of windows, top of doors, first floor height and so on, the brickies can use this to adjust their block height up or down a bit to hit the design height, over 10-12 courses of blocks gaining 1 mm per course will grow the building by 12 mm plus a brick course you can juggle things a lot. All down to good planning. Or as above just run a ledger board around the walls to simplify air tightness. -
Manifold system versus hot return system
Russell griffiths replied to Russell griffiths's topic in General Plumbing
Still not sorted it, just looking at plumbing in the next couple of weeks. -
Low Invert Levels and backflow - Passive slab
Russell griffiths replied to SuperJohnG's topic in Waste & Sewerage
Why is the TP so far from the house, why not get it closer and have a decent fall to the tank and a shallower fall to the burn. -
Tile Backer Board or Marine plywood?
Russell griffiths replied to Snowbeetle's topic in Bathrooms, Ensuites & Wetrooms
Oh Lordy, he was a special type of clever. -
Metal Roof profile/Material
Russell griffiths replied to Stable Dave's topic in Roofing, Tiling & Slating
That’s not a huge area, could you get custom folded so the profile works with the window spacing. ?♂️?♂️ There’s loads of new places by me that are having zinc roofs and they are folding it on site and producing custom sheet sizes to go around the windows. -
My supplier wanted £1 per m to coat my cedar, I thought this was extortionate until I started doing it myself, it has taken hours and hours and hours. So it all depends if your cash poor and time rich or not, I also found the cost of the oil was more than I had bargained for.
-
Ideas how to avoid the void
Russell griffiths replied to MortarThePoint's topic in General Construction Issues
There you go @MortarThePoint bonding coat and a bit of skimming. -
Ideas how to avoid the void
Russell griffiths replied to MortarThePoint's topic in General Construction Issues
Do you have a problem with height? you will spend as much plastering that ceiling as fitting a dropped ceiling with plasterboard what about duct pipes. -
Ideas how to avoid the void
Russell griffiths replied to MortarThePoint's topic in General Construction Issues
I think you will find the floor comes with a minor camber built in at the factory, all the ones I've ever seen have an underside like the surface of the moon, I believe they also have a bevelled edge on the joins so you end up with a big void that needs filling. Lets ask @nod have you ever wet plastered a concrete plank floor as a flat ceiling or do you normally fit a suspended ceiling. Why not ask the floor manufacturer. -
Ideas how to avoid the void
Russell griffiths replied to MortarThePoint's topic in General Construction Issues
Have you seen this done? how do you stop it cracking? -
Ideas how to avoid the void
Russell griffiths replied to MortarThePoint's topic in General Construction Issues
If you don’t have the lowered ceiling how are you thinking of having any ceiling? have you seen the underneath of a concrete floor ? it will be the most un level thing you have in the house, without the dropped ceiling you will have nothing to fix the plasterboard to. You will I’ll need some form of frame be it metal or timber to fix the ceiling to, just reduce the void to 100mm. -
Whats the joist spacing, if you don’t have a ceiling yet I would get him to add a load of noggins and screw the hell out of it. Get your better half half to go upstairs and dance around then you can stand underneath and listen for squeaks.
-
Look up some vids by a bloke called Steve from London flat roofing, he has loads on the different liquid types. The one I looked at sets up with contact with moisture not air so is completely unaffected by the damp.




