Tennentslager
-
Posts
1464 -
Joined
-
Last visited
-
Days Won
7
1 Follower

Recent Profile Visitors
7068 profile views


Tennentslager's Achievements

Advanced Member (5/5)
518
Reputation
-
Filled in the Web form on Monday 11am, got a call from a human around 2pm from Scottish Water said he had booked the job. I would get two texts and normal time to fix was 5 days. Wednesday morning got a call from Callum to say he was on way and to tell him he had the job card and it was a stiff Toby...steady boys. Callum called back a couple of hours later to say, as he expected his giant key did the trick, all was well and Get this He only lives around the corner and to save his work mobile and any issues and he'll pop around right away. BTW the second text, I did not click it, was 'track your operative' so I guess a real time job like they do with deliveries. Fantastic service from the publicity owned Scottish Water Sorry for the dig poor old Thames Water customers!!
-
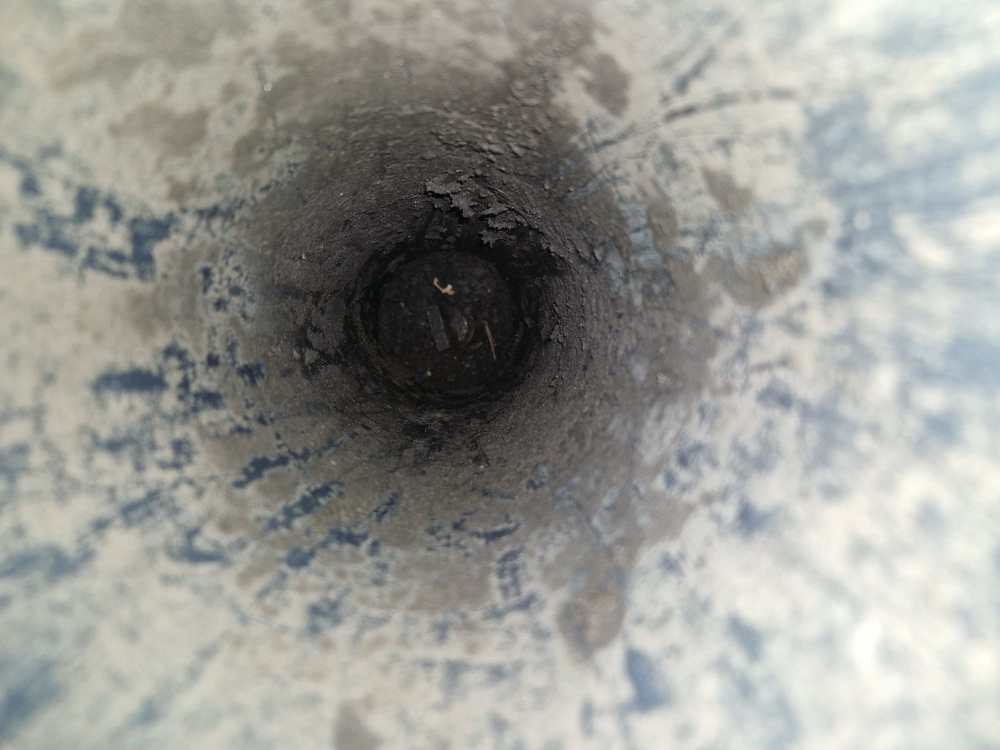
Gave it some big welly. In both directions to the extent the tool remains firm on the lug but the T-bar is at 45° and the rod mental is in full twist but it won't budge a midges ball hair. I'm right (am I not) that to turn OFF you screw clockwise? Zoom in its a flat bar connection, standard stuff...
-
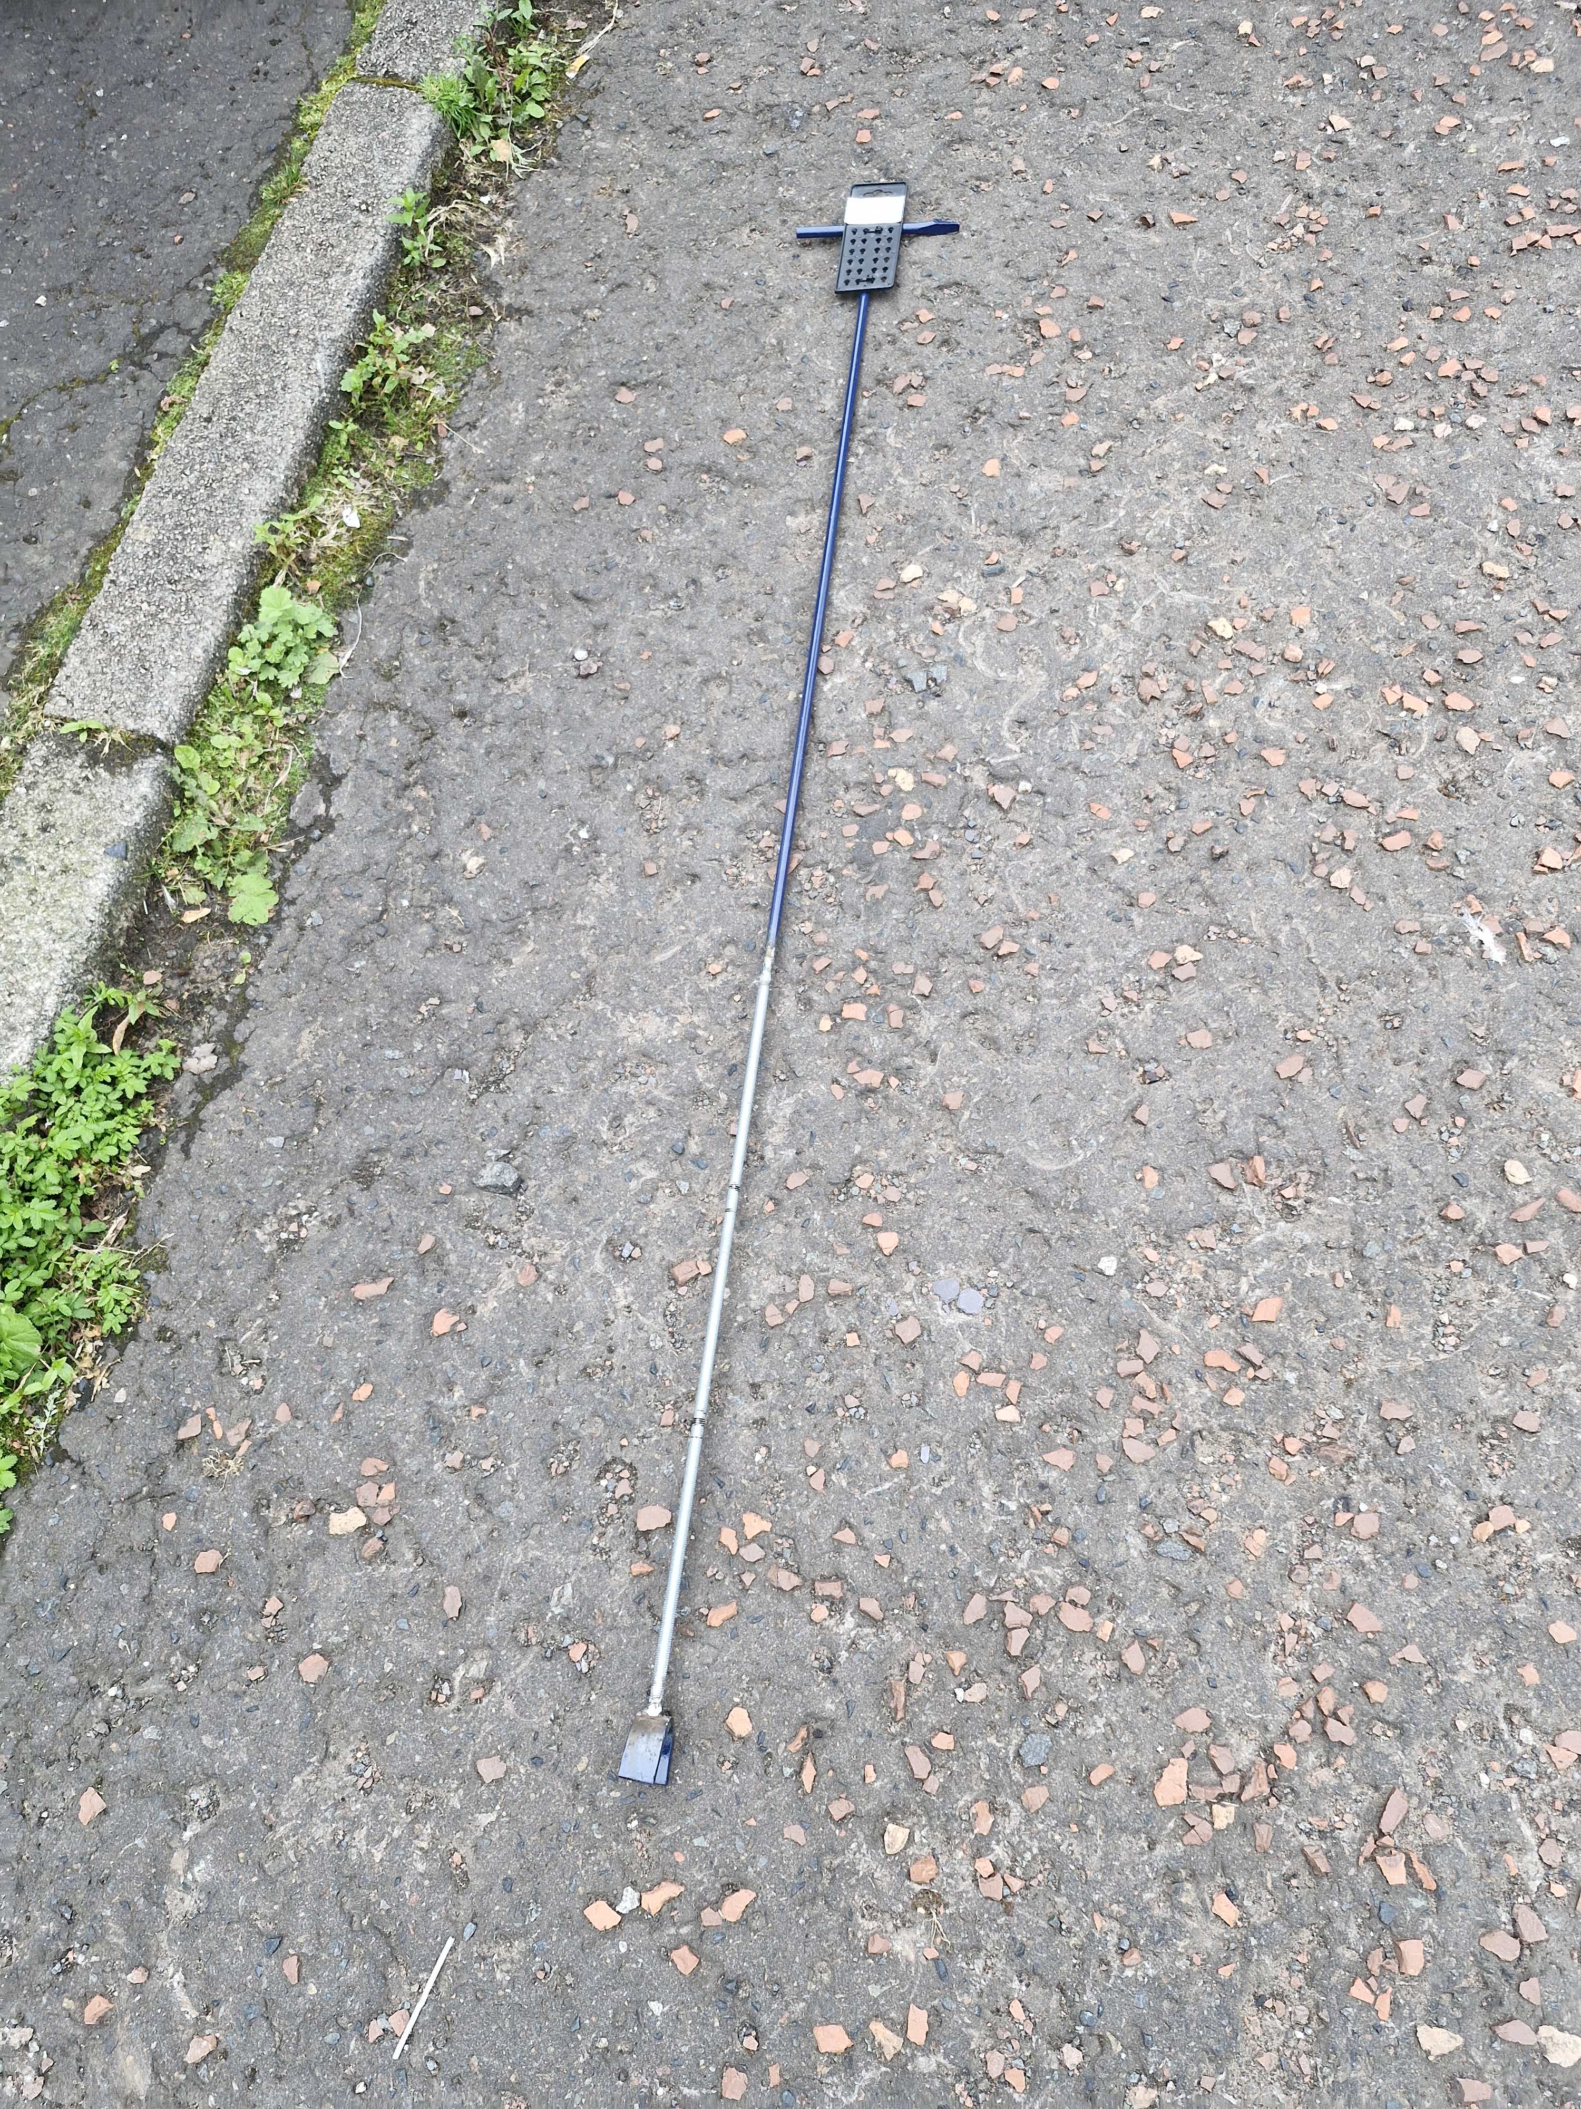
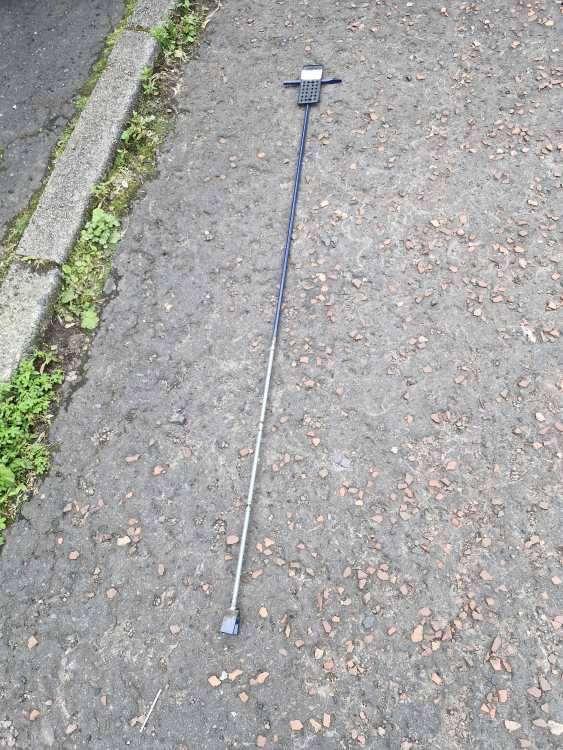
Nice fella at the garage near work extended the stop cok key. Asked how much, don't be daft he said, wonderful that some folk are just so nice
-
Nice fella at the garage near work extended the stopcock key. Asked how much, don't be daft he said, wonderful that some folk are just so nice
-
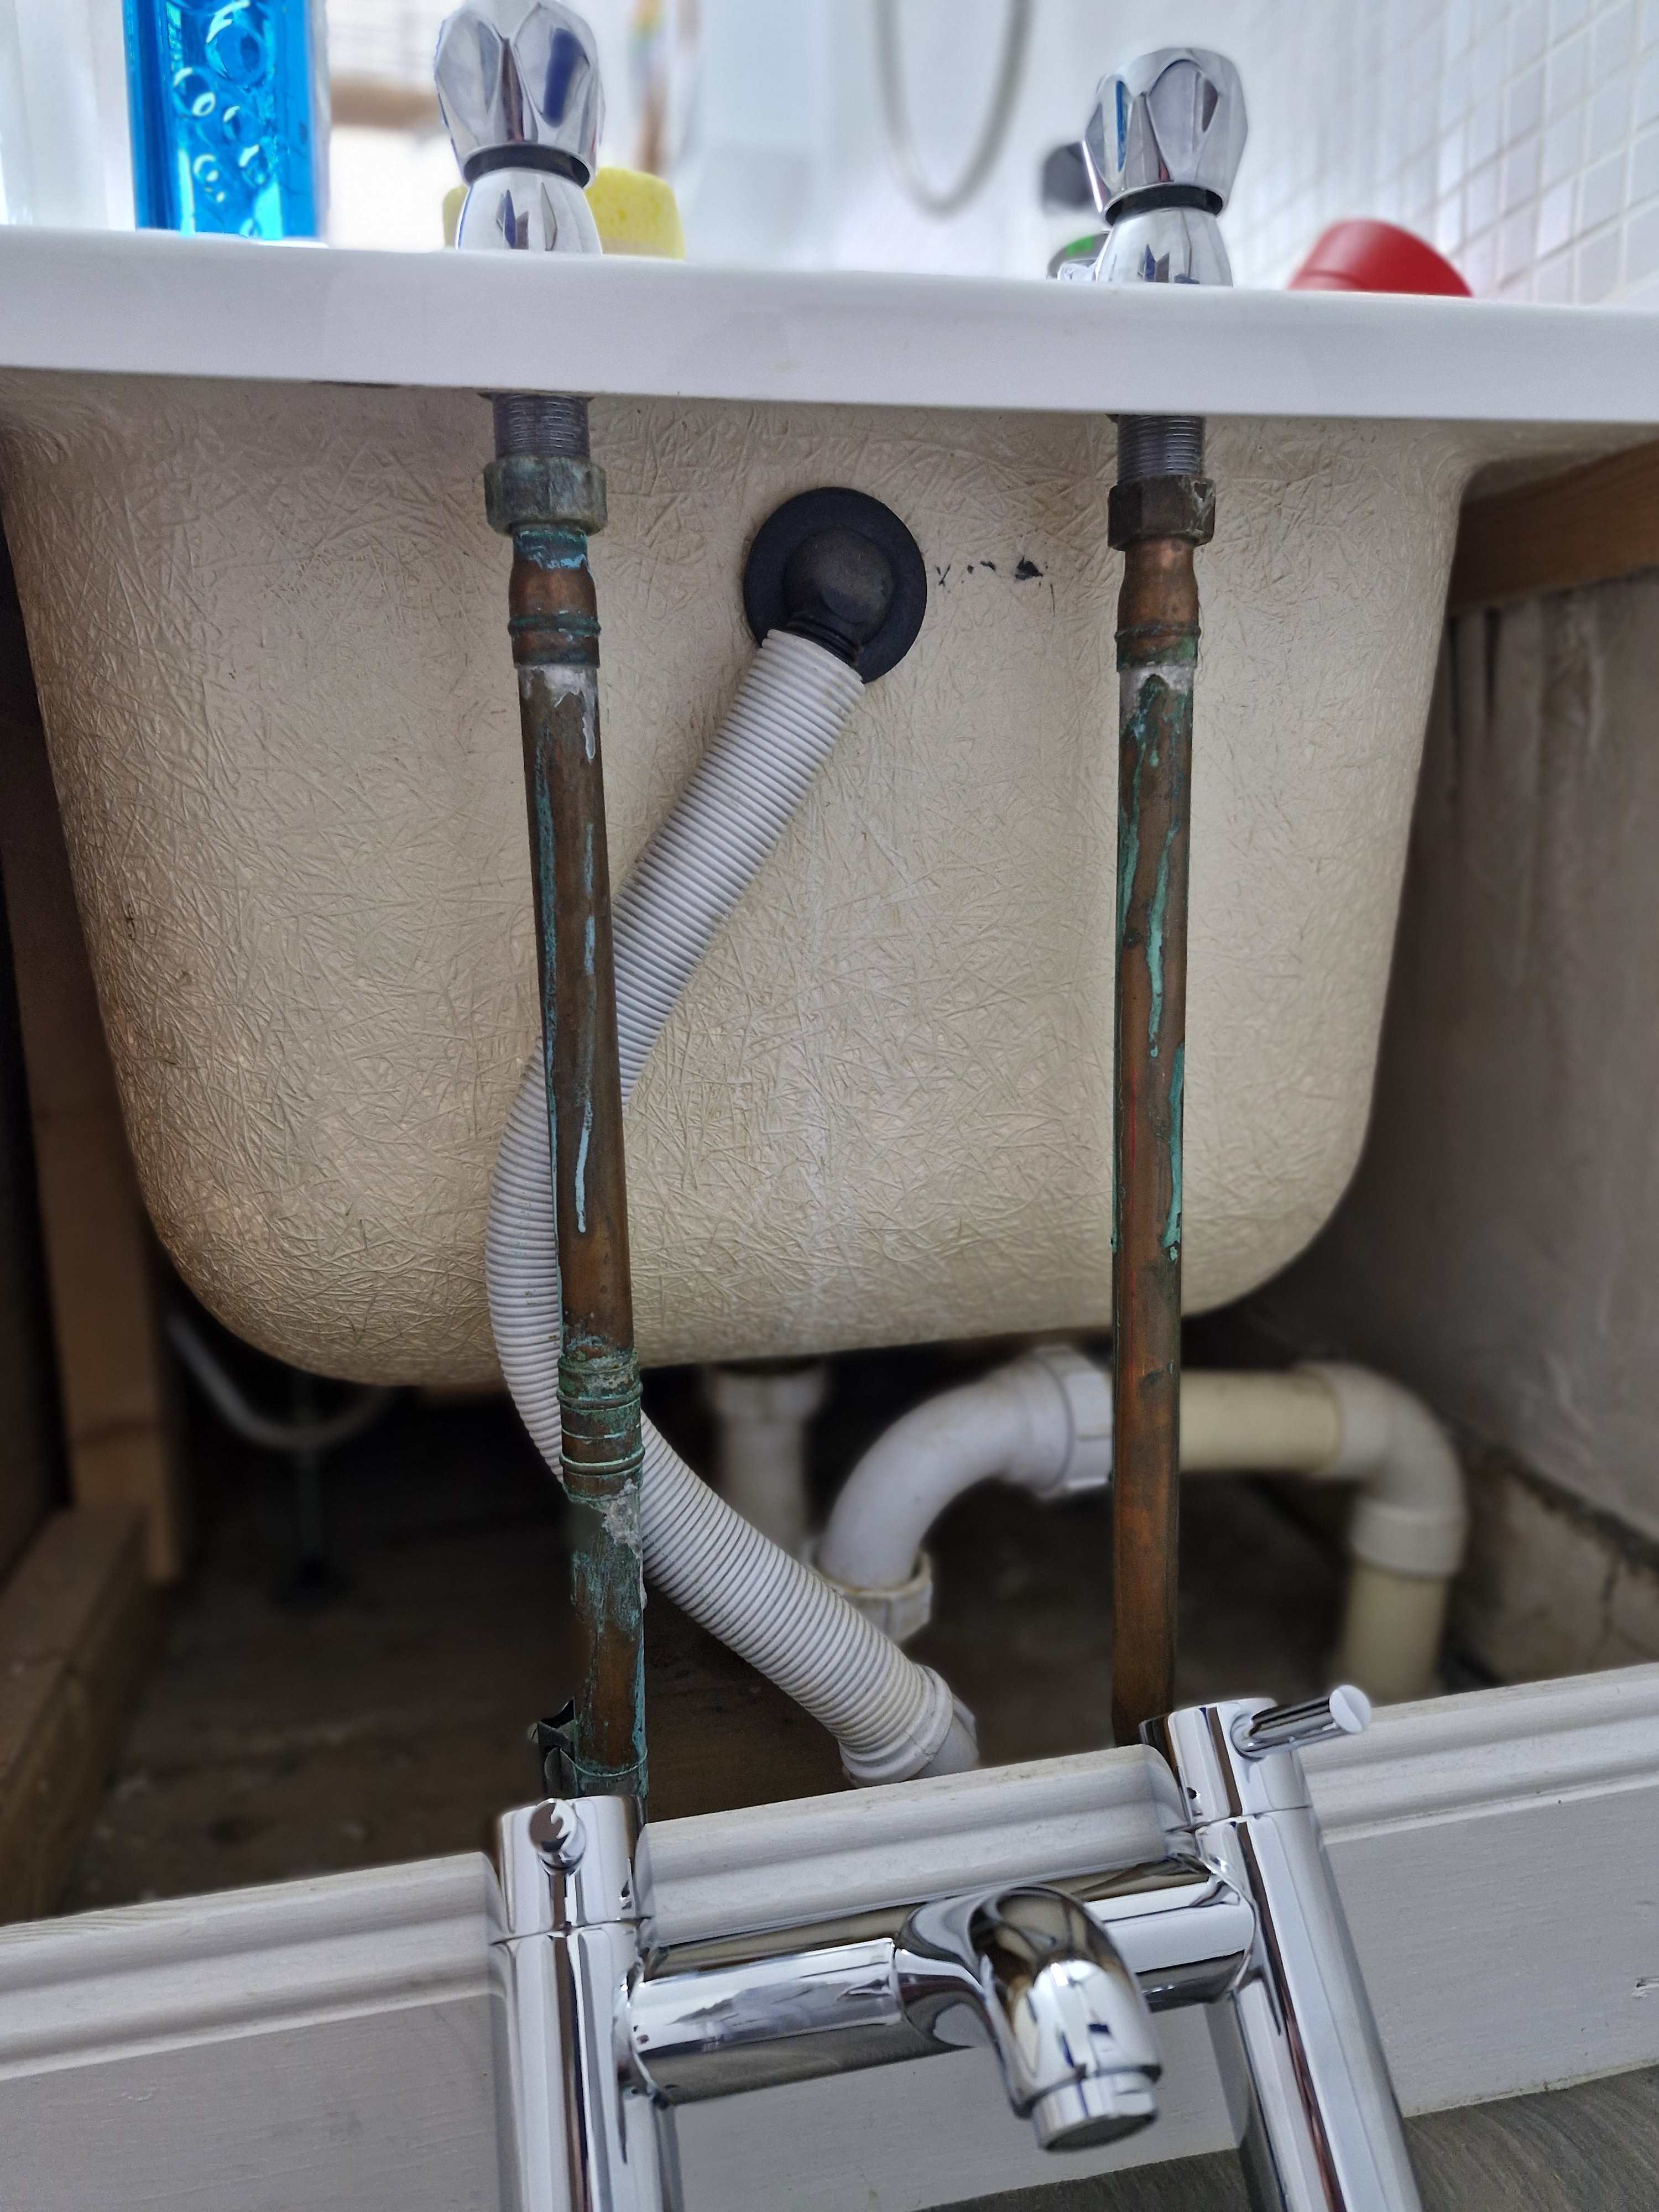
Stopcock off Kitchen taps, no water. Bathroom no hot. Cold at bath and basin and cistern all running. Hot at bath and basin no water. BTW cistern and basin all have individual valve. Just realised shower above bath too is still running. Im going to have to get an extra long key made
-
Not sure but Glasgow tenements were fully refurbished in the 80s. This one was replumbed then. The was they did it was to fit all the pipe work on top of existing floorboards, then lay a new floor 6 inch above and fill the space with black gravel type stuff. It's maybe volcanic as its vert light. Also very common they removed the chimneys and water tanks from the lofts. So I'm pretty sure its mains fed. There is a combie boiler but I suspect the bath cold tap is mains fed. The hot tap goes via the combie but if I turn off stopcock under kitchen sink the hot tap stops running...make sense?
-
Try this then?

-
20260704_155551.mp4
-
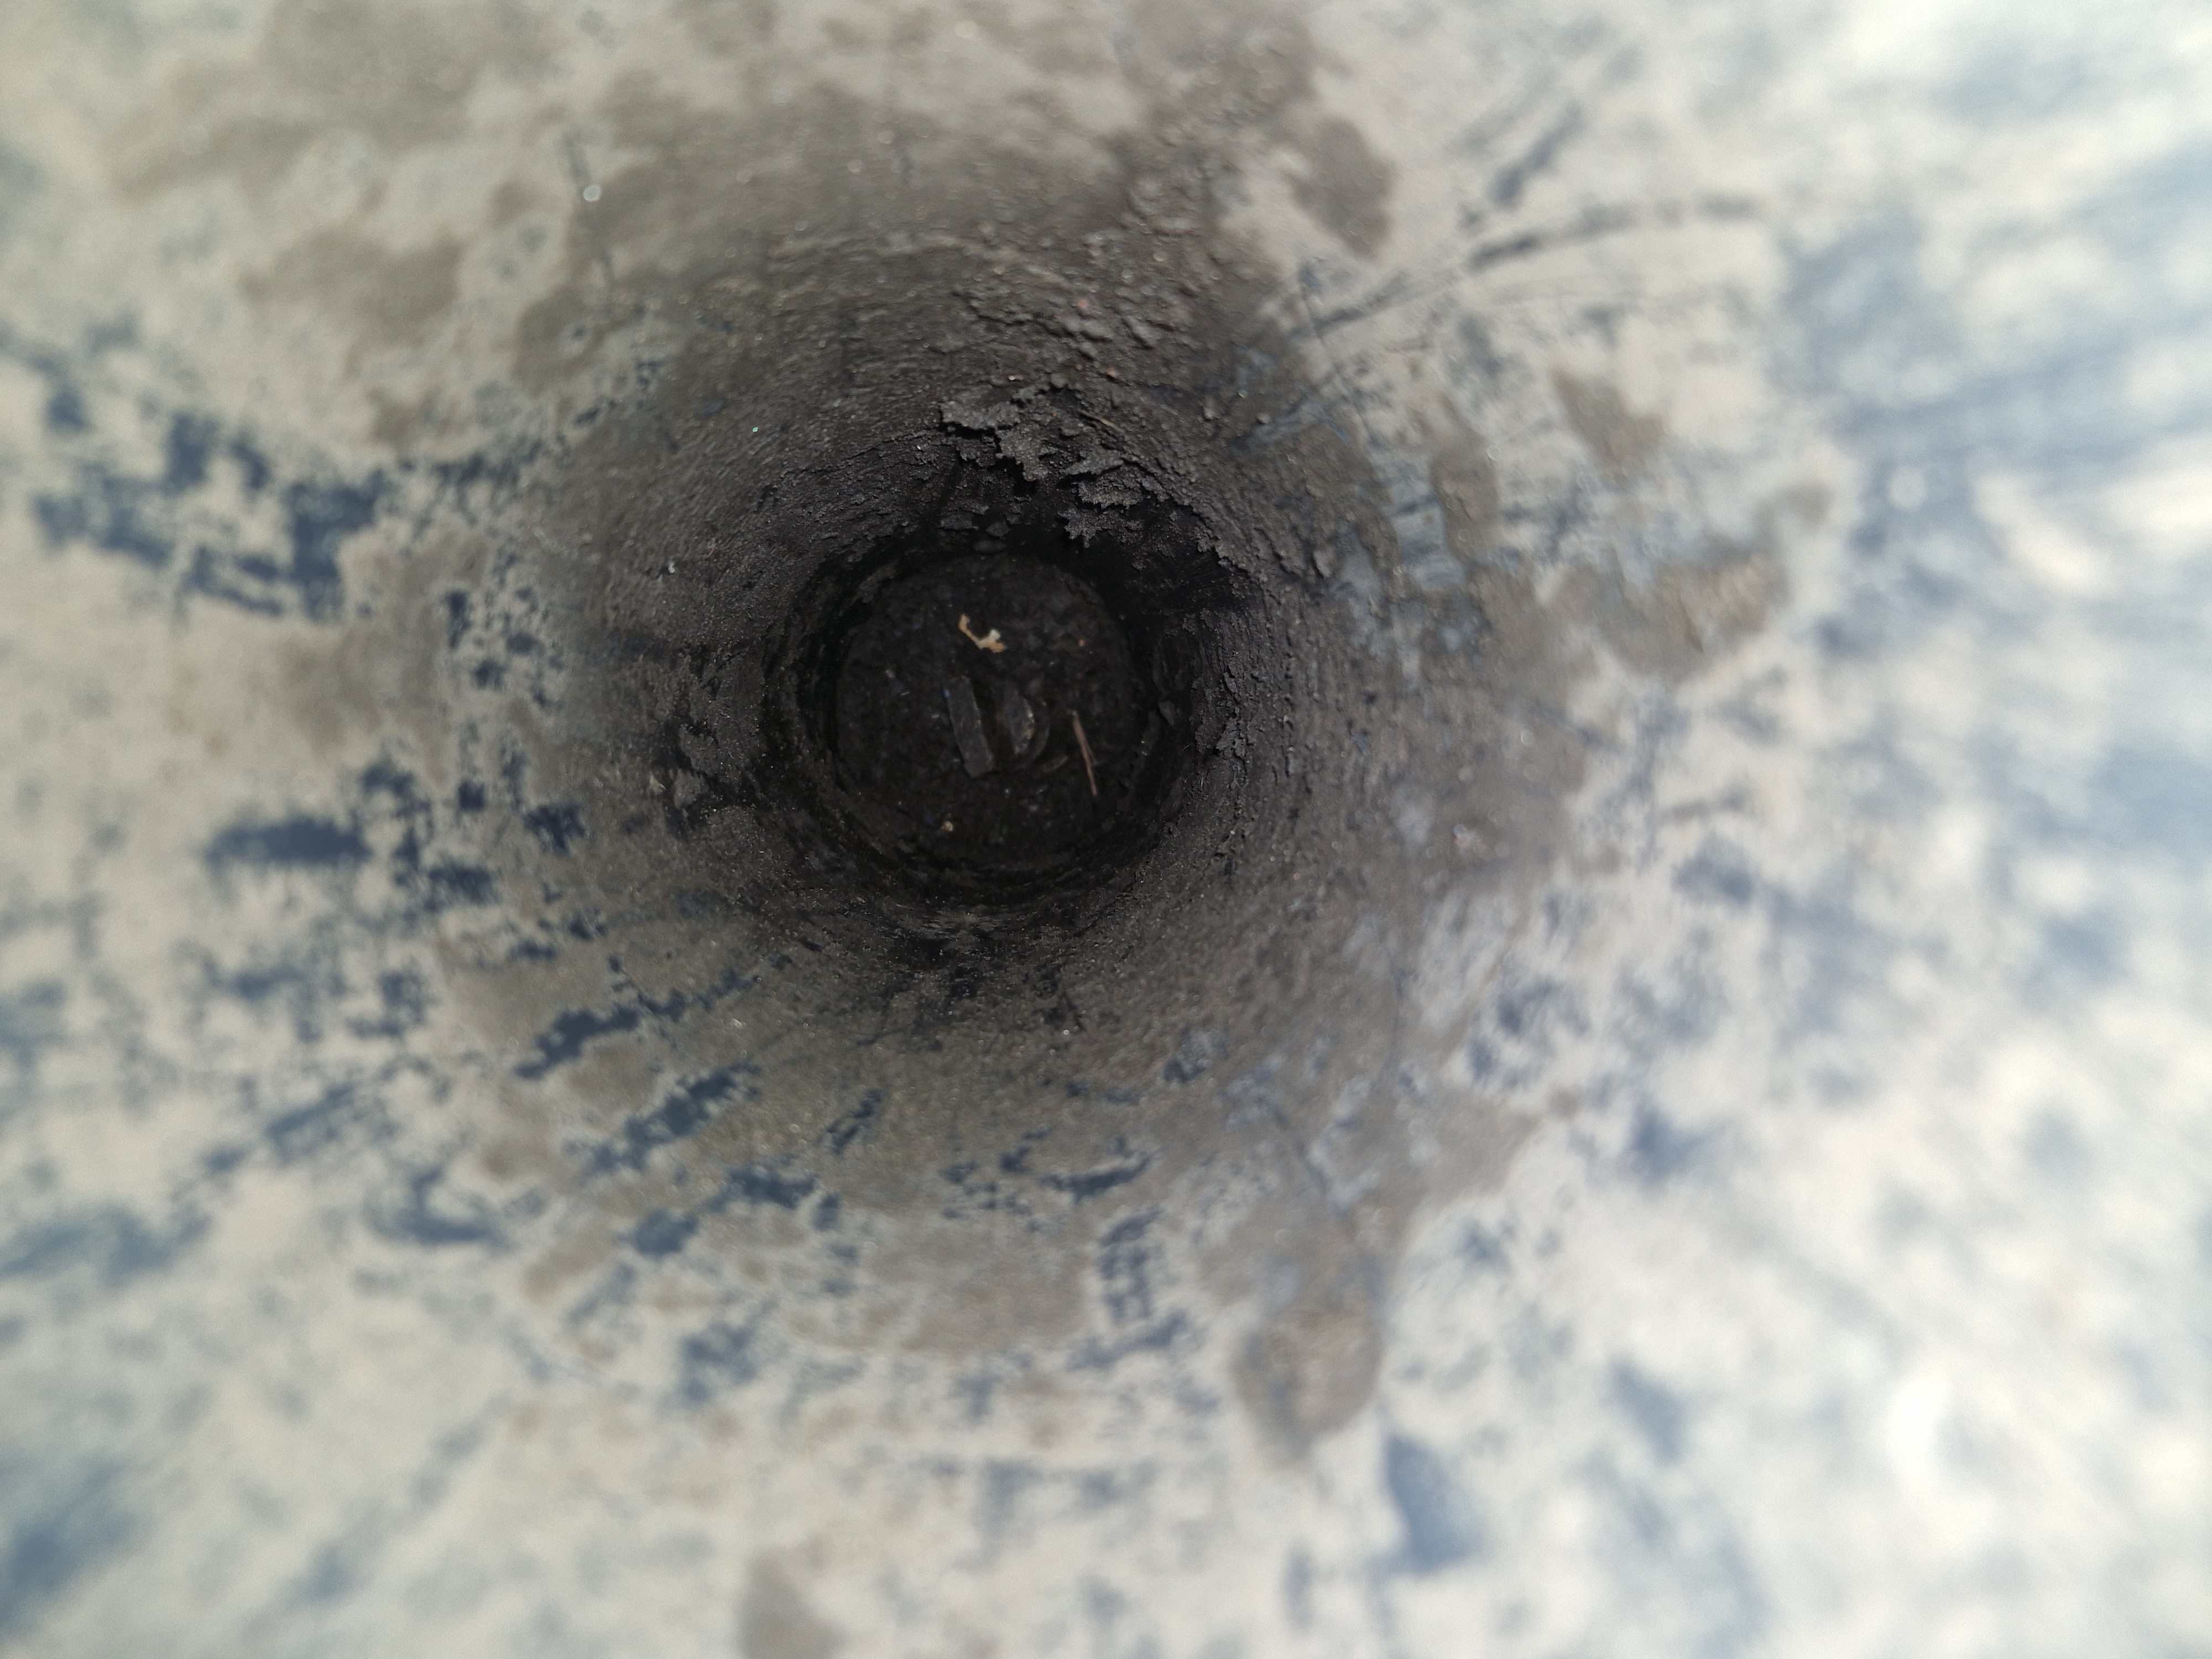
Its just spinning forever. Tired to turn off the whole block from the street but kid you not the on street one is 4 feet deep and the standard T key can't reach it. When I did the wash basin had to cut it the 15mm pipe live and push a speed fit valve in. That one only oozed out a small amount, the pressure in this one is a lot, the tap fairly pushes out water. Hmmm
-
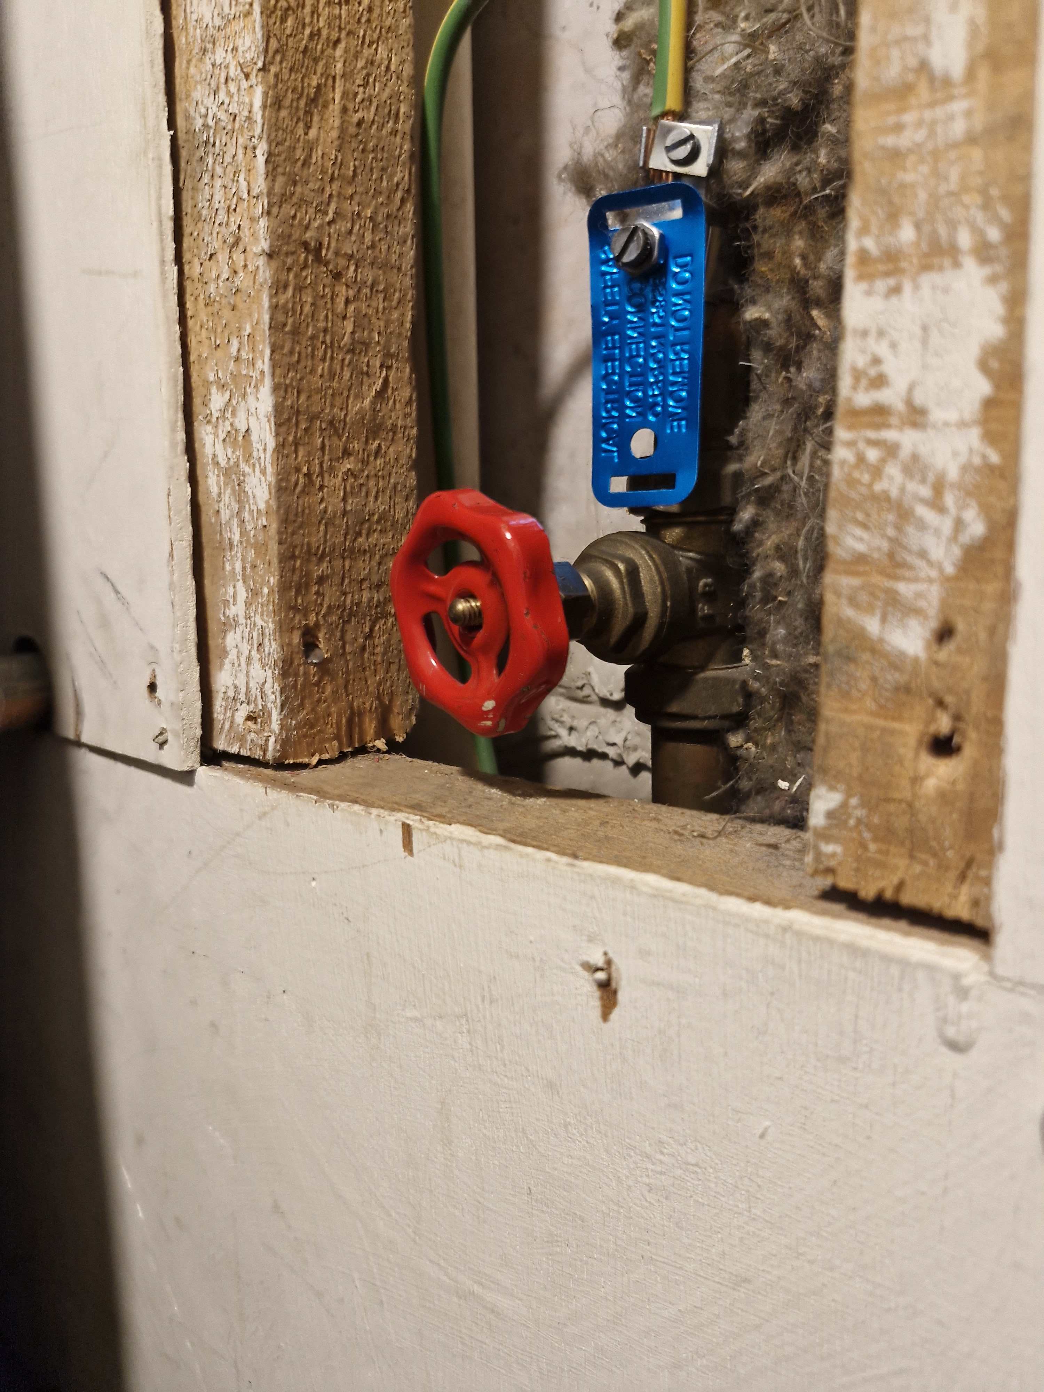
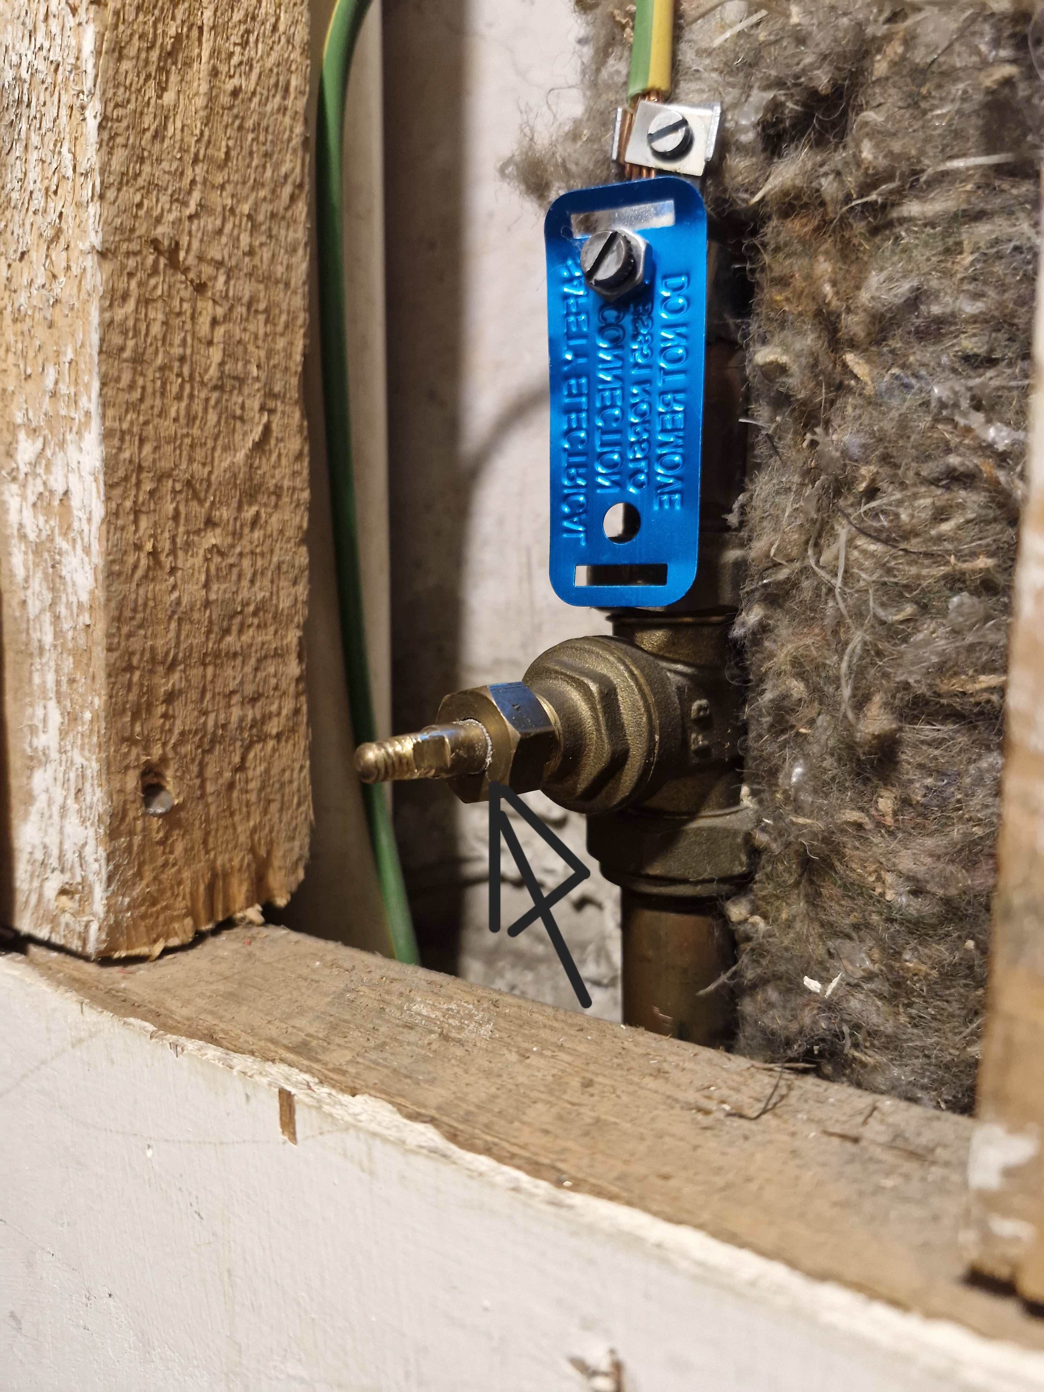
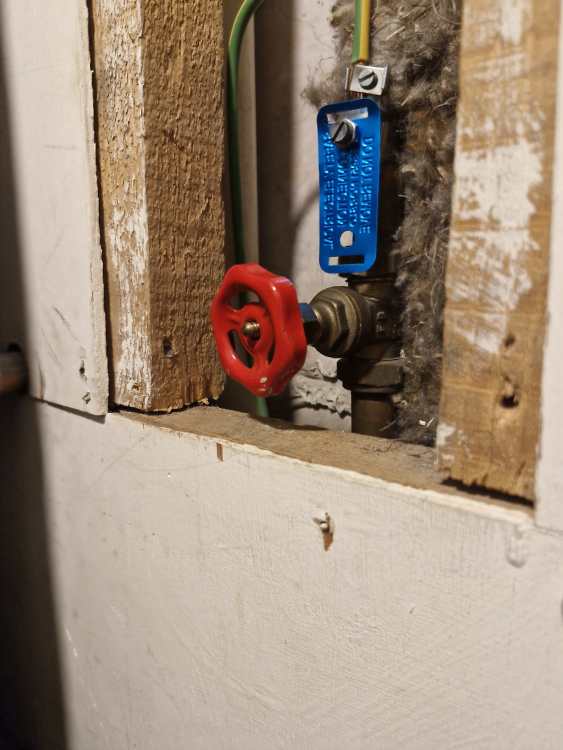
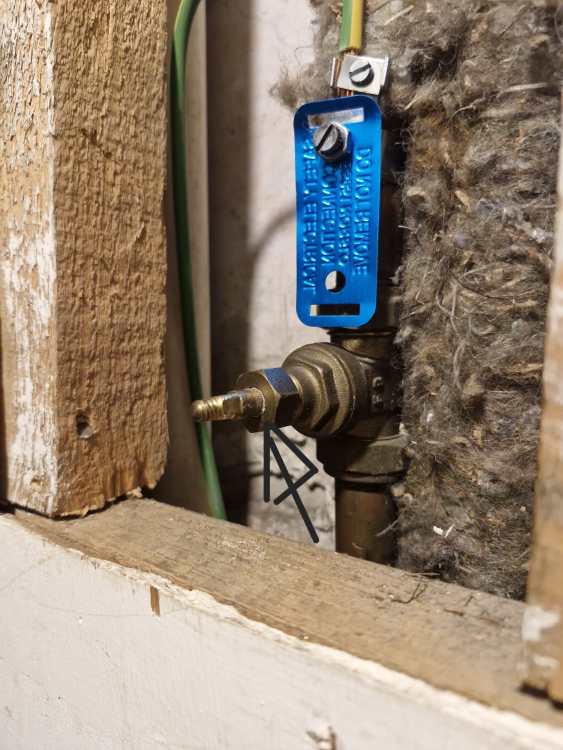
Not having much success... This i think turns off the bath tap. The stopcock under the kitchen turns off kitchen taps and feed to combi so also bath hot tap. BUT when I turn the red wheel the hex nut below also turns, afraid to keep turning it anti clockwise in case it pops off. I think hex nut is a retaining nut. Where am I going wrong here?
-
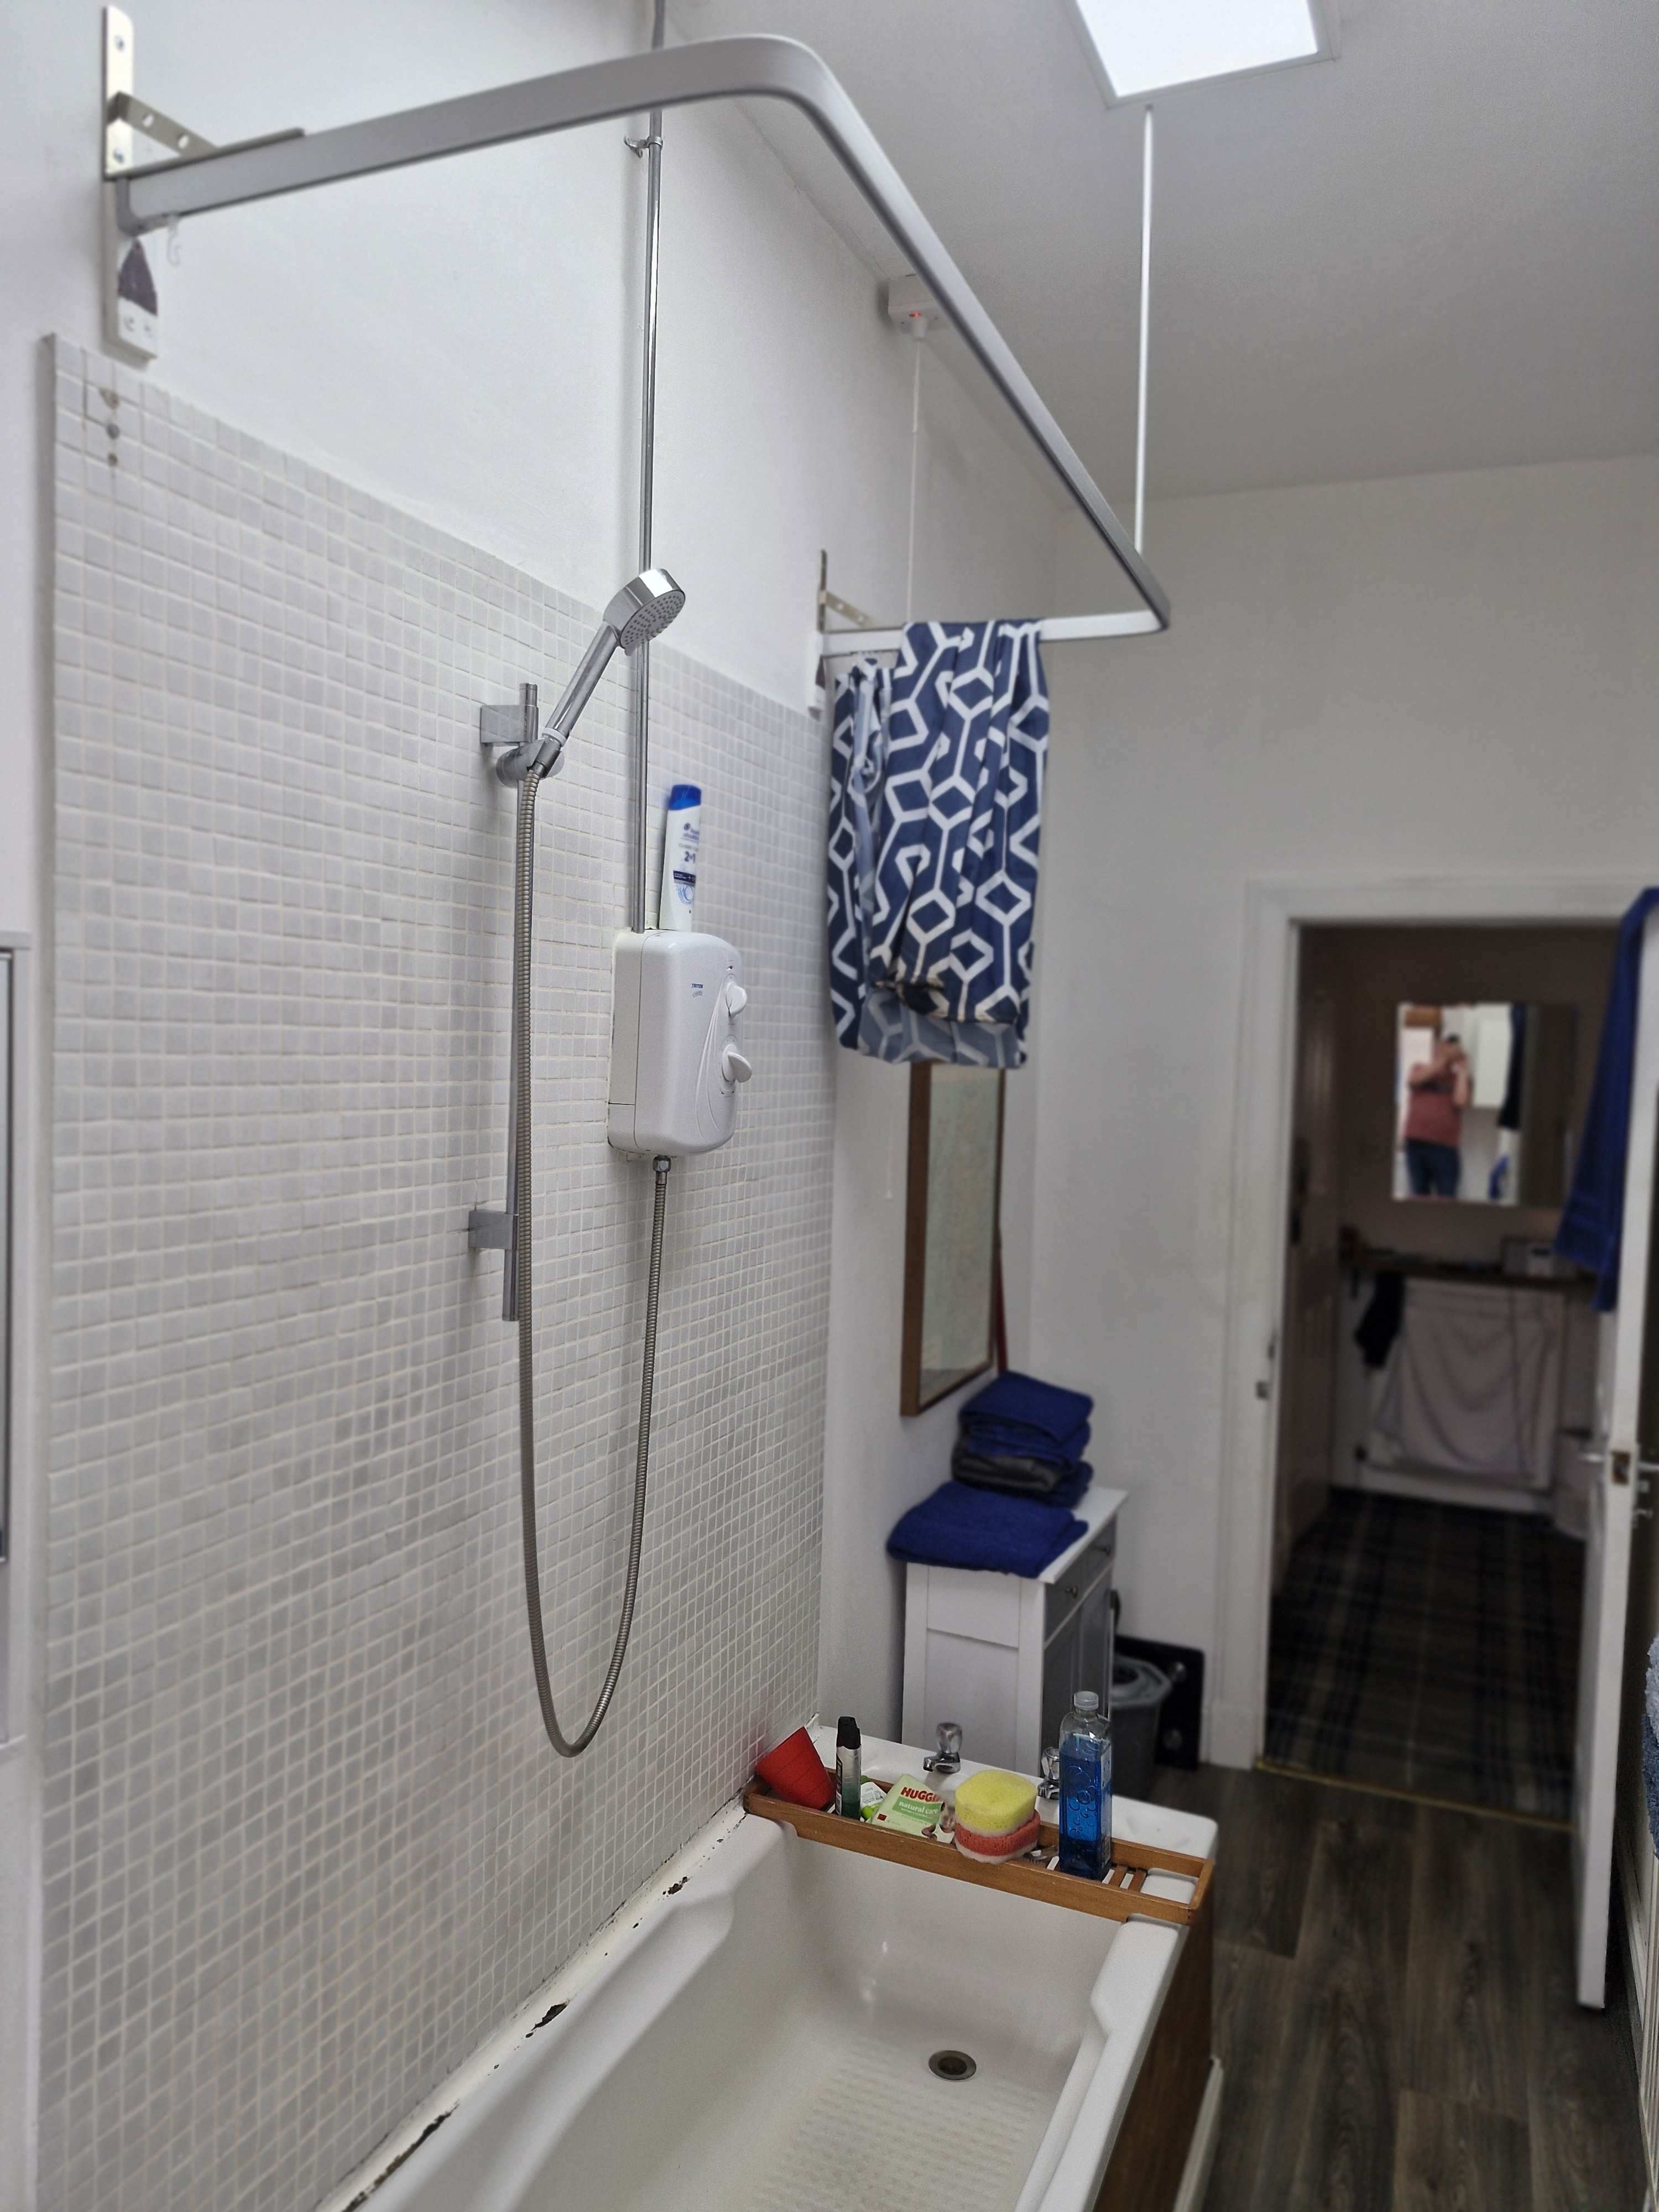
Aye But its used daily for disabled son, he likes a soak. And very occasionally for his support workers who have the odd shower. Ergo the shower curtain can be out of matey boys way. Its 90% for him 10% for staff team, how it looks is secondary to function.
-
@Nickfromwales
-
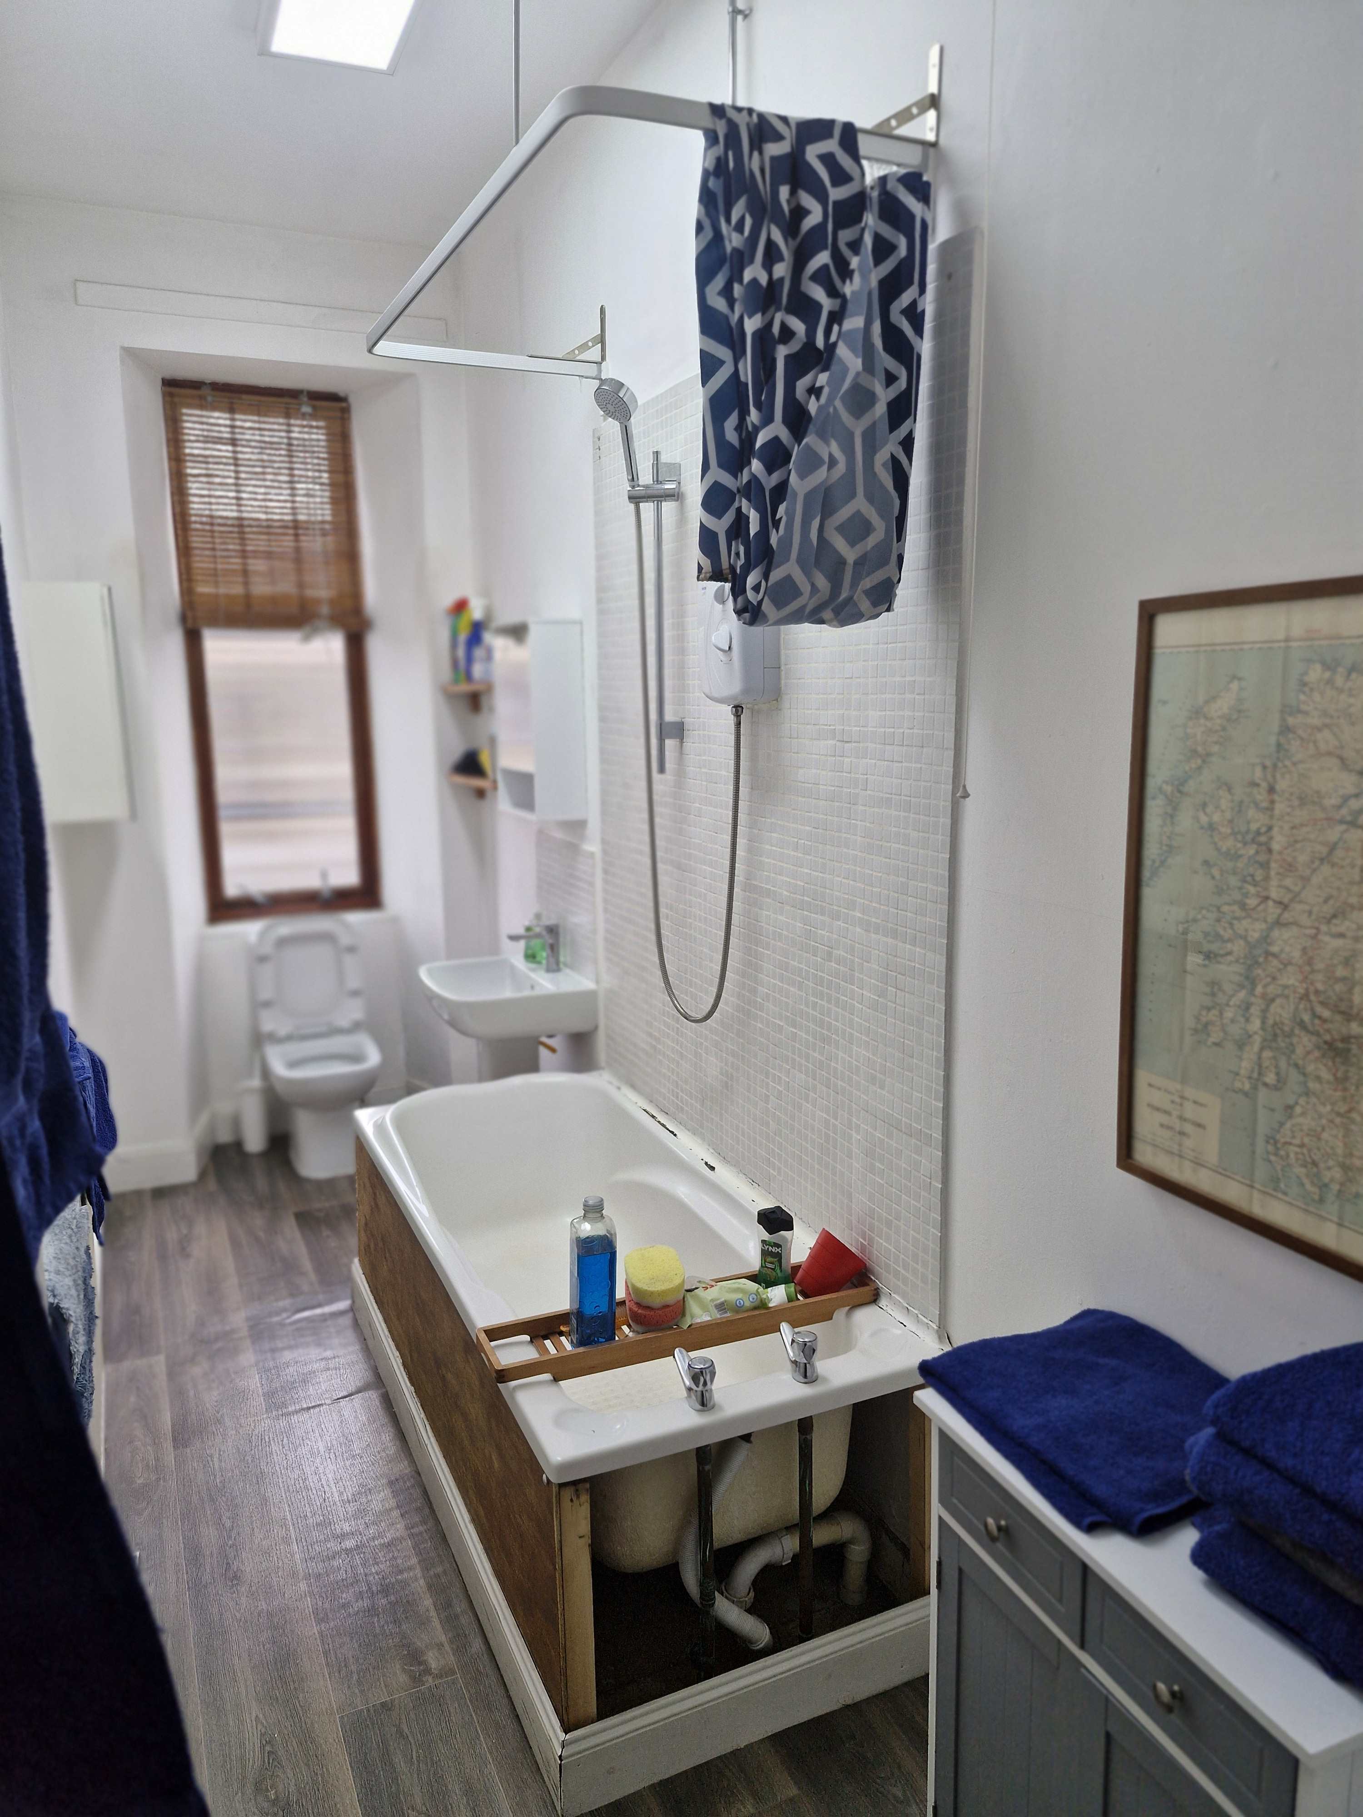
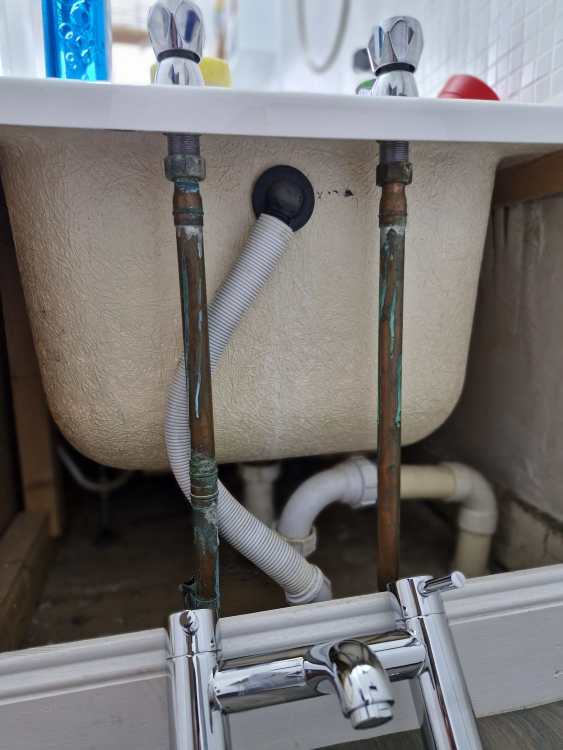
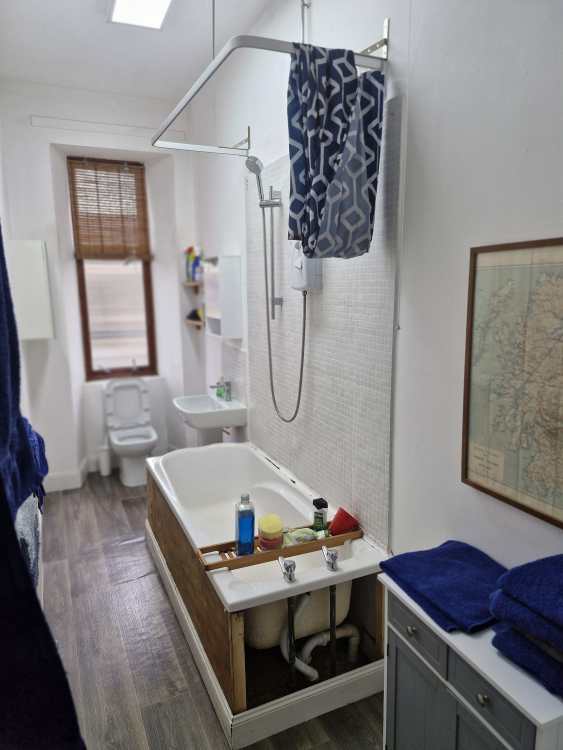
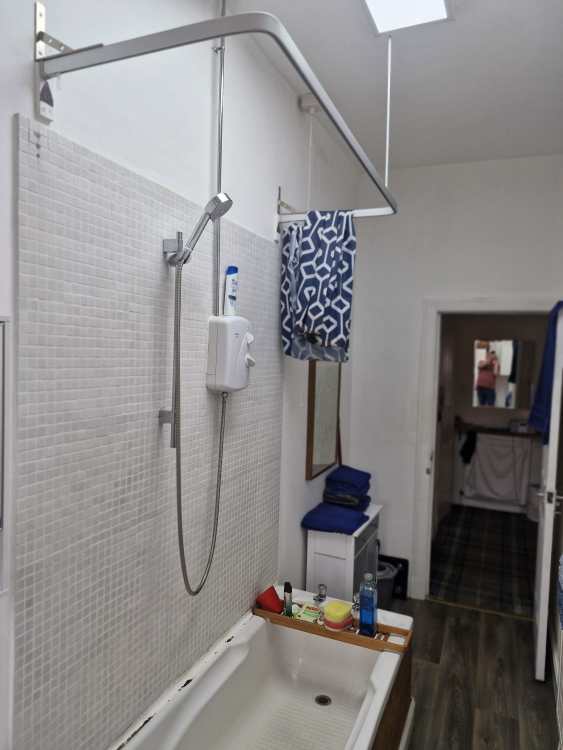
I've bought the bath and taps and panels for three sides. Also two bits of 1m x 2.4m wall panel. Its a 1700 x 700 bath, old one has mould as it was never an over shower job. so first Q is if i need wriggle room for taps...is the height of new bath exactly as old? Can i fit a flexy? Next Q Its a long narrow bathroom. Replce tile area as is, with wallboard...or As wallboatd is 2400 x 2000 some other shape? finally, wallboard behind bath or butt against top. its a new straight shower bath, no lip, no nothing just square
-
Just to finish this off. The Spacepro fittings have around 25mm of travel in the brackets, so they can slide up and down. My 10mm slope was no issue at all they slide like a half cut, suncream soaked Scotsman on Spanish flume. Job done, daughter happy
-
B&Q Spacepro brand. MIs say 2260 is the frame height, width 3m. So my opening is 2270 at one side 2280 at the other. How do I do this? Was thinking a bit of 19mm planed timber attached to ceiling and plane it to remove the extra 10mm? Will it bend enough? Thoughts welcome... Floor is square, ceiling has been plastered after a leak and I reckon its the ceiling that's off-sloped. Plan A is to cut a timber to 2260 then mark out the gap every 150mm or so across the 3m opening