


Russell griffiths
-
Posts
7971 -
Joined
-
Last visited
-
Days Won
65
Everything posted by Russell griffiths
-
Has anybody got any details or pics of cladding, I’m particularly looking for the starter track or the lowest part, how to include insect mesh and maintain an airflow behind the cladding. Would like any pics of how you have finished around windows. Cheers all.
-
 looking at this pic @Nickfromwales it was mentioned that those short copper pipes where to maintain the integrity of the fireproof layer from the plastic pipe melting in a fire in the plant room. Does this only only matter if the room above is a HABITABLE ROOM if the space above is a loft then is there any need to maintain the fire proof layer. i have had a similar situation with building control, I have a steel beam that is visible in my front room, it does not require fireproofing as it does not support a habitable area above, just a roof, as my place is a bungalow I have no habitable areas upstairs.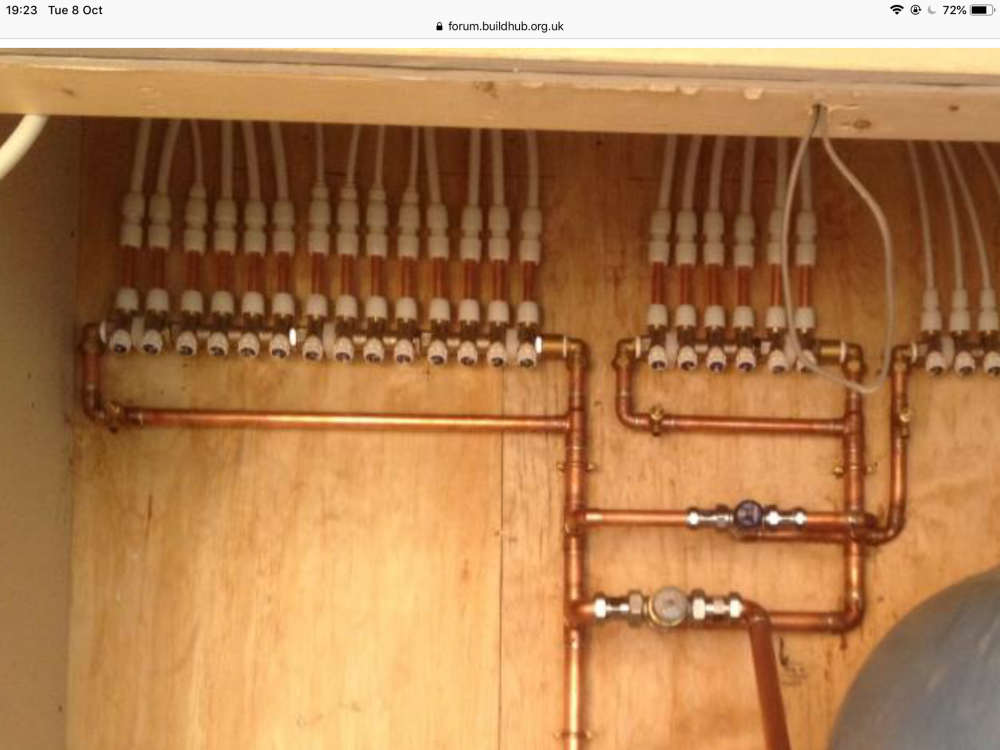
-
Cold water manifold, how big is toooo big
Russell griffiths replied to Russell griffiths's topic in General Plumbing
Why would you need a warranty, what bit for?? or are you talking about if it caused a flood. -
Cold water manifold, how big is toooo big
Russell griffiths replied to Russell griffiths's topic in General Plumbing
The cheaper ones I found take a Euro cone fitting, so cheaper manifold but have to buy 4 euro cones per manifold. Those jtm ones are cheaper and I think they are made by reliance valves who know there stuff. -
Will be all plastic. @Nickfromwales
-
Cold water manifold, how big is toooo big
Russell griffiths replied to Russell griffiths's topic in General Plumbing
I’ve looked on line all week, best price is the plumbers merchants at £42 for a 4 port, you can find them cheaper but not come with no fittings, so the time you add 4 fittings your back to £42. -
cold pipes running around the house. All pipes on the warm side of any insulation so no freezing issues, is there any pointing lagging cold pipes.
-
Really it’s a bloody great valve turned by a flat head screwdriver, I spotted it instantly when I installed mine.
-
@LA3222 have a look at illbruck site, you don’t want silicon you want the air seal liquid in the tinfoil tubes I think the code is 925, its a black/ blue paste the thickness of runny custard you squirt it in with the gun and then use a paintbrush to smooth out. Buy a box of 12 I bet you will find a million places to use it.
-
Tape, liquid, doesn’t really matter as long as it’s sealed and air and water tight. ILLBRUCK air sealing stuff is probably the toughest stickiest thing I have ever found, I have gone through about 12 tubes now sealing every nook I can find.
-
ASHP RHI timing out in Mar 2021
Russell griffiths replied to LSB's topic in Air Source Heat Pumps (ASHP)
What makes you think you can buy an oil boiler cheaper than ASHP dont go by the inflated prices you have had from ASHP installers, the cost is ramped up because they know you will get a rebate. -
Have you not got building regs sign off for this, surely it’s in the drawings that the structural engineer did. Not something you should be asking on a forum in my opinion.
-
Hidden cistern toilet frame, thingy
Russell griffiths replied to Russell griffiths's topic in General Plumbing
Exactly that, I’ve left a void to have soil pipes hidden and stub stack, so toilet will sit in front of this false wall, so if I can stick the cistern in the void then I should be able to save 200mm, which is good here as it’s going to be the toilet that is for disabled access ??♂️?♂️ -
Hidden cistern toilet frame, thingy
Russell griffiths replied to Russell griffiths's topic in General Plumbing
Spot on chaps ?? I didn’t really put a lot of thought into it, that’s exactly what I need. -
We have funny water, I don’t know if you call it hard or limescale but our kettle fills up with stuff you would normally find in an underground cave. Im interested in protecting our water system in the house and stopping staining on things, the staining on taps I can live with it just means we need to clean more. The wife personally hates softened water as it does weird stuff to her shampoo and other girly stuff im more looking at the protection side of things, all ufh is in plastic and all pipework in house will be plastic it’s the cylinder and manifolds and ASHP I’m worried about, is there another way to protect stuff. Ta very much.
-
Now I personally hate them but due to space saving I need to fit a toilet with a hidden cistern, I know the name gerberit is one I see on here a lot can anybody point me at things to look at, do they all do the same job i would like the toilet to sit on the floor not wall mount, so just a back to wall pan needed any things to look out for.
-
HEP 2o manifolds, prices.
Russell griffiths replied to Russell griffiths's topic in General Plumbing
This is my thoughts, I was going to go 28mm with 15mm t. Overkill or pukka -
Anybody got any good prices on these lately, I’m after the metal version with the isolators on them. Cheers peeps.
-
Best Roof Surface for raised decking on a Flat Parapet Roof
Russell griffiths replied to revelation's topic in Flat Roofs
Do more research. Felt would be my last choice. I did one evening, two hours and have found two likely products I will use. Have a look on you tube, Steve flat roofer, London, he does a lot of videos on failed roofs. I always like to look at stuff that doesn’t work. I have been on lots lots of office buildings in the past with old flat roofs done in felt and noticed how relatively light stuff has sunken into the surface over time, I have seen a 5 litre bucket sunken 6-8mm into the surface just by being up on the roof for 2-3 summers. -
Evening, just planning out all my hot and cold points around the house. I plan to use a manifold distribution system and if I run a singular pipe to all points in the house I end up with 16 ports needed on the cold manifold, now I can reduce this by having a couple of toilets teed from a basin pipe, or is 16 a nice happy number and I should just carry on. I have a big long wall to put the manifold on so that’s not an issue.
-
our topo was £1200, half acre plot over 1000 points plotted, invaluable piece of information if you then use the same surveyor for setting out. Trees and hedges, as has been said, get the hedge removed now it is not bird nesting season, once you hit March you won’t be able to remove it regardless of if you have consent or not. If you haven’t removed it by March ensure you cover it in netting to prevent bird nesting or it could cost you 6 months before you can remove it again. Trees, if you like them ok, if not look at getting them removed early, check for TPO and conservation areas.
-
Peg tiles - finding a suitable peg nail
Russell griffiths replied to OscarWilliams's topic in Roofing, Tiling & Slating
Bit late know, but I thought 19mm batten didn’t comply with latest building regs, structurally unsafe to walk on. .??. -
Are you sure you need all them, who said you would, it’s an extension so you already have a house to measure from. Unless the land is very uneven surely it will be set out from the house with floor level finishing level with existing.
-
Yes rough as fook that was. By the time he did that base you could have installed an insulated slab. What video is this Amy bird in I had a good look @Onoff but couldn’t find her ?
-
Best Roof Surface for raised decking on a Flat Parapet Roof
Russell griffiths replied to revelation's topic in Flat Roofs
You can get a single part product that sets with moisture in the air, it still has a mesh membrane, I intend using this on my porch, I used grp before, but not this time due to damp conditions.


