


Russell griffiths
-
Posts
7971 -
Joined
-
Last visited
-
Days Won
65
Everything posted by Russell griffiths
-
 While I’m sitting here with a mild dose of man flue I thought I would spread some of my pain around. Enjoy.
 -
I have recently used one, cannot remember manufacturer sitting here, but it did use nearly twice what the manufacturer said, which was a major pain as I had to run around like a lunatic trying to find another tin at 3pm. Fairly happy with the results, but cost in extra material when pricing. I liked the idea that it could be applied in damp conditions as I was doing the job in January.
-
If you have a mortgage you will need a warranty. By by £3000.
-
If your building a new house just get the groundwork crew to get it chopped out ready for when you do the foundations, then order a bit more concrete and fill them in at the end of the day.
-
That picture looks like concrete, why would you repair concrete with tarmac ? Kango out the broken sections then straighten up the reinforcement, don’t cut it out and re concrete. Tamp it to match the original finish.
-
how to prep newly plastered surfaces
Russell griffiths replied to TryC's topic in Plastering & Rendering
I think the best information I can give is to stop going to B+Q you can use a cheap emulsion paint, but did they tell you it should be diluted down so it soaks in, otherwise it will sit on the surface and not adhere properly, then it can peel off in big sheets. -
crane and telehandler
Russell griffiths replied to ianfish's topic in General Self Build & DIY Discussion
you don’t want a telehandler, it’s too big, you need a small forklift call a buggyscopic, not a lot bigger than a 3 tonne dumper, your packs of blocks are not heavy compared to a pack of concrete blocks so no problem with weight. You are still looking at a couple of hundred quid. -
Getting ready for the big start!
Russell griffiths commented on Thorfun's blog entry in West Sussex Forever Home
@Dreadnaught please look at this mans toilet, I’m afraid it makes yours look rather humble. -
Ok so hire a reciprocating saw for brickwork, it looks like a curved blade not a spinning disc, it moves up and down instead of spinning so doesn’t make the dust so you can see where you are cutting.
-
Not sure what you mean, the cavity should be open and the closer will just slot in, do you just have bits of face brick in the way from the face, or has he fully bricked it up.
-
I have something completely different that is invaluable, I have an 8x4 bench on wheels, it sits in the middle of the biggest room I use it as a workstation for making up fiddly stuff and also for cutting sheet materials with the circular saw, just drop a sheet on top with a couple of bits of scrap wood underneath and I can just rip through with the saw.
-
Why not buy another one, keep one on site, and one mobile in the car van, then on site get an 8x4 top that stays on site.
-
Confused by Triple Glazing Justification
Russell griffiths replied to MortarThePoint's topic in Windows & Glazing
I would say then that you are looking at the wrong manufacturers, my windows are have a 125mm wide frame, you won’t find any 2g windows with frames like that. We went 3g and at about 10% uplift on 2g, they are silent and just feel completely different from any other 2g windows I’ve owned. -
I have the older all cast aluminium workmate, long before they went pressed steel. Try and find a second hand one and just put a new top on it as they normally are full of drill holes and saw cuts.
-
Skirting boards on a step - advice /best practice?
Russell griffiths replied to NeilScotland's topic in General Joinery
i would do it as you have drawn and fit it all dry on a bench and mitre bond it together, then fit in place. -
Being that I’m a caveman, can I get standard tv channels from one of the companies that supply things like Netflix and stuff. Do i I have to have a tv aerial? im struggling to think of where to put a tv aerial i really dont want one on my roof, can you get a super version that goes in the loft. Can i I get free view channels down the BT cable that supplies my internet ? oh god more stuff to think about.
-
Corrugated Metal Roofing
Russell griffiths replied to Tom's Barn's topic in Roofing, Tiling & Slating
best pic I could find quickly.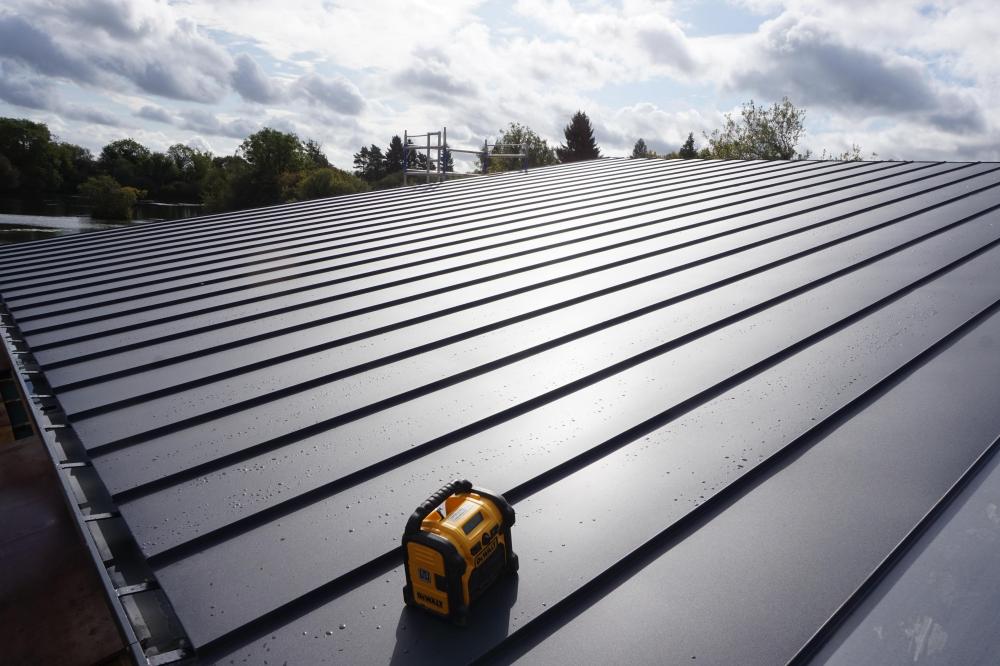
-
@PeterTweeter with most frames over here apart from the double stud stuff you will end up having to install extra insulation over the studs for the cold bridges and also to achieve the required u value, so is there much point in trying to save a bit of timber if you need to do this, I can understand trying to remove a stack of 6 studs all together holding up a beam or something.
-
I think you will find the whole stick building situation nearly non existent in the uk. I stick built my last place but over here most things are built off site in panel form. So the whole California corner stuff just doesn’t come in to play. I think some of our timberframe builders are miles ahead of the yanks, look at the builders over here doing the double stud walls.
-
PIR insulation in very short supply - alternative plan?
Russell griffiths replied to dnb's topic in Floor Structures
Can you raise your height to 200mm if so go eps. Will save you a fortune. -
450x450. Lots of groundwork contractors will say go 600 wide. But that’s to allow them to be less accurate with their measurements as the have a wider surface for the brickies to get the walls somewhere like in the middle.
-
PIR insulation in very short supply - alternative plan?
Russell griffiths replied to dnb's topic in Floor Structures
With two layers you can stagger the joins, you can also flip one over to counteract and bends in the sheets. Not being able to get 150mm has probably done you a favour. -
Anchoring studding sole plate to concrete
Russell griffiths replied to MortarThePoint's topic in Timber Frame
I do not have a single screw anchoring my stud walls in place. All held down with a generous tube or two of PU adhesive. I needed to adjust one and dismantled the stud wall, I had to use a crowbar to get the sole plate up, and it actually pulled lumps out of the screed rather than coming unstuck. -
Running 25mm mdpe pipe under slab from 15mm pipe.
Russell griffiths replied to hotnuts21's topic in General Plumbing
Sounds shit to me with a capital S as has been said DO NOT RUN A POWER CABLE THROUGH A PIECE OF MDPE , unless of course you are a complete fool. Run the power cable in an appropriate duct for electric, it is pennies in the grand scheme of things. Nobody will hack through a duct without asking themselves what’s in this, whereas a bit of blue poly I would just hack through it with a mattock and kapow surprised at some of the people above who think this isn’t a silly idea. -
Beam and Block and DPM and floating floor
Russell griffiths replied to SillyBilly's topic in Floor Structures
If you don’t put a screed on top of the insulation how are you going to get your floor flat, I bet the block n beam floor is far from level or flat, also have you first hand experience of a floating floor. All the ones I have seen if you jump up and down in one corner the telly changes Channel all by itself. I personally would rethink this idea, but obviously that’s my opinion.





