


Oz07
-
Posts
3601 -
Joined
-
Last visited
-
Days Won
6
Everything posted by Oz07
-
MVHR commission template / cert
Oz07 replied to Oz07's topic in Mechanical Ventilation with Heat Recovery (MVHR)
Also @Bitpipe @PeterStarck @ProDave did you guys use that document? -
Sorry to be lazy. I have tried searching for 'MVHR cert' and 'MVHR commission' but not easy to find. I'm looking for the document/template others have used to self certify/commission their MVHR. From memory @joe90 used it? I do remember commenting on a thread where I am sure the document was uploaded but buggered if I can find it. Scored 1.2 on the Air test today with the fan blower door. Not sure what this equates to in passive ACH terms but it's the best score i've ever hit.
-
160 won't get you a self employed and insured plumber for the day round here if be budgeting 250+ with the bits
-
Brickwork and Blockwork Labour Cost Estimator
Oz07 replied to MortarThePoint's topic in Brick & Block
As above -
Drainage lintel strength and bearing
Oz07 replied to MortarThePoint's topic in RSJs, Lintels & Steelwork
What are you running through the hole a public sewer?! -
Good tip above I do that or when going to rain
-
Brickwork and Blockwork Labour Cost Estimator
Oz07 replied to MortarThePoint's topic in Brick & Block
No 250 a day on day work, basically anything bitty, overhand or where scaffold can't be loaded properly and it's hand to mouth. Where the lines can go up on a 50 long brick elevation it's pricework. In other words they are having their cake and eating it too -
Brickwork and Blockwork Labour Cost Estimator
Oz07 replied to MortarThePoint's topic in Brick & Block
Yes labour only @MortarThePoint measured through openings. It's crazy they're coming our with over a grand a week with a bucket of tools and a few levels... -
Better than other rashes!
-
Brickwork and Blockwork Labour Cost Estimator
Oz07 replied to MortarThePoint's topic in Brick & Block
My old man in Manchester @nod 250 on day work and 650 thou on brickwork. Was on for bardsleys before Xmas they went bust walked into another start pretty much straight away. -
Great post
-
Any good weigh ins on the scrap? Price gone south hasn't it
-
A small to middling eave overhang, how many mm?
Oz07 replied to epsilonGreedy's topic in Roofing, Tiling & Slating
Your assuming he's using a small section truss. Yeh deeper fascia than rafter legs cut plumb. Sprags fixed flush with bottom of fascia back ontop of brickwork. Don't forget though with concrete tiles your fascia wants to be between 25-50 proud at top rather, around 100 mm plumb cut on rather then a 50mm overhangs below with 2" sprags -
A small to middling eave overhang, how many mm?
Oz07 replied to epsilonGreedy's topic in Roofing, Tiling & Slating
Why does the overhang and pitch dictate the fascia depth?! I've got a 200mm soffit and 225mm fascia on mine with a 35 deg pitch. -
Probably better your way but depends of door is hinged of fixed glass panel. If it is hinged off it then probably best directly on tray as more friction.
-
I did use some illbruck adhesive foam but it was too good. I think if anyone ever has to remove skirtings they will be taking plaster off. Just look for any bog standard stuff
-
I roller another undercoat on the face on my own jobs. Some people here were saying they paint the bottom edge to stop it blowing but I cba with that. I use a 2nd fix pin gun and pink or grip fill but have just switched to foam instead. I think the foam is a better fixing and it's cheaper. On the arcs I use mitre bond, build them all up in one room. Then flip them over, bead of pva where they hit the frame then dobs of grippo every 12" or so. I wouldn't use ovals if I were you they will be too rough knocking in by hand.
-
Correct caulk to use internally around uPVC unit
Oz07 replied to Dorset Dabbler's topic in Windows & Glazing
I see screwys or toolstation doing an overpaintable siliconised caulk. No idea what it's like but sounds good for something like that -
If she jumps over a Harris fence in her heels I'll pay up lol
-
I've kept my latest place gates and front Windows obscured. That horrible council woman loves to pounce on a half finished home
-
Sure it will be fine.
-
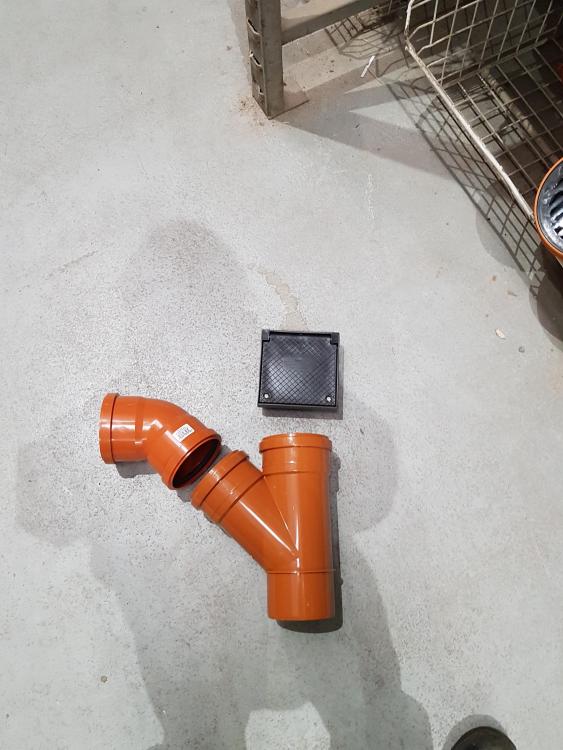
Just been for some fittings myself
-
Keep the dear stuff thin. 2" sounds good
- 1 reply
-
- 1
-

-
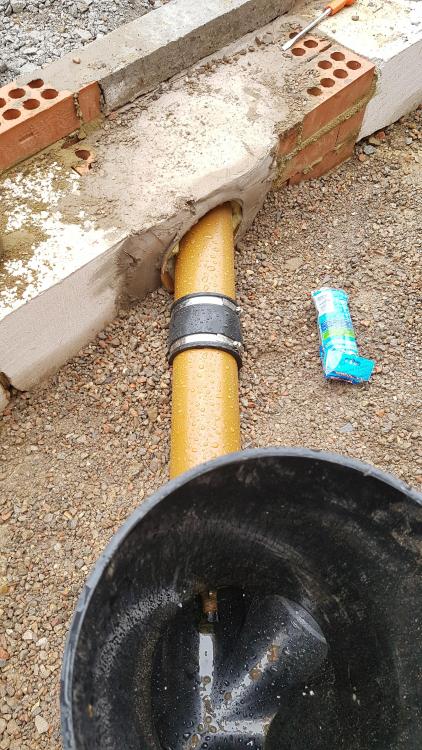
Easier to post this than find the thread from anonymousbosch This is sleeved in 6" pipe but should be 8" if by the book. Stuff the gap with insulation and stainless steel scouring balls
-
Have a play with fitting but I think off the vertical i'd perhaps pop a 45deg y juntion with another 45 getting you to 90 for your connection. Then I'd take the vertical up and try to put some kind of lid on it at surface level(I know most rodding points are suited for 45deg on the surface). Then the manhole 3m away as you say. I reality if it worked before fine it will work again but would be nice to have that vertical access for if anything ever went wrong



