


Oz07
-
Posts
3601 -
Joined
-
Last visited
-
Days Won
6
Everything posted by Oz07
-
Bad Airtightness Test Result
Oz07 replied to AliG's topic in Mechanical Ventilation with Heat Recovery (MVHR)
At 900 quid to heat your mansion a year I wouldn't worry too much. As long as it is comfortable. Deal with the obvious stuff as much as possible then enjoy the house. As has been discussed before people don't value energy efficiency too much. You can see why when even if they saved your whole heating bill of 900, you'd be relaxing in the pool while they would be overheating! -
interesting birds mouth detail or are they nogs between rafters?
-
air/*PIR
-
@Thedreamer I've chucked air in the fire before and it just goes black, doesn't burn whatsoever. You talking about eps?
-
I try to buy at 10 quid per amp hr exc vat. Think last lot of 5amp were 40 though on offer. My dtd154 has gone into makita for warranty repair. Thought it might be out of warranty went online Monday and it ran out 4.12.20 so just in time.
-
I've had a revelation tonight. I took the magnet trim off the leading edge of the door and flipped it round. OH MY GOD what a difference. The magnet has a slight bevel or tapered edge to one side and I had it the wrong way round. Closes sweet as a nut now! Thanks to this thread for making me think!

-
Good post @Bitpipe just noticed though build regs air target minimum isn't ACH I forget how the difference is worked out. Also nowadays I think it's hard to have air target of 10 and pass SAP most I think aim for around 5
-
I reckon you could have all wall vents, also ground floor sounds ok. Don't know q3.
-
I've got a hinged one it's mode. Cheap but effective. A few compromises. Firstly the door is not as wide as I would like. Chrome bar to brace pivot point at top. The magnetic latch is crap if inbetween tiles both sides. Has to be fitted micrometre perfect because 2 square edges. I previously had a corner one which had two mitred magnetic strips
-
Like everything pros and cons. I had met blow at ext mitres in old place but I was pretty severe with the mop. Cleaner in latest place seems to not drench the floor as much.
-
Well when @scottishjohn opens up his estate for summer bbq (after he's had his govt approved dose) perhaps Mr Harris can be invited
-
It's another point to fail I suppose
-
For peace of mind could the overflow on these not be configured to trigger a cold outlet somewhere.
-
Does the length of the run allow water to cool down sufficiently to run into normal black soil then @PeterW? Like a couple of m of 40mm then will it be cool enough not to melt the 110mm?
-
@Russell griffiths its previously been discussed on here and you're better with 50mm acoustic slabs with 88mm cls. Filling the stud results in worse performance. I could hear the missus on her phone last night when I went to bed. Shut the bedroom door and it near enough completley blocked it out. I only mention because i have a gap at bottom of door for air flow but it was still effective
-
Them beads go everywhere providing you you a decent width cavity and it's been kept clear I'd be more than confident that there would be no voids
-
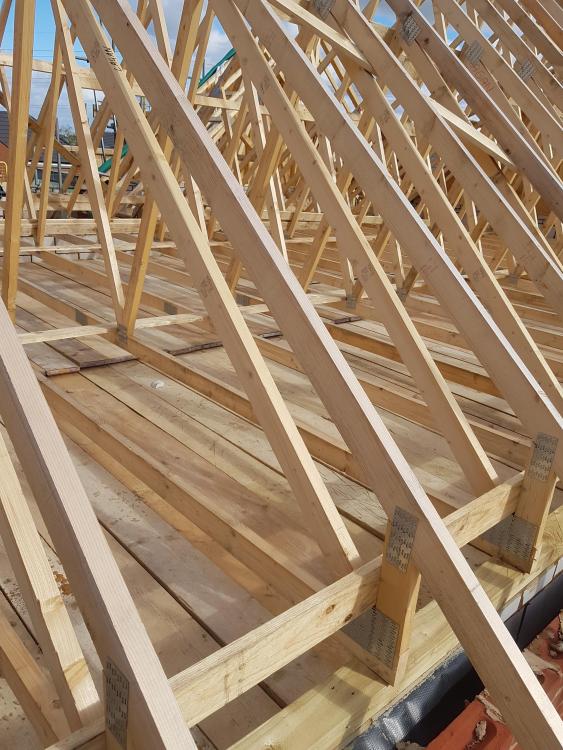
Tips on reviewing roof truss design
Oz07 replied to MortarThePoint's topic in Roofing, Tiling & Slating
-
Well I've just looked thru that thread and at least I was helpful!
-
What made you move in if a few bits still to do? Have you sold the other?
-
Meta-advice please, in good time for 4th December
Oz07 replied to DamonHD's topic in Introduce Yourself
I presume, useless as they are, you have contacted your MP -
Meta-advice please, in good time for 4th December
Oz07 replied to DamonHD's topic in Introduce Yourself
Also what makes upping the density of existing housing favourable to reducing a green belt wedge and converting a nearby field or brownfield site to housing? Surely this should be a last resort -
Meta-advice please, in good time for 4th December
Oz07 replied to DamonHD's topic in Introduce Yourself
What about the conflict of interest though @Gav_P -
Isn't textbook like within 15mm from plumb? I set my first by eye, temp brace off scaff, chuck all my others in at 600, nail longitudinal braces, go back to the first and set bang on for plumb, then 're nail temp brace and fit all diagonal bracing.
-
Meta-advice please, in good time for 4th December
Oz07 replied to DamonHD's topic in Introduce Yourself
I'm amazed that this is possible. As you've been advised you'd at least want the value based on uplift from development. I understand something like hs2 (not arguing for or against that) needing to run in a straight line from one point to another and could be argued is in the national interest. I can see why specific pieces of land would have to be compulsory purchased for that. I'm sure this tactic wouldn't be attempted on some gentry estate land. -
Local Bco let developer self certify but made out like this transferred the liability to them. Surely proper installation and certification doesn't break the bank. Aren't these things like a bomb if installed wrong?



