


Oz07
-
Posts
3601 -
Joined
-
Last visited
-
Days Won
6
Everything posted by Oz07
-
Dry Hip and Dry Ridge problem on new build
Oz07 replied to Tomfromsurrey's topic in Roofing, Tiling & Slating
Look at the bond up sides of garage door both sides -
Dry Hip and Dry Ridge problem on new build
Oz07 replied to Tomfromsurrey's topic in Roofing, Tiling & Slating
To be fair there could be a window cill at that porch lead flashing level. It's a poxy 3" upstand and could be the only reason someone would leave that transition looking like that...and there are still better ways of dealing with it. OP do I win? Is there a window to the right of that picture above the porch? -
Dry Hip and Dry Ridge problem on new build
Oz07 replied to Tomfromsurrey's topic in Roofing, Tiling & Slating
Mr punter c'mon wouldn't you ever try to sell a house with that porch to garage roof transition? Screams amateur builder to me. -
Trusses going on to fresh mortar
Oz07 replied to MortarThePoint's topic in Bricklaying, Blockwork & Mortar
God they are heavy. Ignore me lol wouldn't want to handball them -
Trusses going on to fresh mortar
Oz07 replied to MortarThePoint's topic in Bricklaying, Blockwork & Mortar
Trestles (to store trusses) -
Trusses going on to fresh mortar
Oz07 replied to MortarThePoint's topic in Bricklaying, Blockwork & Mortar
Just get 2 treaties and put where the wall plate would be -
Trusses going on to fresh mortar
Oz07 replied to MortarThePoint's topic in Bricklaying, Blockwork & Mortar
Surely you wouldn't need a crane just for garage trusses If the rest is ready to go -
Dry Hip and Dry Ridge problem on new build
Oz07 replied to Tomfromsurrey's topic in Roofing, Tiling & Slating
That porch roof to garage is disgusting. Doesn't look a cheap house either. End bit of guttering will fill up, drop futher and leak. The fascia is not high enough all around on that place as can be seen by bottom course of tiles. Wants some over fascia vents nailing on above the fascias if not there already to give it the kick. Hard to say from here but if the bits you can see look like this imagine what the bits you can't see look like. -
Table saws are good. I prefer to cut loose and foam in with a few nails halfway into the rafters
-
glutton for punishment
-
I've stuck with the traditional version. KISS. also have one in a duct going out to garage. Set separately at nights.
-
Because there's a top and a bottom?
-
Dry Hip and Dry Ridge problem on new build
Oz07 replied to Tomfromsurrey's topic in Roofing, Tiling & Slating
I think roofing generally attracts a lot of chancers @Big Jimbo bit like block paving. Its rare to find one who actually takes pride in the job -
Well you know what to do, knock it off her housekeeping.
-
Yes I think cls is either 89 or 63 wide x 38 thick. I used 89 here on 400c/c Good thing about cls is it's nice and dry so less likely to warp or twist after you put it up and it dries out.
-
How big are the tins 1l? I got through just less than 1 and a half tins with 2 coats with 9 doors
-
I used subframes.co.uk on my last
-
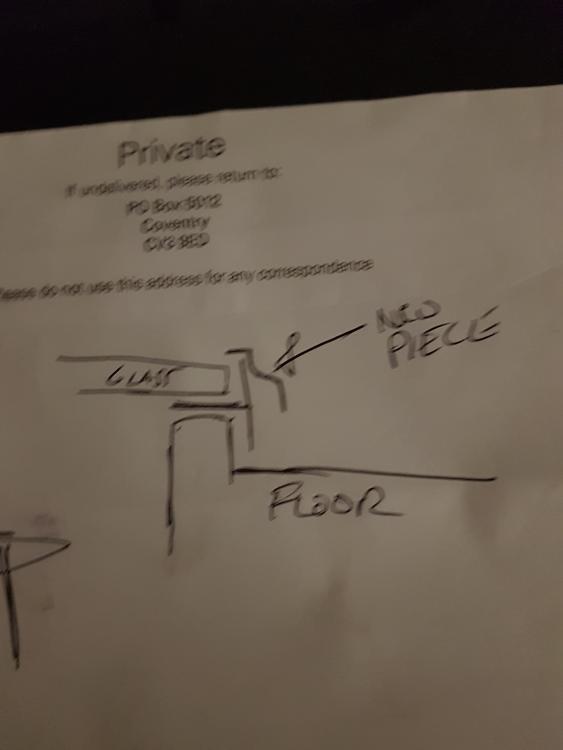
If it is deffo getting in under there because of a gap in silicone could you 're seal from underneath with a 90 nozzle or whatever then get some metal skirts made to introduce a wider drip. These could overlay the glass by 20mm and cover that black edge. I hope that black isn't the glazing compound uv light breaks it down
-
Dreaming if thinking you can fix to the ones you put in afterwards. Is that what you're after?
-
Good job btw
-
Prefinished I take it. Also with the arc not being long enough I presume you are using metric size doors? 2040+10+70 2120mm with no allowance for clearance at the bottom. Lengths 4.2. So wasteful why don't they sell them in 4.5s. Would the equivilant imperial sized door have been cheaper?
-
This is a big benefit. I wasn't paying much more % wise for 15 over 12.5
-
12.5mm on ceiling you need nogs (dwangs for @ProDave!) At 1200s. 15mm you don't. Saves time.
-
I had something like that years ago but the other way. App granted before s106 introduced and I wanted to change to separate apps. Was a nightmare the council wouldn't swallow it without whacking s106 on the new apps even though was sake scheme. Kept old planning in the end. I wouldn't have thought they can refuse pp on the grounds they will lose out on cil.
-
Dry Hip and Dry Ridge problem on new build
Oz07 replied to Tomfromsurrey's topic in Roofing, Tiling & Slating
Have hip support trays been used? Bottom hip should be either bedded or hip end closure on. Does the bottom course of tiles look to be same pitch as rest or are they hanging down



