


Gone West
-
Posts
4668 -
Joined
-
Last visited
-
Days Won
20
Everything posted by Gone West
-

Bath Surround / Boxing In, and concealed pipework
Gone West replied to Onoff's topic in Bathrooms, Ensuites & Wetrooms
Wendy knows better than to expect a nice square cupboard to keep a laundry basket in so she bought one of these. https://www.brabantia.com/uk/foldable-laundry-basket-grey/ -
Turning self-build stress on its head: 1
Gone West replied to ToughButterCup's topic in General Self Build & DIY Discussion
If painting with a roller don't go at it like a mad thing. Roll more slowly and if doing a ceiling, roll in front of you, not above your head. -
Turning self-build stress on its head: 1
Gone West replied to ToughButterCup's topic in General Self Build & DIY Discussion
I can't work in a mess so either I clear up as I go along(what I usually do), at the end of the day or the beginning of the next day. The BCO always says he has never been to such a tidy site. Even when I'm painting I don't get any on me and my mate can't understand how it's possible. We're all different and what works for one, doesn't for another. -
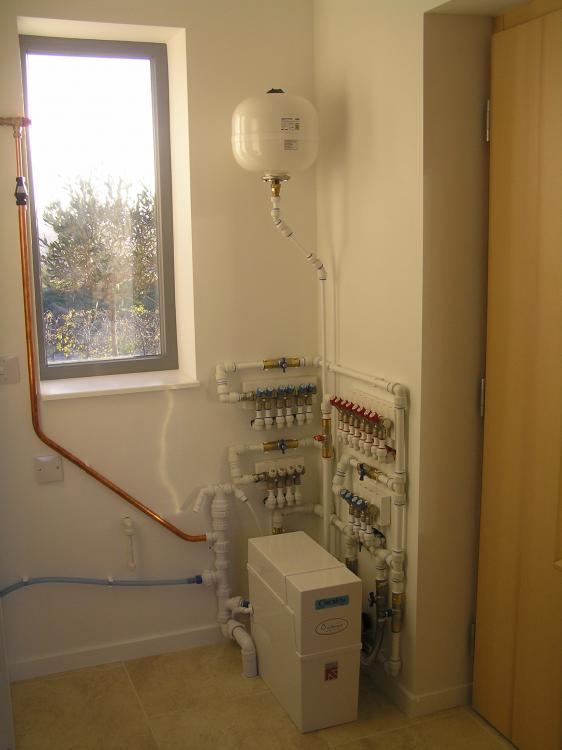
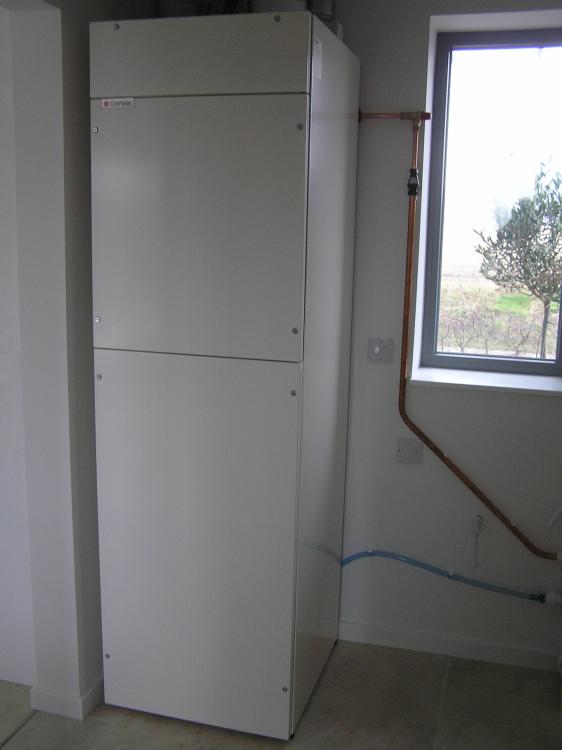
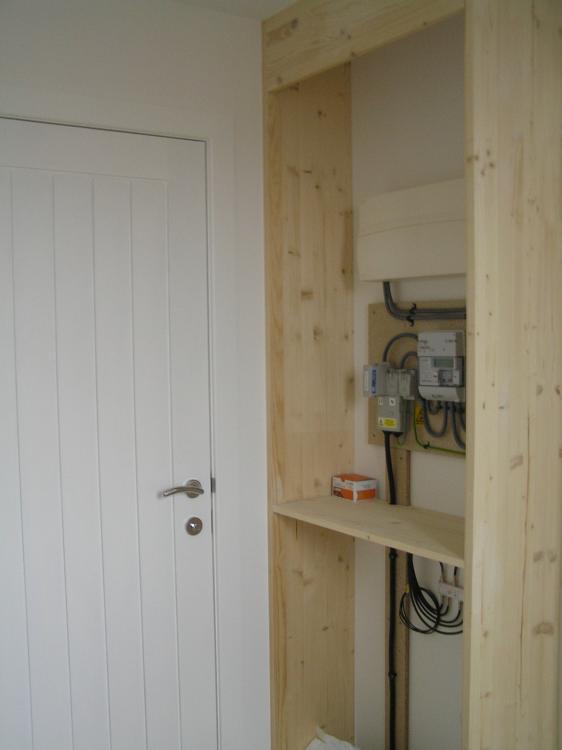
This is the water supply side. This is the hot water, ventilation and warm air heating unit (Genvex Combi185). This is the electricity cupboard. The washing machine will be squeezed in between the Genvex and water supply cupboard (when built). This is all in a room 1.9m x 2.3m.
-
Another interesting building related one. https://newatlas.com/super-wood-stronger-steel/53307/
-
For a bit more cash you could clad the outside with aerogel lined MgO boards.
-
Costly at the moment. Will aerogel ever be cheap though? https://newatlas.com/aerobrick-aerogel-brick/53001/
-
When we recently bought our Harvey softener I gave our hardness level to the supplier so they could set the correct gearing. They said they normally set the level from the post code. Our hardness does vary a bit from winter to summer depending on the ratio of surface water to aquifer water in the supply.
-
Kingspan heating (or lack of) issue
Gone West replied to Lynford's topic in Air Source Heat Pumps (ASHP)
Hi Lyndon, welcome to the forum. There's nothing more frustrating than a problem like that. As you say there are experts on here who I am sure will be able to help you. @JSHarris seems to have sorted most of the problems if not all. Good luck. -
It makes it a lot softer than ours. According to the hardness table 60 - 120ppm is moderately hard and over 180ppm is very hard. Sorry I posted before realising you had already found the answer.
-
We first fitted a domestic water conditioner around 1993 which didn't work so was replaced with a 'commercial' version. That didn't work either so we fitted our first resin based water softener which I think was a Kinetico which worked well. Since then we have had Minimax and Twintec and in our new house I have recently fitted a Harveys Crown which we bought from https://www.fountainsofteners.co.uk/harveys-crown-water-softener-c2x17510096 These are all compact block salt softeners which don't require an electricity supply. The water hardness around here is 320ppm.
-
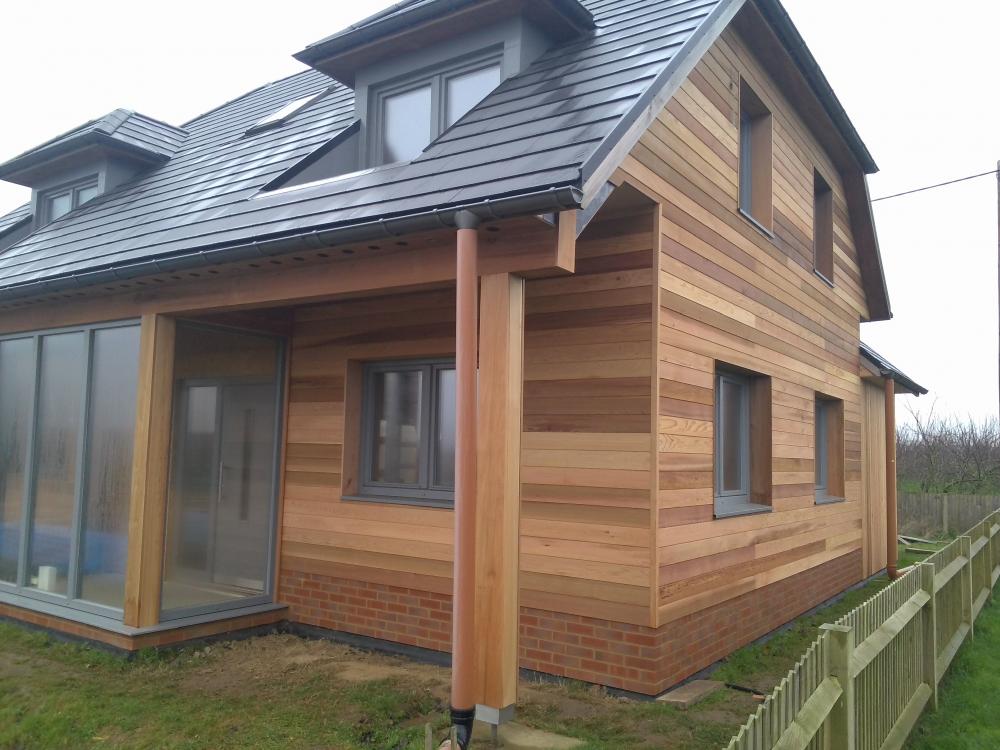
Yes it's Western Red Cedar cladding and the picture was taken just after it was finished. It doesn't look anything like that any longer as the rain has washed out a lot of the colour and it's various shades of brown and grey. We didn't treat it because we didn't want the continuing maintenance. I used an aluminium angle for the verge trim which I cut to size and had powder coated. I don't mind the questions at all, it's easier answering questions than hanging and painting doors!
-
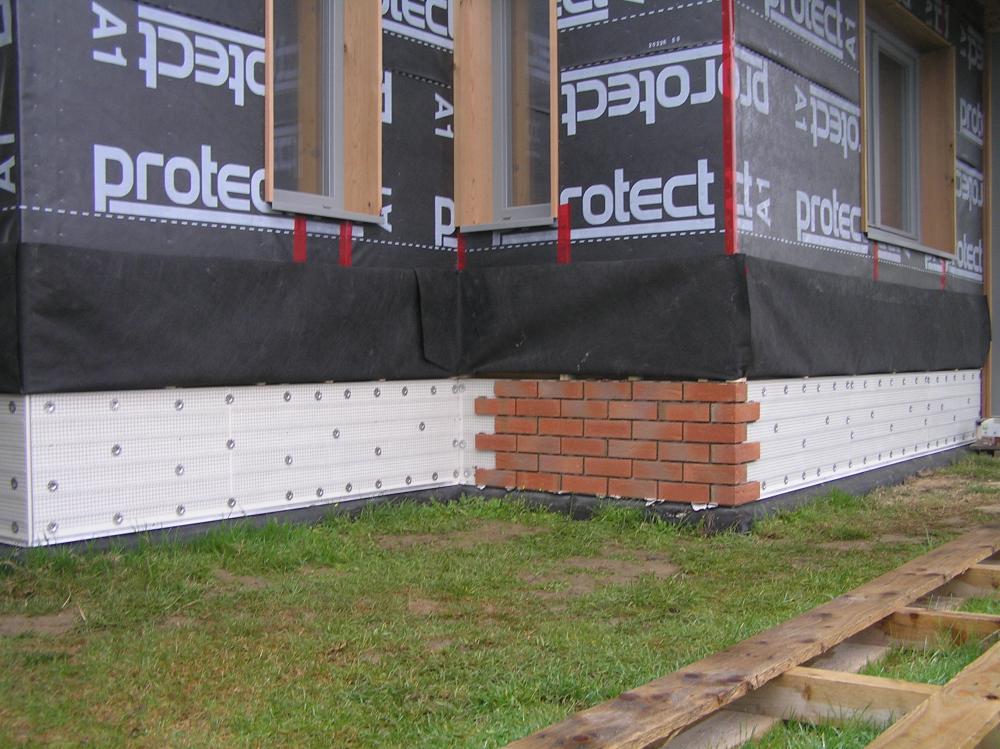
@Ed_MK We have a brick slip plinth on our build which is the same as in your video clip. The Wetherby system was really easy to install. I fitted the backing board and the wire mesh etc and a local 'builder' fitted the brick slips and pointed it. If I'd had the time I would have done the slips and pointing myself.
-
@curlewhouse I'm with Good Energy and have got the same meter which was connected up at the beginning of December. I've added up our history and it's ok. Adding up yours you need to add in the current month which is given when scrolling through to 'Using Now'. As I said ours is ok but it is showing a reading of 1.4kWh in September which has been added to the total even though the meter wasn't installed until the end of November!
-
Pushing the boundary of temporary habitation.
Gone West replied to epsilonGreedy's topic in Building Regulations
So does that mean you don't have to have the electrics (Part P) or unvented hot water (Part G3) signed off before occupying? If so presumably you could live there indefinitely without a completion certificate or safety certificates. -
We have an olive tree, pot grown though. As long as the soil is well drained and you are not in a particularly bad frost hollow or windy spot they should be fine. The sunnier the better.
-
Do you happen to know the situation with a replacement dwelling. I am still living in the bungalow on the site and the new house, built in the garden, is now habitable. Both buildings have the same name and I have asked the VOA to change the band to what I think the new house should be. The VOA have written to me telling me that they are considering the request to change the band. In the meantime the Council have sent me a council tax bill, for the new house which they have called 'New Property', with a provisional Rating Band which is higher than the one I suggested to the VOA. This means I am to pay Council Tax on both buildings while they are both habitable even though I have to demolish the bungalow when I move into the house.
-
Hi Judith, welcome to the forum. I'm afraid I can't help with your question but I'm sure someone more knowledgeable will be along soon.
-
Steeling the Show. And an attack of wind
Gone West replied to ToughButterCup's topic in RSJs, Lintels & Steelwork
Great news. -
We're relying on the VAT refund to do the final finishing.
-
Hi VoH, welcome to the forum. If I were working in an environment with a lot of bird faeces I would definitely wear a good face mask. Some nasty diseases can be caught by breathing in the dust.
-
Steeling the Show. And an attack of wind
Gone West replied to ToughButterCup's topic in RSJs, Lintels & Steelwork
Have you looked with an endoscope to determine how large the void is? If you have been unlucky and struck a small cavity, is it possible to inject a resin into the cavity to fill it and also hold your metal stud? -
Garden wall design (blockwork)
Gone West replied to bissoejosh's topic in Landscaping, Decking & Patios
This might help. http://www.pavingexpert.com/featur03.htm -
I can't wait for the nice holiday!!
-
Any sofa supplier recommendation?
Gone West replied to TerryE's topic in General Self Build & DIY Discussion
We bought a Natuzzi three seater recliner twelve years ago and it's still comfortable. The only gripe is that the surface of the leather is no longer smooth. The Stressless chair we bought at the same time is perfect with no wear. I think it must depend very much on the grade of leather.



