


Gone West
-
Posts
4668 -
Joined
-
Last visited
-
Days Won
20
Everything posted by Gone West
-
Thanks for the heads up. We got some for our bedroom, allows us time to sort out something more permanent.
-
+1 I've always used white cement for mortar.
-

When things go wrong - Concreting of UFH slab
Gone West commented on oranjeboom's blog entry in Kentish RenoExtension
Hi Erwin, I'm really sorry to hear of your problems. Crap workers is why it's taken us eight years to finish ours. Even amateurs like me can do a better job than some of the 'professionals' out there. Hope you can track him down and get something back through the small claims court. -
I've had Harveys and TwinTec softeners and not had them serviced. They've been ok for up to around ten years old without being serviced. AIUI it's a pain refilling the cylinders with resin on that type compared to some others.
-
I got a Senco framing nailer around ten years ago, it's still going strong.
-
We've got a Yardmaster 10' x 12' had it for around ten years. Still solid but I wouldn't have a metal shed again. Condensation meant I had to line the roof with polystyrene and after a while the seals around the screws break up and then the rain weeps in.
-
Our BCO wasn't interested in what was in the planning approval. He signed it off even though we didn't have a level access from the drive to the path leading to the front door. He was pragmatic about it because we have to demolish the bungalow in order to create the driveway. Some BCOs have more common sense than others.
-
Griselinia is suitable for coastal areas and I think looks great.
-
The subject of cost per m2 is something I have commented on before on here. How is the area calculated, presumably external area, but does it include balconies, verandahs or garages? What about integrated garages? How are costs calculated, do they include all the paperwork, professional fees and testing. If the work has been done by the owner has the cost of tools been included, and has the VAT refund been included? The cost of ours is difficult to calculate in order to compare costs. When we did our budgeting we were naive and just used a costs estimator at the back of a building magazine. We are pretty close to our budget but can't yet work out accurately a cost/m2.
-
Soudal flexifoam is pretty airtight. https://ironmongerydirect-assets.s3.amazonaws.com/product-documentation/technical/481292.pdf
-
Just not happy about the concept of joist hangers.
Gone West replied to epsilonGreedy's topic in Floor Structures
My metal web joists hang on a ledger plate from the top chord. -
transfer from construction policy to buildings and contents
Gone West replied to lizzie's topic in Self Build Insurance
@lizzie We had Self Build Zone site insurance which cost us a fortune. We didn't need site insurance towards the end of the build and we got an unoccupied buildings and contents policy. We did this through Sennocke who are behind Self Build Zone and we were told that policy could be converted to standard buildings and contents cover. We found Sennocke very helpful, we dealt with Jenny Burr on 01732742102- 11 replies
-
- 1
-

-
- insurance
- selfbuild insurance
- (and 1 more)
-
We use the intercom sometimes on ours, between the bungalow and house. Quite useful.
-
We got ours from IronmongeryDirect. They have a good selection. https://www.ironmongerydirect.co.uk/browse/hinges/door-hinges?fl=type:ball_bearing_hinge finish:polished_stainless_steel finish:satin_stainless_steel
-
I was warned by a chemist, at an establishment I worked at many ago, never to use hot water to wash hands with cleaners like Swarfega. He was very conscious of the carcinogenic potential of the chemicals in cleaners. Don't know how true it was, as it was back in the early seventies.
-
Welcome to the forum Ben. Good luck with the conversion. It's a great looking building, should keep you busy for a while.
-
We had an LPG detector in our last house.
-
MVHR ducting to outside
Gone West replied to Moira Niedzwiecka's topic in Mechanical Ventilation with Heat Recovery (MVHR)
They're aluminium and I got them from Ironmongery Direct, but it was several years ago and unfortunately they don't appear to stock them any longer. SDSLondon still do them but they are more expensive. https://www.sdslondon.co.uk/zig-zag-pattern-vents.html -
MVHR ducting to outside
Gone West replied to Moira Niedzwiecka's topic in Mechanical Ventilation with Heat Recovery (MVHR)
These are fitted around 2.5m above the ground.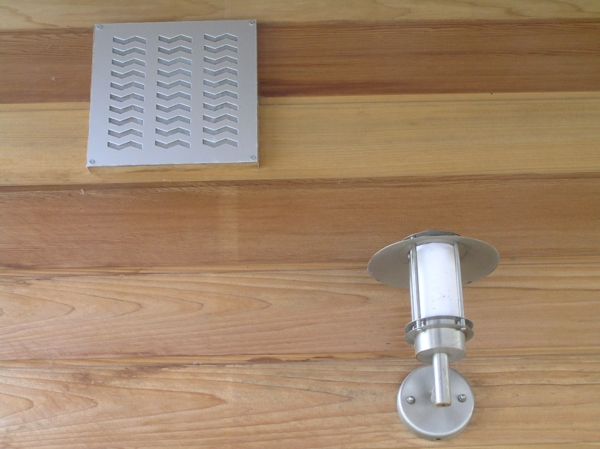
-
We had a 6m span with a pair of truss rails over the single storey part of our build.
-
Hi and welcome to the forum. Good luck with your project. Your place looks positively palatial compared to the last house we renovated.
-
We have a 12mm gap under our doors over a hard floor. I wanted to make sure there weren't any draughts which could be created if the gap is too small. I think we are just used to having very small gaps to prevent draughts but when using MVHR in an airtight house the opposite is true.
-
MVHR ducting to outside
Gone West replied to Moira Niedzwiecka's topic in Mechanical Ventilation with Heat Recovery (MVHR)
Ideally not a cowl as it would restrict air flow a bit. I wanted stainless steel bullnose cowls which look good but because they slot onto the end of the duct I thought the restriction would be too great. I used a 300mm square grill with an insect screen behind which has an airflow greater than the cross sectional area of the duct. -
I've been using Devolo dLAN for about 12 or 13 years in two different houses without any problems.
-
When our neighbours bungalow was demolished they found Chrysotile cement boards. Last week I bought a testing kit to double check the boards in our bungalow as they were built at the same time. I paid £29.99 from Amazon for this. https://www.asbestos-sampling.com/


