


Russell griffiths
-
Posts
7971 -
Joined
-
Last visited
-
Days Won
65
Everything posted by Russell griffiths
-

Heating the house scenario.
Russell griffiths replied to Russell griffiths's topic in General Self Build & DIY Discussion
Assume the ufh has been off for the last week so floor has cooled. We think spring is here, all heating off, but at 6 pm cold chill descends, it’s at this point we need a blast off hot to get it all toasty again. -
So a situation is happening in our old house, which isn’t a problem as we have a wood burner that heats the house up nice and quick but what about the new place. New house, nicely insulated, good windows, underfloor heating. Now the scenario that has happened lately. Lovely spring days, 15-16 degrees outside, the underfloor heating is off, the patio door is open, back door open and dogs running in and out, and a nice breeze is keeping everything feeling comfortable. At 6 in the evening it starts to get a bit chilly so we pull the patio door up, back door still open, dogs still rampaging about, it gets a bit colder so the dogs come in for dinner and the back door is pulled shut. How do we now lift the temperature in the house up, it has dropped to 8-10 degrees outside. Will it take to long for the ufh to have effect? will the oven on and the dogs farting away in the boot room be enough, do I light a load of candles, its as though we need a big blast of instant heat, fake gas fire? Wood burner? Hairdryer? any thoughts people.
-
Not sure why you are trying to do this, we had our survey co set out my place 3 separate site visits, a not straight forward building design cost £350 money well spent.
-
Hi I’m building in icf and live in Cirencester, my architect had never done anything in icf before, I don’t think it is necessary as long as you choose the one you want to use you just give him the dimensions of the blocks and he adds them in to his drawings.
-
A fibreglass angle would last forever and would be less of a cold spot.
-
Buy a cordless one, so much more manoeuvrable than with a cord.
-
Kitchen Extension on slope
Russell griffiths replied to Lift span's topic in New House & Self Build Design
Looking at the pic the garden wall has some steel bolts in it, these where either put in to prevent it tipping or have been put in after it has moved. I cant see for the life of me how any structural engineer would want to qualify that that wall is good enough for a new build extension i would rip the lot out and get it properly designed. You say the foundations are thick, but that’s your opinion, on that slope I would want a minimum of a 1m deep below the bottom of that wall. As a massive stab in the dark your original computer pic looks to me to be a nice glass box with flat roof, build cost £25,000. -
My mate keeps an a4 sheet of paper folded into a top pocket size, with it is a small pen every time he thinks of something he whips it out and scribbles it down he is one of the most organised lads I know, old school but it works.
-
ICF Foundations +/- 5mm
Russell griffiths replied to magnethead's topic in Insulated Concrete Formwork (ICF)
Why, if the finish was not specified or detailed then they laid a footing, if the contractor was not told what was the specific finish then he would have laid a footing to a standard finish which will have a tolerance of up to 50mm over 10m. -
Query on how to fit mains water in floor
Russell griffiths replied to gwebstech's topic in Brick & Block
You will need to cut a hole in your membrane in more than just one place. Every poo pipe water main bt duct going out for any outside services it it has been done like this forever, don’t worry too much tape them up nicely and you won’t have a problem. -
Garage floor paint???
-
You plonker Rodney ?? so 7-10 days to get up to 2.7 high 1 day to pour 7 days to do nothing 5-7 days to put first floor in 7-15 days to build up second floor including gables 1 day to pour 7 days to do nothing 3 days to remove props, strip out window bracing, de nail and clean everything so that’s my take on it. Lots of variables though how big are your openings, we have some reinforcement cages over some windows that consists of 6m long bars with links every 150mm, those took a stupid amount of time to tie up, probably half a day for one cage. So it really depends if your house is a square box with small windows square box with small windows consists of 4 external corners and just straight bars above openings, very little bracing needed. A complicated house with large openings could add another couple of weeks to that schedule.
-
How to keep birds off my camera?
Russell griffiths replied to readiescards's topic in Networks, AV, Security & Automation
You need to go on blue peter. -
The only thing I would say is buy them all at once so you can mix up the packs as they are laid, if you buy 5 packs and lay them and then go back and buy another 5 packs, I bet you a pound to a penny you can see a difference in brick shade, colour.
-
You want to delete the term stretch, should be laid with a little bit of floppy ness, to allow for expansion and contraction.
-
The membrane needs to go on top of the sarking board, or else any wind driver rain or moisture would get onto the sarking board and soon turn it into a mess, membrane on top to protect everything from the elements. It would also also depend on your roof finish, slate tile, metal sheets.
-
Anybody using Velox ?
Russell griffiths replied to Tim Alsop's topic in Insulated Concrete Formwork (ICF)
Eye watering is what springs to mind they quoted me about £70 -
Does this go through the wall and outside can you not go outside and dig a hole and join it there.
-
The pee and poo separate in the bowl by themselves, you don’t need to do it. Bowl has a divider thing
-
Oh is that all, I was thinking you where making a new start with a new house using wealthy jacks money ?????
-
Excellent read, tell us about your user name. Im very nosey.
-
I just wouldn’t take the chance, question 1 how long do you intend living here ? if the answer to question 1 is more than a quick tart it up and sell it on, then I would run a new water main. That black alkathane will haunt you for years to com, my neighbours main has been repaired 6 times the first time I did it I told her to replace it, 4 years later she has spent more on repairs than a new one actually cost to put in.
-
Covering all your bases - PM? QS? Neither?
Russell griffiths replied to puntloos's topic in Project & Site Management
Mistakes can only be rectified if spotted, if your bloke only pops in once a week a lot of stuff will get covered up or hidden a lot can happen in a week. He also needs to be hands on checking not just standing in the middle of a room with a clipboard. For example we have a large large steel beam in the centre of the house fixed down with some chemical anchors, for some reason one anchor didn’t set, but by me checking how tight they where I spotted it and changed it, if I had a lot of subbies rushing about it would have been plasterboarded over the next day and the qs would never have known. Definetly needs to be on site very regularly. -
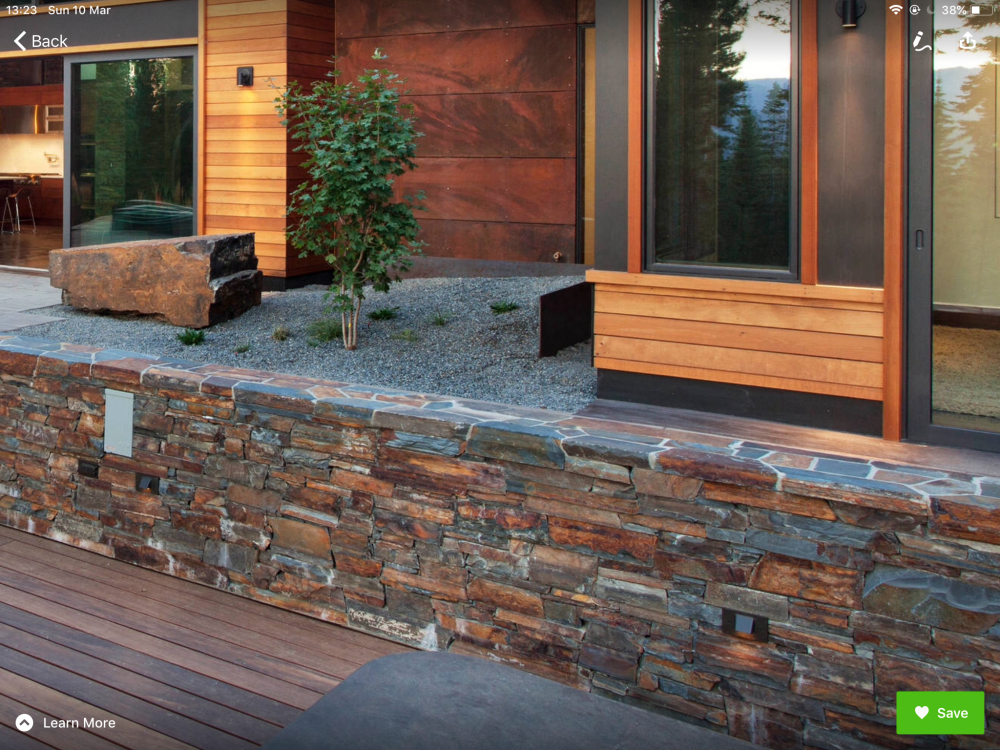
You are right a lot of newer designs really miss the old standard correct way to do something, white render straight to the floor may look good on the architects computer, but it will look rough in 5 years time. We are looking to do something similar to the pic.
-
Our roofing supplier are providing flashings bent to any profile @£14 per m. Are they aluminium or galv coated.




