


Russell griffiths
-
Posts
7971 -
Joined
-
Last visited
-
Days Won
65
Everything posted by Russell griffiths
-
Tell me what is the reason for the chipboard flooring to have an uneven tongue and groove on it. It just seams like an over complicated system that each sheet has to be the correct way up. Why, not a joint so a sheet can be laid either way up and any way around. Now or I know this is possible as the stuff in oz and America has a removable tongue that you tap in so you don’t have to trim off the tongue if fitting against an edge. Just seams like an overly complicated system for no reason.
-
There’s no sharp sand in that mix of yours. You can try fine sharp 2mm or less or Leighton buzzard. Have a trip around all the local merchants and buy half a dozen bags and just have a play.
-
Have you looked at Stroud, few plots popping up there. your garden ideas would fit in there.
-
Your cold bridging should have been minimised with your design and insulation, plasterboard is really just a decorative finish.
-

Dry Hip and Dry Ridge problem on new build
Russell griffiths replied to Tomfromsurrey's topic in Roofing, Tiling & Slating
I would walk away, looking at the brickwork on the gable, if that’s what you can see imagine how crap the bits are you cannot see. -
If you turned it into an old people’s home you could move in as soon as it’s done. ?? sorry.
- 1 reply
-
- 3
-

-

-
Remember rabbit guards.
-
If it’s a hedge you will cut by hand yourself, then don’t do a double row, just a single. You will find it will come out to wide, no problem if cutting with a tractor flail.
-
Brick filling a partition stud wall
Russell griffiths replied to SimonD's topic in Bricklaying, Blockwork & Mortar
Nope, silly idea, if you want a brick wall build one. Acoustic insulation easy and cheaper. -
Foul Drainage design guidance please
Russell griffiths replied to SuperJohnG's topic in Waste & Sewerage
Why are you worried about minimising pipe runs. Put them where you need them, don’t skimp on them because you think it will be a faff. I think i have somewhere in the region of 9 110mm pipes exiting under the house. -
Do you have an excavator or a land rover to move one unit around. I would get them both both on site but only one in position level the first one exactly, then manoeuvre the other up to it, I think having both in the way could cause problems.
-
That’s not really what you want, your damp course level should be 150mm above ground height as usual will get water splash bouncing above your damp course.
-
If you are in the right sort of area, an add on face book will have the locals coming to collect the timber. If i fell a tree around here and leave it in handy sized pieces it’s gone in a couple of days. We have even tipped loads onto a bit of common land with a free sign on it and it all disappears in a day or two.
-
Not exactly true, you can remove a tree at any time, as long as you have carried out the relevant risk assessment to ascertain if there are nesting birds.
-
WPD quote for electricity supply blowing our budget
Russell griffiths replied to Omnibuswoman's topic in Electrics - Other
Whoooo, that told them. -
What topping is going on the sub floor. You can use a double or triple bottom plate. Depends what the build up is.
-
That’s a bit to simplified. If you only had 250 of brickwork you would see the foundation concrete at ground level, you would normally have 3-4 courses of bricks/ blocks below ground level. Your floor is a bit simplified as well, you haven’t got a structural element in there, unless you are mixing up the words screed with concrete, screed is not structural so you cannot just put that on top of insulation. You also cannot put the insulation on the membrane on the floor, you would did down to firm ground and add 150mm of stone heavily compacted then the sand then the membrane then your floor structure. As far as foundations go you will probably go into the ground at least a metre unless you are on some sort of solid ground. You need to do some section drawings to a scale so we can point out the various build ups.
-
Raised integrated dishwasher
Russell griffiths replied to osmononame's topic in Kitchen Units & Worktops
If this is a must have part of your kitchen, then redesign around it. Make this the focus and change stuff to suit or it will be a compromise. -
New concrete floor screed needs tiling
Russell griffiths replied to MatthewPike's topic in Wall Tiles & Tiling
Tell your wife to wait. -
Pozi Joist deflection and cantilevers
Russell griffiths replied to BartW's topic in General Structural Issues
-
Pozi Joist deflection and cantilevers
Russell griffiths replied to BartW's topic in General Structural Issues
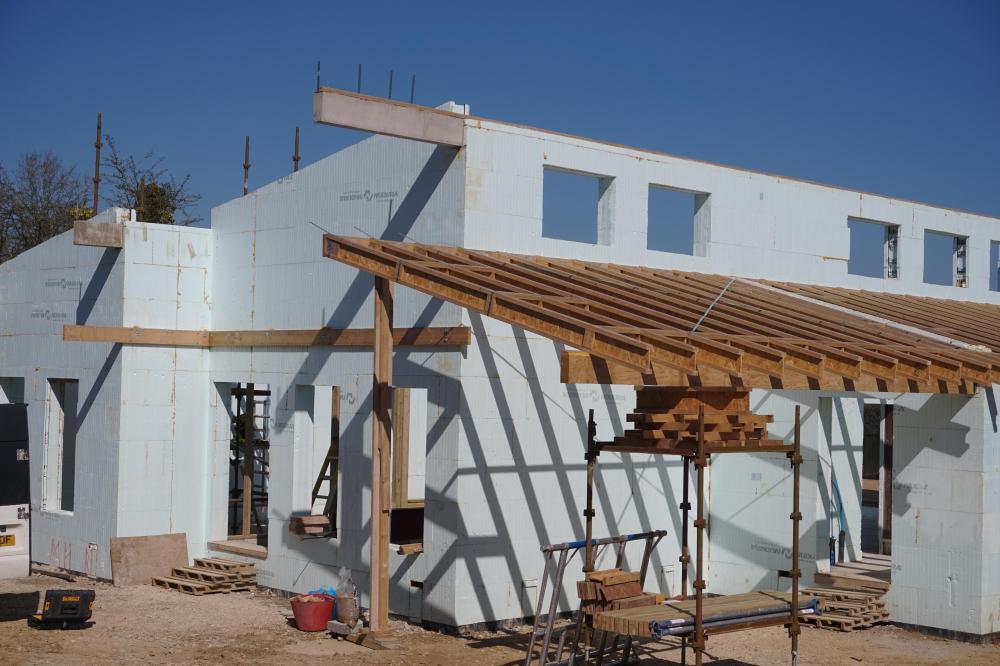
I have got some fairly serious cantilever sections holding my roof up, it is all formed out of the concrete core of the icf, so lots of reinforcement inside the icf then a concrete beam was formed using shuttering plywood, pored the concrete and removed the plywood leaving a concrete beam poking out. Mine are just straight out arms but I have seen a ring beam configuration done the same way. -
Pozi Joist deflection and cantilevers
Russell griffiths replied to BartW's topic in General Structural Issues
I would have thought you will need to know the load that the Lewis deck and screed will impose. The floor designer will work to a normal house loading unless told otherwise. So they will work to a standard design that would include a chipboard floor then floor covering then standard furniture for a standard habitable room. If you told them your having a full size snooker table up there, or a jacuzzi then that would move the design into another dimension, I believe it would be the same for the screed, it might not be a lot but it’s all very relevant. Completely different scenario but I’ve just had downstairs floor screeded and they used 26 tonnes of screed. So it all needs taking into account. -
@brickierob1 if your a trainee bricky why are you measuring in feet and inches. All plans and drawings will be in metres. Concrete comes by the metre bricks are all metric. Re measure in m and calculate the volume. Then get a mix on site truck to mix and you barrow. No money to be made mixing it yourself, just a bad back. Mixed on site and in the trench in an hour. Done.
-
Pozi Joist deflection and cantilevers
Russell griffiths replied to BartW's topic in General Structural Issues
If you are putting Lewis deck and screed I think you have just moved the goal posts into another universe. -
Pozi Joist deflection and cantilevers
Russell griffiths replied to BartW's topic in General Structural Issues
Hi peter, was there a reason you couldn’t break this span in two with a beam in the centre, those joists at that size and spacing would have been a significant cost. Or do you think the extra cost for the larger timbers was better than the price of a steel.


