


Russell griffiths
-
Posts
7971 -
Joined
-
Last visited
-
Days Won
65
Everything posted by Russell griffiths
-
 Having thought a bit more, you wouldn’t need to cut out the pir to fit the duct, just push the duct into the other insulation. I would still up the other insulation to 200mm and check what you are doing for a vapour control layer.
 -
Can anybody explain how they get rockwool out from a cavity.
-
I’ve owned a number of diggers over the years but they have all been shiny and new. This time I needed an older one as it would only be for personal use, I found that there was a couple of sweet spots for pricing £10-12 grand will hold a great deal of money and you will sell them without losing a huge amount if you kept it for two years. £7-8 grand exactly the same as above still good and will have a good re sale below £5 grand was just trouble, getting old and tired, still loads of life but more problems starting to appear. I would stick to kubota, yanmar, hitachi you might find the re sale on the Chinese one is a lot less and you will take a big hit as the first owner. Remember the vat, you cannot claim this back unless you obviously buy it through a vat registered company.
-
I’m not 100% sold on your roof build up. 1.. I don’t believe you need to leave the 50mm void between insulation and your sarking board. As you have a ventilation gap above the boards. I’m happy to be told I’m wrong. 2. What is providing your vapour control layer ? so why not use standard pir under the rafters instead of insulated plaster in the area of the duct and bring the duct closer to the surface so it has full insulation behind it and only a strip of pir missing where the duct is.
-
Attaching some wood straps to wall - which fasteners?
Russell griffiths replied to NeilScotland's topic in Decorating
Hammer and chisel, lots of damage. No more damage than 50 holes, if you screwed them on. -
There are very few materials shortages, just people using it as an excuse. Just use 50mm pir, then tape it then plasterboard, it will be cheaper, that insulated plasterboard is very expensive.
-
this is a picture of mine, ignore the junk we where trying to plan our kitchen. You can just see the ceiling. Thats 70mm of pir board on the underside of my joists, then a batten, plasterboard is fitted to this batten if you can see the boards are taped together and sealed to the wall with an air sealing paste, you will just tape it to your pir in the walls. I noticed you have a few cables running along the sides of joists, is it to late to move them inside the thermal envelope of the building, every penetration through the vapour layer will need sealing.
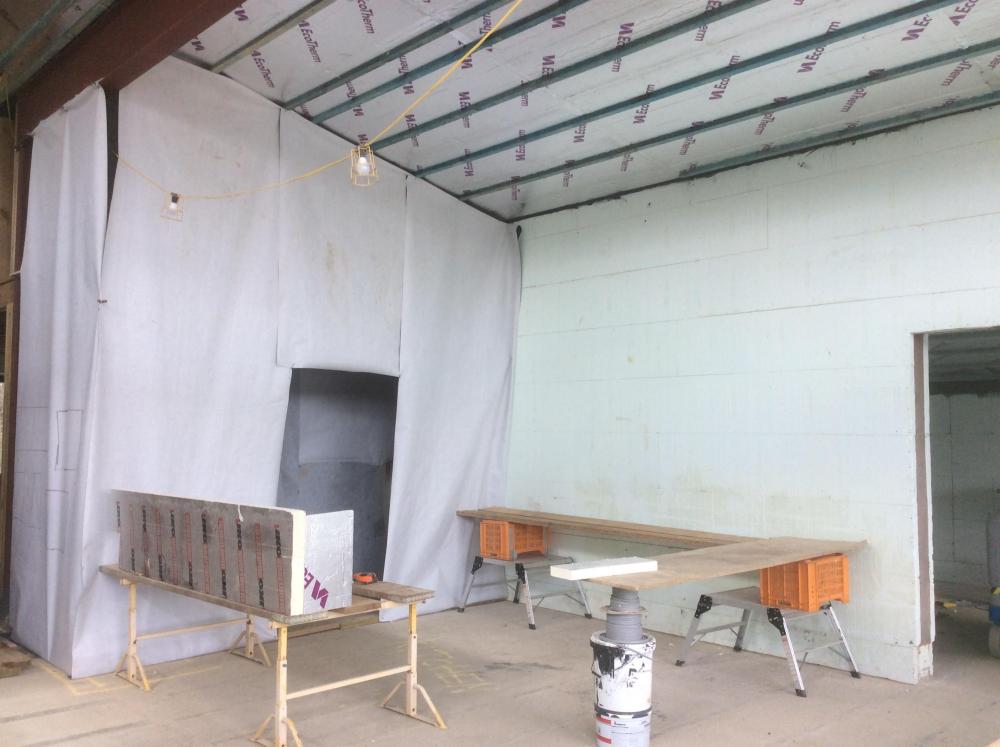
-
You can fix this easily ditch the insulated plasterboard, it’s very expensive and only does half a job. Instead change it into two different products doing the same and a better job fit pir board on the inside taped and joined to each other to make a complete flat silver surface, then add a batten to form a gap to run services through and so no lights or other things penetrate this silver vapour control layer, then add plasterboard. You need in theory to make a fully sealed up tinfoil box, any water moisture will find any gaps and go inside the structure, it then turns into condensation as it hits a cold surface, if you stop it getting there by keeping it inside your box then that’s what you want.
-
I think you need to find something else to worry about 10-15mm out of plumb would hardly show up on the chippies level if you can still see the bubble it’s fine.
-
It’s gone mate, Jeremy has joined a traveling circus. Blog has gone. Somebody must have peed him off.
-
So you don’t have an airtight membrane at all then, boards between studs or rafters will not form an airtight seal. So you either turn what you have into a membrane or install a separate membrane over the top of what you have. Version 1 all boards need fitting tightly to the studs rafters, squirty foam everything, then silver aluminium tape every join, join each board to each stud then the next until you have an entire room that is silver, there won’t be a bit of timber on show. A bloke on here recently did a very good job zoothorn look up his extension questions it’s in there somewhere, it will basically look like a cannabis grow room. Version 2. buy a roll of air tight bembrane and tape it over the face of all walls, ceilings, taping all joins and taping walls to ceiling and walls to floor including void under the first floor ceiling. Look on youtube, loads of product videos showing procedure poinless having lots of insulation if it’s air leaky.
-
Haven’t yet, just first fixing plumbing now will be ASHP
-
Caravans on block - safe?
Russell griffiths replied to Hilldes's topic in General Self Build & DIY Discussion
And they have a habit of floating off in a flood -
Partial removal of party hedge and erection of 6ft fence
Russell griffiths replied to Melissa's topic in Introduce Yourself
They are legally entitled to remove any vegetation back to the boundary, up to the full height as long as, it doesn’t harm the tree/ hedge doing so. It would be fairly sensible to think that you would need to allow a bit of space to erect the new fence. -
Caravans on block - safe?
Russell griffiths replied to Hilldes's topic in General Self Build & DIY Discussion
How far are you from the drain, that’s a lot of fall. -
£10,000 cheap, I had a quote of £14,000 and one of £16,000
-
It’s that round and oval stuff with the supposed anti bacterial lining. The oval stuff must be plated with gold particles £192 for a 20m length
-
Yes it’s good stuff, look at their website and study the tech drawings of how to instal properly, you will need to tank well as you haven’t used moisture resistant plasterboard, but you should tank well regardless of what board you use do not scrimp on this stage, your expensive tray will be worthless if water is getting around it.
-
Partial removal of party hedge and erection of 6ft fence
Russell griffiths replied to Melissa's topic in Introduce Yourself
Trying to establish the correct boundary is a mine field, land registrimaps are so inaccurate, do you think it is in the wrong place or are you annoyed they removed some of the hedge. You would not normally require council consent for a fence on a domestic property. -
Absolutely everyone who came to my site with shoes on raped me.
-
They do make a horizontal tank.
-
Partial removal of party hedge and erection of 6ft fence
Russell griffiths replied to Melissa's topic in Introduce Yourself
Cannot see a problem, it looks well on their side, if you measure from the ground on their side it would only be 4 foot high on your side so not much use really. TBH I think you will have a real struggle to get anybody to see much wrong with it. Trim the hedge hard back and do some more planting this winter. -
If you have a tf company doing your frame why not get a deposit paid and lock in the price.
-
You will need to waterproof the whole shower wet area tanking membrane with specific waterproof corner sections and details. Do not be thinking you can just tile the plasterboard, that’s a disaster waiting to happen. Lots of posts on here about bathroom tanking @Onoff is the man who likes taking lots and lots of pictures.
-
self-storage options on-site
Russell griffiths replied to Tom's topic in General Self Build & DIY Discussion
Anti condensation coating and vents.




