


Russell griffiths
-
Posts
7971 -
Joined
-
Last visited
-
Days Won
65
Everything posted by Russell griffiths
-
Happy Christmas peeps. Im looking for towel rails at the moment and most of what I like are water based and run off the heating system, I’m looking for electric ones, now I have seen various heating elements that are used in electric rails. Question is, are these elements compatible with most towel rails and what is the liquid that is inside the rails. Anybody done this or know the score. Ta very much.
-

South Wales double extension and full gut
Russell griffiths replied to Gareththesparky's topic in Introduce Yourself
a bit like this with a little valley at the Bach.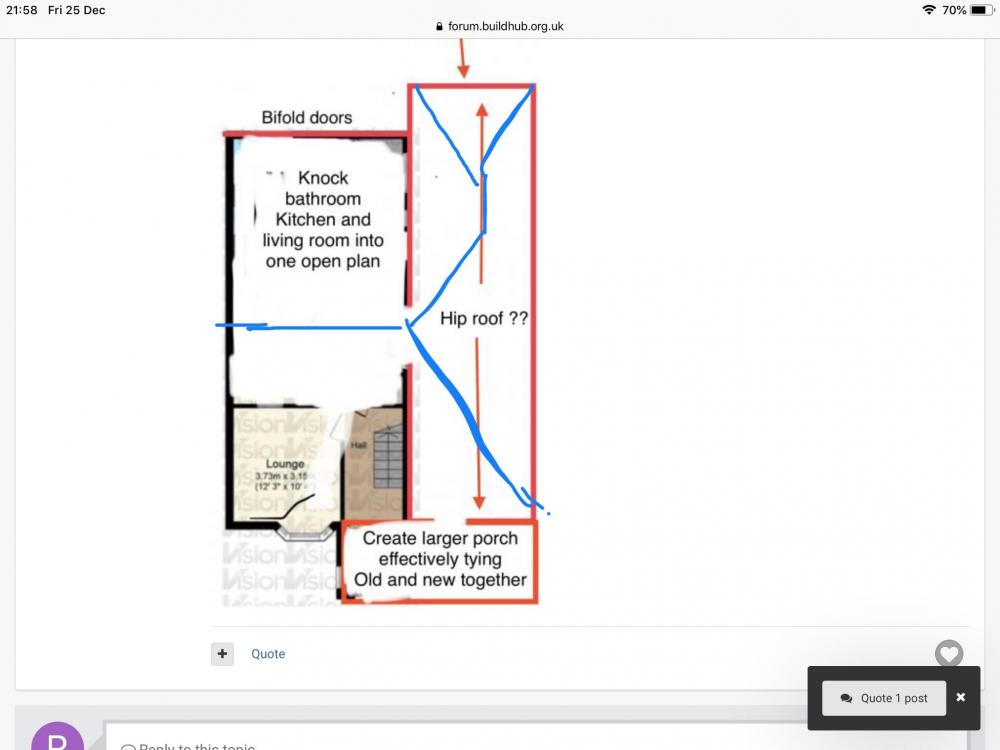
-
South Wales double extension and full gut
Russell griffiths replied to Gareththesparky's topic in Introduce Yourself
That’s about as accurate as I get mate, slap it up, looks ok from my house. -
South Wales double extension and full gut
Russell griffiths replied to Gareththesparky's topic in Introduce Yourself
still no presents.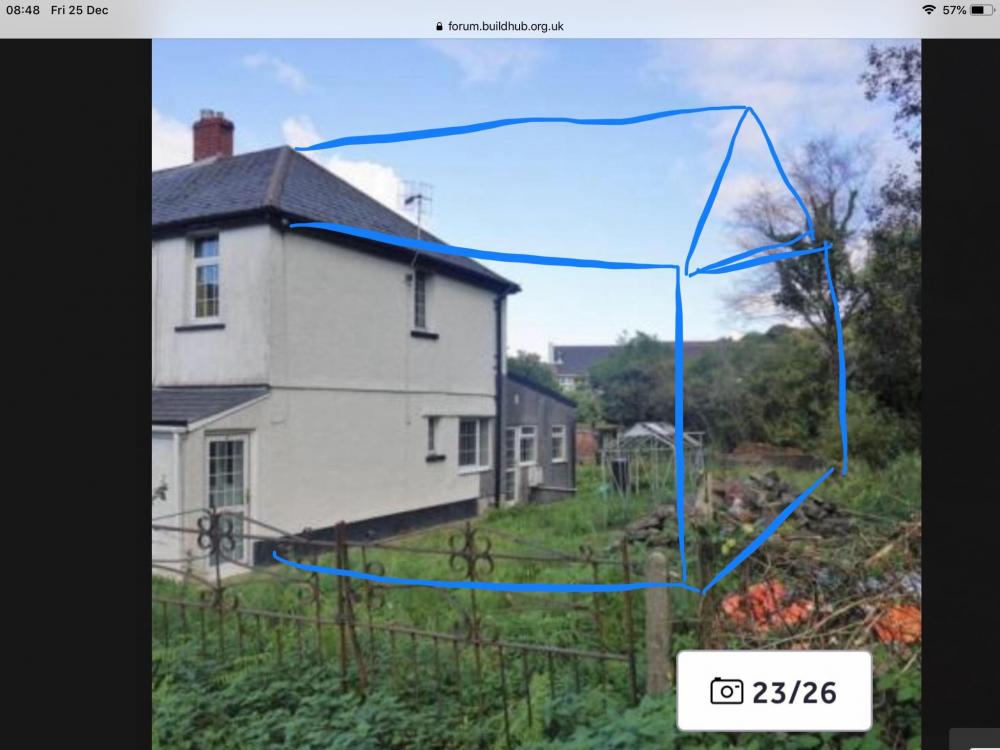
-
South Wales double extension and full gut
Russell griffiths replied to Gareththesparky's topic in Introduce Yourself
bored waiting for present time.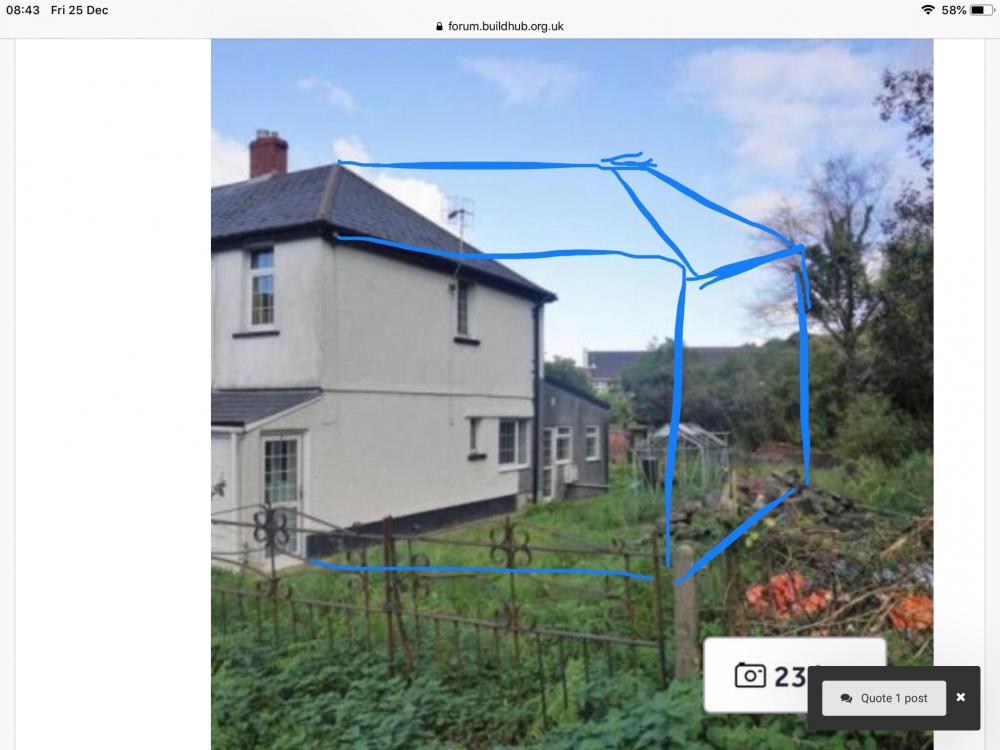
-
South Wales double extension and full gut
Russell griffiths replied to Gareththesparky's topic in Introduce Yourself
No valley needed you just move the configuration you have there over, so those two hip ends move over to the corner of the extension. If you want a loft conversion you change the hip end for a gable end so it gives you more room in the loft. -
Newbie - Norfolk Solid wall build
Russell griffiths replied to bradders3109's topic in Introduce Yourself
Understanding air tightness is something you can work out with a couple of evenings reading. I think you will need to go through a few architects before you find one who understands it as much as you do. -
South Wales double extension and full gut
Russell griffiths replied to Gareththesparky's topic in Introduce Yourself
I cannot see it on an I pad. -
South Wales double extension and full gut
Russell griffiths replied to Gareththesparky's topic in Introduce Yourself
Have you thought of another house on there. -
You should really have a decoupling Mat under them. It’s really about differential movement solid screed expanding and contracting as it warms and cools with yours you probably have enough different layers to accommodate a bit of movement in the wooden layers. In the scheme of things £5-6-7 hundred quid an the mat is probably good insurance.
-
I've actually received some windows...
Russell griffiths replied to SimonD's topic in Windows & Glazing
Have you thought about a fibreglass angle under the windows, bolted to the brickwork. Those side brackets will do next to nothing in supporting the load. -
You only put the foundation under the slab in high load situations normally the ground is heavily compacted then stone added then heavily compacted then the load bearing insulation then concrete with reinforcement the concrete can be thickened in the area of the load this is a general idea you will need to get a bit of professional input regarding loads and design. You will need more insulation than 100mm but less concrete, look up insulated rafts on here, loads have done them.
-
Why are you not working
-
It would all depend on the price, what is in the picture isn’t worth a lot, you are actually better of with a bare plot, how high can the house be when finished? As you will need to add 150mm of insulation on top of that concrete plus screed so your finished floor will be 250mm higher than what is there. As I said it’s down to the price, I would not want to pay any extra for what they have already done, just the plot price. What about drainage, you will need to take all pipework out the walls if it’s not already in the floor.
-
All insulation is load bearing, you just need the load carrying capacity that your design needs loads on here have an insulated slab with walls on top. You will need all the loads calculated then the slab design done. What are the walls holding up. You just continue the insulation over the entire floor and add reinforcement mesh and then concrete.
-
The thing I’m not liking on the flat panel idea is that the ceiling is sloped so the lights will sit at an angle, I have briefly looked at a gimbal type fitting.
-
Do you mean 3 phase as in power supply, or that they have 3 circuits? the ones I looked at had 3 circuits and could be flush mounted.
-
Anybody got any any good makes, complete crap, ones that fall apart vaulted ceilings with only a service void to install lights into, I think a track system could answer a lot of problems.
-
Work it out from damp course down, if you have blocks below dpc you don’t want to be cutting them.
-
I would build your slab as a load bearing slab and sit the timber walls on top what you are proposing is a very bad system that was proved to cause rot in a lot of timberframe houses a few years back. A full slab over the whole site is easier to detail with damp proof membranes and other stuff.
-
Our plumbing saga.... Advice please.
Russell griffiths replied to canalsiderenovation's topic in General Plumbing
I did a bit of google searching as well it looks as though the quooker connection thing is fairly heavy, so it is installed on a short stub of copper with pipe clips close by to keep it all tight and neat, your guy has first cut a T in to feed the dishwasher this has put the quooker connection further from the feed pipe so putting more pressure on the junction, hence his bodgy bit of pipe to prop it up. I would live with it over Christmas and get someone to yank it all out and plan it properly in the new year. -
Our plumbing saga.... Advice please.
Russell griffiths replied to canalsiderenovation's topic in General Plumbing
The more I look at that waste pipe the more it offends me. Do your kitchen units not have a void underneath them and a kick panel waste should run along the floor, low and come up in the cupboard, not run through the cupboard taking up storage space. -
Our plumbing saga.... Advice please.
Russell griffiths replied to canalsiderenovation's topic in General Plumbing
Does that hot water tap connector block thing not have a mounting bracket, I cannot believe it just hangs on the weight of the pipes. And the waste pipe is that not running up hill why is the waste pipe pipe in the cupboard and not underneath it. All looks a bit crap to be honest. -
I haven’t read all your post, life’s to short but I will add with mine I contacted neighbours and asked for letters of support, there is nothing stopping you doing a counter manoeuvre and canvassing for support get some nice copies of your plans done and invite anybody round who would like to look at your proposal. I dont know if it will hold any weight but worth a thought.
-
Getting a WC and bath waste into the same branch pipe
Russell griffiths replied to lineweight's topic in Waste & Sewerage
You need to explain more what you are trying to do and what reason. Is it a new build .? is it just a bathroom Reno why through the wall.? what is on the other side of the wall.? are you at ground level or first floor. .? blah blah blah. Theres a million ways to skin a cat,





