


ProDave
-
Posts
30861 -
Joined
-
Last visited
-
Days Won
427
Everything posted by ProDave
-
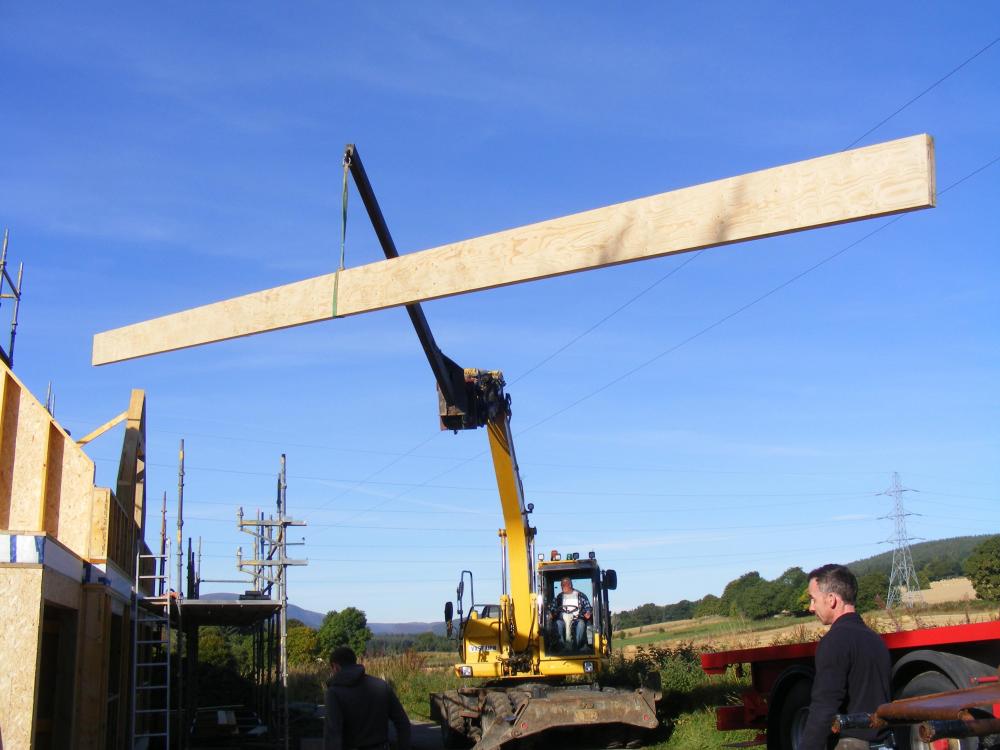
It sounds to me like you need to buy yourself a digger. You can get forks to fit on, or in place of a bucket, and a boom extension can make a handy crane, e.g our builder lifting the big ridge beam onto the house
-
Delivery to a new house can be a problem. I had a parcel not arrive and they kept telling me they tried to deliver but nobody was in and they had left a card. I was in and n card left. They tried this for 3 days. On the 4th day I saw the van go down the road, knock on the door of an empty house so intercepted him on the way back up the road. Sometimes delivery companies just do no pass on instructions to their drivers like "if there is not a green landrover parked in front of the garage, you are at the wrong house"
-
I would look at extending the whole end of the bungalow out, not just one side. That will give you a utility room or whatever you choose yo use the extra space the other side of the entrance for. You might tun into problems with where the building line runs in the side street, if your extension would stick out further forward than that, then it is not a given that PP would be granted. I had a similar situation with a previous house on a corner plot that took an appeal to establish the fact I could extend sideways.
-

The Build - plaster boarding and insulation
ProDave commented on Redoctober's blog entry in Our Journey North of the Border
That's a brave man cladding those dormers from a ladder. I would want some scaffold up personally. -
How to deal with a noisy sewerage treatment plant
ProDave replied to joe90's topic in General Self Build & DIY Discussion
Why so big? -
Try this for a start, at least it gives you an idea of the price http://www.discount-electrical.co.uk/product.php/385707497/6943x16-0mm-basec-approved-6943x-black-3-core-steel-wire-armoured-cable-16mm--priced-per-metre- I got mine for £4.36 per metre (including VAT) from The Electric centre in Inverness. You need to be buying from a wholesaler not a "shed" to get it cut to the length you want.
-
How to deal with a noisy sewerage treatment plant
ProDave replied to joe90's topic in General Self Build & DIY Discussion
What sort of smell? I assume you mean sewage smell? Ours does not smell at all. And certainly the discharge (into the burn) is completely odourless. Are you sure the pipe feeding it is vented properly at both ends? Yes the old recommendation was throw a dead rabbit in to get it "started" -
Willis heater ASHP backup discussion
ProDave replied to Nickfromwales's topic in Air Source Heat Pumps (ASHP)
Mine is not as good as @JSHarris and needs 2300W of heat input when it's -10 outside. But still not bad. -
Am I miss understanding something here? You have windows that go down lower than the parapet. So there is a thin gap bwtween the parapet and the window. Where does the water that goes down that gap drain to? Inside the house seems the answer at the moment Can't help feeling I would have had the window higher with a window sill lapping onto the parapet avoiding that awkward gap to detail.
-
As ours was being built, we lived 2 doors down the road, so I simply informed the builders that the loo at our house was available. Most of them chose just to go behind a tree (No 1's only of course). This actually seems quite common up here, many an individual new build I have worked on one "makes their own arrangements" For what they want for their portaloo hire, you could buy a cheap old touring caravan, and that gives you a chemical toilet, somewhere to sit down and brew a cup of tea etc, and a bit of dry storage, what is generally given the label of a "welfare unit" these days. And you would have it for the entire build not just 5 weeks.
-
It is all very good to care about the environment, you are doing that by building a low energy house, fitting PV, and an efficient means to store hot water (the Sun amp) However I am not convinced about the battery storage. I suspect you won't have that much surplus PV to charge it with. I keep looking at battery storage, but we are "not there yet" Even if all the electricity to charge is free, it still looks unlikely you will have paid back the capital cost by the time the batteries need replacing. What is the environmental cost of those end of life batteries to dispose of? The idea of charging them with off peak electricity is equally dubious. To get an off peak tariff you pay a much higher daytime rate and a higher standing charge. It is not just viable for this imho. I want battery storage for my own house eventually. I am still thinking that will eventually be a DIY built system with NiFe batteries. At least I know with those there is a reasonable chance of the batteries lasting until I fall off my perch so it should be a buy once system. One of the best things you can do to self use as much PV as possible is use the big appliances like Dishwasher, washing machine and tumble dryer one at a time close to the middle of the day. If you are out at work you would need to do that with timers.
-
The transformer arrived today and your unit is now working @Gav_P I will post it back early next week.
-
Willis heater ASHP backup discussion
ProDave replied to Nickfromwales's topic in Air Source Heat Pumps (ASHP)
It seems any scheme or "initiative" to subsidise renewable energy just ends up with the subsidy paying a registered installer who has joined the "club" an over inflated price, while the consumer is no better off. I have a very cynical view that it is just a scheme to benefit the installers, not the consumer. The unbelievable bit is my friend that paid the £11K install is a plumber. -
Willis heater ASHP backup discussion
ProDave replied to Nickfromwales's topic in Air Source Heat Pumps (ASHP)
Interesting observations. I have just got a full week data on energy use in our house for a "cold" week, outside average temperature for the week 0 inside temperature 20. The heat pump used 87KWh in the week. If I assume a COP of 3, that would have been 261KWh for the same heat from a willis heater. That's a big enough difference for me to conclude the heat pump is essential. At that usage, if the temperature was 0 all year, the heating bill would be £678 with the heat pump it should be a lot less than that for a real year. The saving over just a willis heater will pay for my (very cheap) heat pump in the first year. The maths may be a bit different if you are paying a company £10K to install a heat pump for you (I know at least one person who paid more than that) -
MBC build near Cirencester
ProDave replied to Russell griffiths's topic in General Self Build & DIY Discussion
Why don't you leave a note with the builders for the owner, introducing yourself and mentioning this site? -
WC Concealed Cistern Access in a Fitted Unit?
ProDave replied to MAB's topic in Bathrooms, Ensuites & Wetrooms
If you are going budget, then I would use a floor standing back to wall pan so no need for a frame to hang it on. I am not convinced the wall hung ones give enough improvement over that to make the cost and extra work worthwhile. -
Not much chance of that on the West Coast. It actually made the local news this year, that Stornoway had 28 consecutive days without rain.
-
Some of you will know I did dome work for CLDB. When we worked away we took our camp beds and sleeping bags and dossed down in the house we were building. Obviously I was not involved until they were wind and watertight. But a job like Jura, well that is probably a dozen people to accommodate. Best put the Jura Hotel on notice, at least for food and beer if not for accommodation.
-
Seriously, take a look a Carbonlite Design and Build in Invergordon.They build low energy houses as modular units and ship them to site. They were featured on one of the recent "impossible build" programmes. As long as the modules will fit an artic trailer, it will get on the ferry they are well versed in remote builds. They did the design for ours but because it was not a build that easily converted to a modular build, the kit was built and erected by a local small building firm. When I was looking a few years ago none of the big name kit builders impressed me, and one of them, I think it was Scotframe, refused to continue a dialogue with me when I talked about taking a standard kit frame and adding extra insulation to it.
-
Yes indeed. If you fit an automatic bypass valve do NOT plumb it close to an elbow, better still do NOT plumb it in between 2 elbows. Assuming the 3 port valve is mot the lowest item in the system you won't have to drain it all. I did not have to drain much at all to sort the ABV.
-
Ah yes the Ferry to Jura can be interesting on a big spring tide. The midges there when I was there (25 years ago) were savage, the worst I have ever known. There has long been talk of a direct ferry from the mainland but I don't think it ever got beyond talk did it? An air source heat pump will save you having to get a drilling rig over to the island. I am guessing even simple things we take for granted, like getting timber and plasterboard delivered from a builders merchant are not trivial? I suspect a decent size trailer you can take over yourself will be very handy?
-
Hi and welcome. I wonder which remote island you live on, I am guessing one of the smaller ones? Connections and ferry costs will probably play a big part in deciding how to build.
-
Okay an off the wall suggestion. If it works, but is the wrong way round you, could switch a relay with the valve output from the heat pump, then use the NC contact on the relay to energise the valve, so the valve would be on, when the HP output is off, and vice versa.
-
Every self build seems to go through a low, not just those on Grand Designs. For us it was 18 months in, with a part built shell when the realisation hit us that the old house was not about to sell any time soon, and we were faced with a build we could not afford to finish. Once you get past the low point, accept things are not as you would want them, but they are where they are, you have to re group and re plan. We are now on course to finish the new house without the sale of the old one. It has taken longer than planned and I have done more of the work myself than originally planned, but one has to find a way to adapt and move forwards. Just talking to others and venting your problems helps a great deal.
-
You probably can't reverse the way the valve works so swap the plumbing over. Heat pumps do seem to demand a high rate of water flow. I had to fit a second external pump to mine to get enough flow rate, and I bought a flow meter so I could see what flow rate I was achieving. Another stupid thing, nowhere in the installation manual does it actually tell you what the minimum flow rate is.



