ProDave
-
Posts
30861 -
Joined
-
Last visited
-
Days Won
427
Everything posted by ProDave
-
In our old house, the "1000 impulses per KWh" light flashes when exporting, but I checked that the usage reading was not counting up.
-
Those were the "rent a roof" schemes where you leased your roof to a company who paid for the install and collected the FIT. All you got was the free electricity.
-
^^ but the mortice is into the newel posts, you are not going to tell me that will weaken them?
-
From that article "under Ofgem licencing rules energy firms must pay homes the exact amount of energy they export if they have a smart meter. " So if you have a smart meter they are not supposed to pay you a deemed export figure of 50% rather they should pay actual export. How is that going to even work if your FIT contract is with a different provider to your supply? Bad news if you self use most of it. And yet another good reason to refuse a smart meter.
-
I just tried googling "Grid Trade Tariffs Available Through Solar Panel Funding" and it came back with 5 hits, all on foreign facebook pages, and when I followed the link, no sign of this advert.
-

Strip of land outside the rear fence
ProDave replied to Antony's topic in Party Wall & Property Legal Issues
The thing with boundaries is how can you be SURE where they are without reference to some identifiable fixed object? How do you know the existing fence line does not already encompass title 2? Before you try and reclaim it from rear property, you would need to be absolutely certain he really has taken title 2 and you are not just trying to take a bit of his garden. You need to zoom out on your map / plan search to see if there is an identifiable feature perhaps in neighbouring properties that might show the definitive position of where the fences should be. Google satellite images are probably a good place to start, especially if you can find a dated set of images that show rear properties fence "falling down" and hence him claiming the land. If that happened >12 years ago then the chances are he could claim adverse possession. -
Free Garden Office from Pallets(not quite)
ProDave replied to Patrick's topic in Garages & Workshops

This is my pallet shed. Welcome to the elite club of tight self builders.
-
One of the reviews says "connected with flexible connectors" and another says "I have used Straight Tap Connector 15mm x ¾" Item Number 36420 and ptfe tape, no leak perfect "
-
Stick build scaremongering or legitimate concerns?
ProDave replied to Ben100's topic in Timber Frame
Our frame was detailed and drawn by the Arcitectural Technician. It was then built and erected by a local firm of builders. But had I been so inclined and had the time, I see no reason I could not have built it myself. -
Strip of land outside the rear fence
ProDave replied to Antony's topic in Party Wall & Property Legal Issues
Ah I was expecting a google earth photograph or something. Well if your land already goes up to rear properties fence I can't see the issue. Looks like at some point there was a "gap" and it has been taken over. Do the neighbours also go up to rear property or do they still have a gap? I would just proceed and buy it. -
Strip of land outside the rear fence
ProDave replied to Antony's topic in Party Wall & Property Legal Issues
I see no image? -
Strip of land outside the rear fence
ProDave replied to Antony's topic in Party Wall & Property Legal Issues
Unless proving ownership of the extra strip is going to make or break the deal (I can't see why) I would not be too bothered. I assume "rear property" is fenced so "title 2" is in between your rear fence and rear properties fence? That should be easy to establish. If so remove your rear fence and fence in the sides of "title 2" when you move in. If you feel brave fence in the unregistered land as well. Either the owner(s) will be in contact shortly, or in 12 years you can claim adverse possession. -
How about lift them up onto the roof with a telehandler? Is there a tame farmer nearby who would do it for a bit of beer money?
-
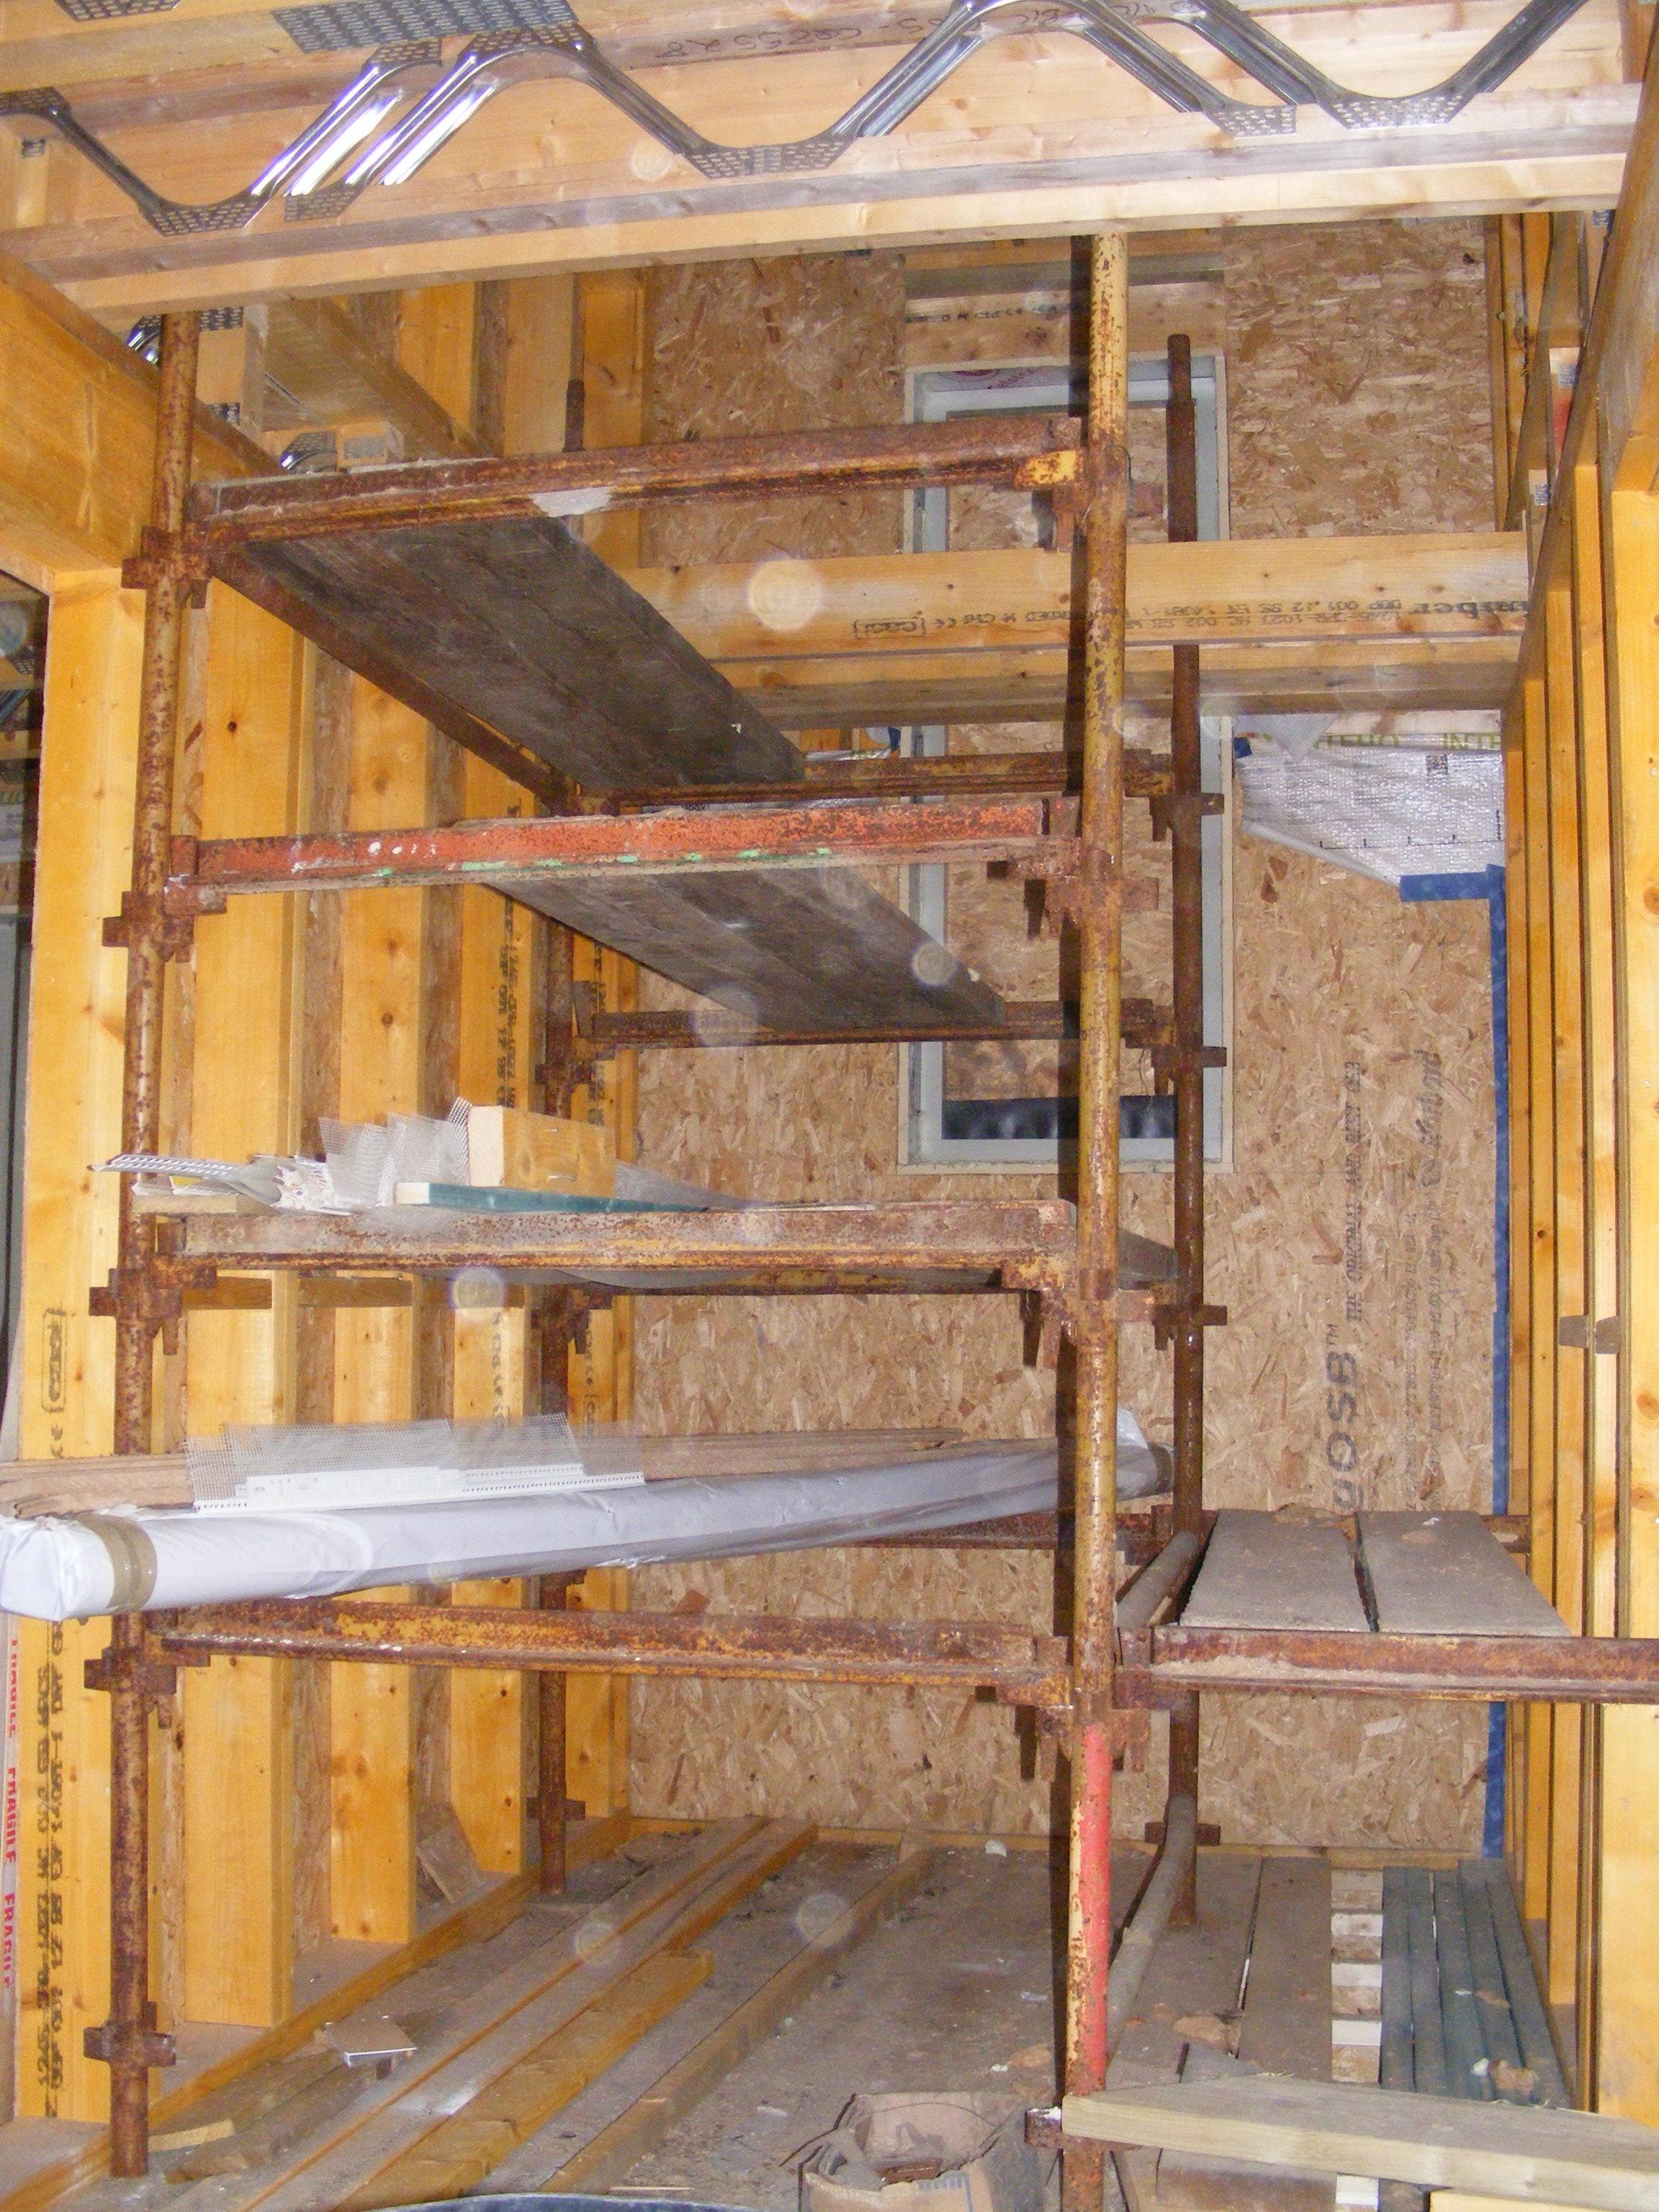
Are they really that heavy they need a crane? How about stepped scaffold and a group of mates to lift them up a step at a time? ALL my house windows went in this way and I am sure they are heavier and larger than these roof lights. This was my "scaffold stairs" used for the job, in my case inside but could equally be done outside.
-
Lets be clear here. @Onoff has a MID position valve which is normal for a boiler central heating system. It can feed water to either port or BOTH at the same time (there is a clue in the name) What @joe90 needs is a 3 port 2 way valve. It feeds water to A or B but never both at the same time. They are VERY different animals. The 2 way valve is simple, by default it feeds one way, energise it and it feeds the other way. The mid position valve imho is the work of the devil. It is both very clever and very complicated (and somewhat of a fudge) in how it works and it's wiring is very different and more complicated. A mid position valve will NOT work in this application. If yopu want to understand how the mid position valve works, take a read here http://www.diyfaq.org.uk/plumbing/controls/midpositionvalve.htm So for @joe90 lets not complicate the discussion by talking about mid position valves.
-
I suspect that is a case of rip out a boiler and fit a heat pump in an old house. Do they add extra insulation and make it more air tight to reduce heating load? Do they fit UFH so it can run at a low temperature quietly and efficiently? Or do they run it at high temperature into the same old radiators in the same old leaky house?
- 14 replies
-
- 1
-

-
- passive house
- passivhaus
- (and 2 more)
-
The plasterer was here today. He is just buying a plot to build himself a new house. He was asking about the heat pump as he said he has heard a lot of bad things about them and how noisy they are. I asked him "what can you hear just now" "nothing" ""So you can't hear the heat pump just ticking over slowly to keep the UFH running then can you? He still has some educating to do. He is talking about building a very well insulated house but still wants to heat it with an oil boiler and he does not want mvhr. I will keeep working on him....... The most noisy thing about my heating system is the circulating pumps on the 2 UFH manifolds. They would be just as noisy whatever provided the warm water for them.
-
As I say concentrate on getting "hot" water regardless. If as you say the valve is operating the wrong way, then it would heat your heating buffer tank "hot" rather than "warm" when you are demanding "hot" water. If it does that then you are a step closer and the valve operation is something else to work on later. Is there a temperature probe in the HW tank? if so with the immersion on, the tank will be hot and the heat pump won't heat the hot water any more.
-
Concentrate first on why the water is "warm" not "hot" What does the display say? does it say it's heating water or heating? If it thinks is is doing heating it will only be warm (and the valve will be in the correct position)
-
And the glass floor at the top of Blackpool Tower.
-
Before you tighten up, have a look that the olive is touching it's "cone" in the fitting. What can happen sometimes is the pipe is pushed in as far as it will go then tightened. Change the fitting for another, and the new fitting does not have as much room for the pipe, so the olive (already compressed and stuck to the pipe) does not seat in it's cone as the pipe has bottomed out in the fitting first. If you encounter that, shorten the pipe a bit. You learn this when no matter how tight you tighten it, it won't seal.
-
That is going to be a "marmite house" and personally I would be on the "I hate it" side. It just looks un finished. I wired a house a while back where the owner wanted OSB sheeting as the finished wall. The joiners did a very good job of making the OSB very neat, but again it just screamed not finished.
-
Only 1? Too much information.
-
Then the bottom quarter of your screen is covered in a pop up telling you to turn off your ad blocker.
-
I give them 9 out of 10 for trying. They have made it a similar size to a switch. To get 10 out of 10 it would need to be the same size, fit into a standard 1G electrical box, and be no thicker than a typical switch.