


ProDave
-
Posts
30861 -
Joined
-
Last visited
-
Days Won
427
Everything posted by ProDave
-
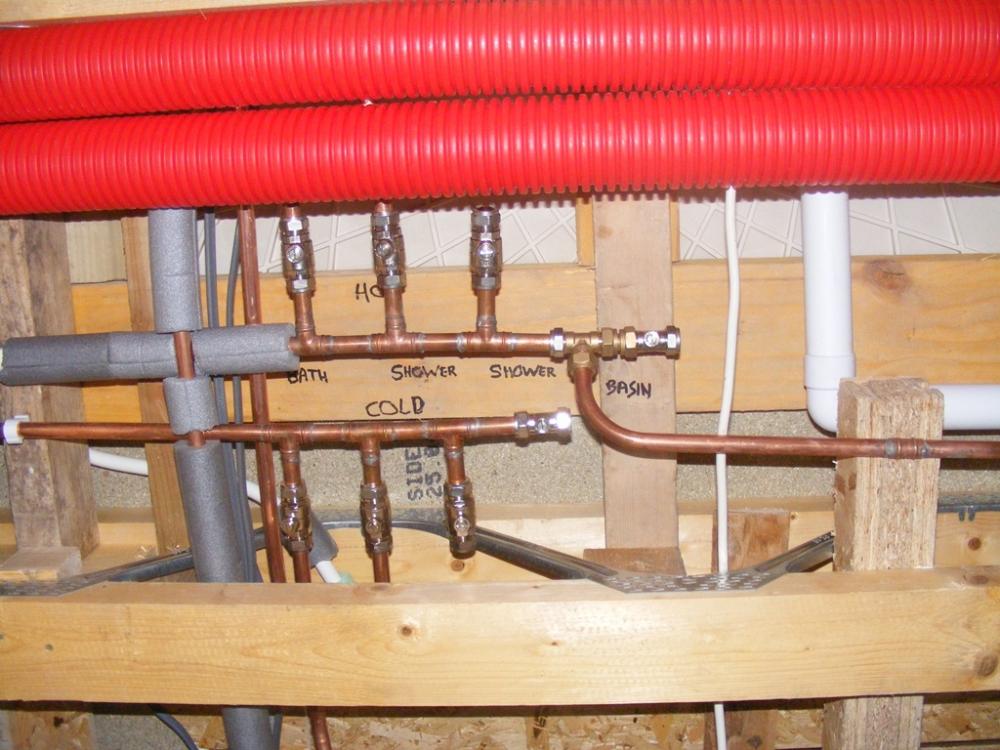
I made my own. This is positioned above the ceiling in the utility room and will be accessed via a small "loft hatch" The overriding objective was to enable individual isolation while piping the hot water runs as short as possible without adding extra length to any circuit. Putting the manifold anywhere else, e.g in a cupboard would have made 1 or more hot pipe runs longer than necessary.
-
I have done similar when someone bought the wrong boiler programmer. Simply cut a pcb track with a scalpel, and made an alternative soldered llink
-
Surely the author of the report allowed YOU to use it upon payment of their fee. Now if someone else has used it, that someone else should also pay a fee, and I would expect them to be chasing that someone else for a fee for using their work. Does the author know it has been blatantly stolen? if not I would be telling them. This used to happen with house surveys in Scotland before the Home reports came along. It is usual in Scotland to have a survey before you make an offer to buy, and if several people were interested, a surveyor would do a survey then charge everyone interested for a copy. You could always invite the offenders round for a cup of tea and cake, and have a chat along the lines of why don't you pay me a share of the fee I paid.........
-
In the case of the ice bucket, it you were heating it with a water loop with the water in the loop at say 2 degrees, once the ice had melted and the water reached 2 degrees, it would stop absorbing any more heat.
-
Yes indeed, once all the ice has melted the water will heat up. The Sun amp exploits the relatively large amount of heat needed to freeze and thaw a substance which enables so much heat to be stored in such a small space, and released at a near constant temperature.
-
Think of a bucket of ice. You put heat into the bucket and the ice starts to melt, so you have a bucket of ice, and a bit of very cold water (0 degrees). The water won't start to heat until all the ice has changed state to water. The energy is going into changing state. The latent heat of fusion The stuff in the sun amp works the same, but at 58 degrees, not 0.
-
I'll get the popcorn while I wait, this could be fun,
-
Looking at the position of the over pressure valve (not right at the top of the tank) that might be the Tornado, with the expansion vessel built into the top of the tank (so one less thing for the idiot to get wrong) @pocster how much more does the top of the tank extend beyond what is shown in the picture? But if it IS the Tornado version, is their enough room above it to access and service the expansion vessel from above?
-
Someone else will have to advise on the Sun amp's. Can they take heat in the form of hot water from an ASHP?
-

What is the best pipework system for a life inside the wall?
ProDave replied to MikeSharp01's topic in General Plumbing
The reason I personally don't like push fit is my experience 15 years ago on our first self build. We bought an old static caravan, and as soon as we connected it to the mains water (I admit about 6 bar) one by one all the push fit connectors started blowing off in some cases the fittings actually cracking. I ended up re plumbing it in copper. It was probably a poor system used (I never did find out the make) and was probably 30 years old, but it has clouded my judgement about push fit plastic ever since. But the whole point of push fit of course is the pipe comes on a roll, not in 3M lengths, so you can do a long run where it is hidden without joints, and just make sure the joints at the ends are accessible. I have used some left over Pex/Al/Pex UFH pipe like this for one run that would have been very hard indeed to do in copper. -
I am at the other end of the KISS scale, ASHP directly driving UFH ASHP does a good job of regulating the flow temperature so not much work fir the UFH mixing valve to do. No problem encountered so heating demand is very low at the moment and the ASHP runs at a very low power, or just stops for a while if the water is up to demand temperature. Unvented cylinder for HW and from past experience that will run 2 showers at the same time though we only have 1 here at the moment so can't test that theory.
-
That's a competetive price for unlimited data. The local wifi provider here wants to charge us £35 per month. Now all I need is Three coverage here.... Currently all we get is O2 and Vodaphone 2G so not a lot of use other than voice telephony. It looks like the shiny new EE mast within range is for the emergency service only as nobody has reported getting a public signal from it (one person reported it came to life one day for about half an hour)
-
Has he CLAIMED membership of any trade body? This comes up from time to time on the electrician forum, it is very hard to get someone prosecuted for doing non compliant work, unless someone dies or is injured. Most of the schemes do not seem interested in pursuing complaints against their members. BUT if someone is found to be using the logo but is not a member of that scheme, that seems to end up in court very quickly.
-
print a copy of the instructions with the bit about sizing the D2 pipe, bends etc highlighted.
-
What is the best pipework system for a life inside the wall?
ProDave replied to MikeSharp01's topic in General Plumbing
Soldered copper for me with bends formed in the bender rather than elbows where possible. -
If you are being offered only 600mm worktops, you are in the wrong shop. I can confirm my Howdens kitchen units are 600mm deep, and the very cheap Howdens laminate worktop is 615mm deep. Perhaps the sheds selling 600mm worktops sell 585mm deep kitchen units to match, and people wonder why the washing machine sticks out further than the cupboards,
-
I am sure all the "tradesmen" that feature on Rogue Traders believe they are the dogs danglies. That does not excuse the fact he has done dangerous work and charged you money for it. That in my book is fraud. It is individuals like this that force the honest traders to have to pay more and more to be certified.
-
^^ I would have added whoever spots the problem gets the job of putting it right.
-
I would be telling him to march AND refund my money he has taken fraudulently or it will end in court. Then get someone else who actually knows the rules to re do it all.
-
Yep the bloke is a cowboy. As in my thread that @Nickfromwales linked to above is has to be 22mm minimum, then depending on the number of bends and total length it might need to go up to 28mm. Ask him for his calculations for the D2 pipe and post the answer. I used bends on mine formed in the bender rather than elbows as they offer less resistance to water flow, but I don't think the calculations differentiate. And post a picture of where the D2 pipe ends up discharging to. If you end up getting someone else to put it right, deduct the cost from his bill.
-
Or do as I have and fit a dual rate meter that switches rate as the HP switches from heating to DHW (so switched by the feed to your 2 way valve) and then you have heating and hot water energy usage metered individually.
-
I did think that myself, but having observed what happens in a defrost cycle: The temperature had dropped below 0 having been (just) above 0 in the day. As soon as the HW demand came on and the compressor ramped up to full speed, you could see the ice forming on the air heat exchanger. After about 20 minutes the defrost cycle kicked in and melted the ice in a few minutes. I observed at the end of the HW demand, there was still ice there, but not enough to trigger a defrost, When it ramped back down to a low power for the UFH no more ice formed, but neither did any of the ice there melt. It wouldn't because it was below 0. So I don't think "switch off and wait" would work in any but a very few situations. Mine has a "silent mode" that you can select that limits noise by limiting maximum power. Next time we get a cold snap I will try that and see if it manages to heat the HW more slowly and thus avoid defrosting.
-
It is not just the missing tundish, but the D2 pipe should be at least 22mm possibly more depending how long it is and how many bends it has. This one looks to be only 15mm. If he can'r be bothered to fit the tundish and the correct size pipe, then how much confidence do you have that he has done the calcs to actually determine what size pipe it should be? And do you even know where it discharges And lets not forget the cage around the discharge point as it could be discharging boiling water.
-
That is largely why I wanted to mostly ignore the programmer that came with the ashp (and regard it as a curiosity / a means to adjust parameters) and wanted the heating system controlled by an ordinary central heating controller. I must get around to writing the manual and in particular the wiring diagrams so in the future a third party might stand a chance of understanding it.
-
Makes me laugh that it is frowned upon for someone like me to read the rules and apply them to the letter when installing my own tank, yet someone who claims to have the right ticket just ignores the rules. You see that in all trades.


