


Dave Jones
-
Posts
3606 -
Joined
-
Last visited
-
Days Won
11
Everything posted by Dave Jones
-
crikey the luddites here all run silent heatpumps that cost 1p a day in winter and never run out of hot water. Dont expect to get impartial advice.
-
will be hard to get the correct shade and colour so the ridge would stick out like a sore thumb against the rest of the roof. It would also stick out compared to the neighbours each side and may look odd.
-
get a quote for mains gas. Anything upto the cost of the heat pump id pay to have cheap limitless hot water and heat.
-
should be fine with a final level and wacker before laying. Use a strong mix sharp sand full bed under the tiles.
-
20mm scalping instead of Type 1
Dave Jones replied to dangti6's topic in Landscaping, Decking & Patios
planings are excellent and cheap. -
go into the loft and put your iphone on one of the trusses with the angle finder app.
-
composite decking all day loing.
-
thats a job done properly. Looks great as it should.
-
Seeking advice re standard of roofing work
Dave Jones replied to dave1899's topic in Roofing, Tiling & Slating
thats a good idea. Its not a lot of work to strip and redo that roof properly, a day to get it off a day to recut the trusses properly to drop them 150mm to enable the lead to be fixed and set out the velux spacing so they work to your tile gauge. -
Are we finished yet?
Dave Jones commented on canalsiderenovation's blog entry in Canalside Bungalow Renovation
looks great -
Seeking advice re standard of roofing work
Dave Jones replied to dave1899's topic in Roofing, Tiling & Slating
if the lead is not sealed under the window, water will find its way in as there doesn't look to be a cill on it ? if you watch the Velux install video i posted earlier you can see exactly how the tiles should sit, they need to grind off the nibbs at the back of the tiles so they sit flat. it wont help you with the small cuts though unless you move the Velux so that it works to the bond of the tiles. The job needs to be thought out from the start to take account of these as they are hard to fix after as you are finding. Its the difference between a competent builder and a not so competent one.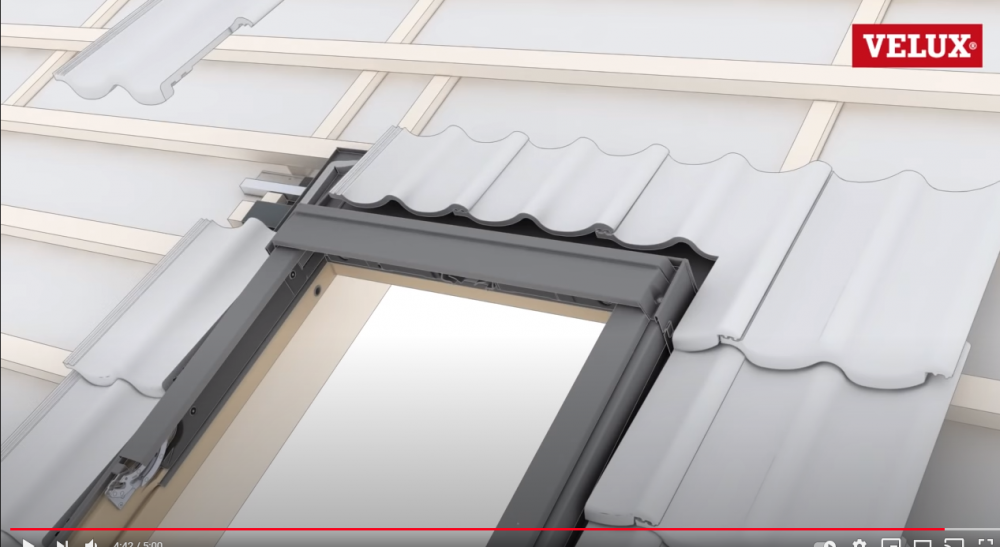
-
Has my roofer put my tiles on properly?
Dave Jones replied to Azrim91's topic in Roofing, Tiling & Slating
there is an upstand on a dry valley to support small cuts. -
Has my roofer put my tiles on properly?
Dave Jones replied to Azrim91's topic in Roofing, Tiling & Slating
shocking bad workmanship. Looks like they didn't know what they were doing. They worked out batten gauge correct and then didnt get it square on the roof, the cuts are woeful. Why didnt they use a dry valley so none of that muck would have been needed. As Phil the greek said looks like its been done by indians. -
Seeking advice re standard of roofing work
Dave Jones replied to dave1899's topic in Roofing, Tiling & Slating
your last photo shows it clearly, the pitch is too steep so there isnt enough room for a 150 lead upstand against the wall plate as its too tight to the window. A tray isnt really of any use on the window, it just needs to be sealed. Looks like they have pushed the lead under it but then not sealed it so there is big gaps. This needs sealing. It's hard to tell from the photo, is there a dpc fitted ? Also did they fit more truss trimmers under each velux ?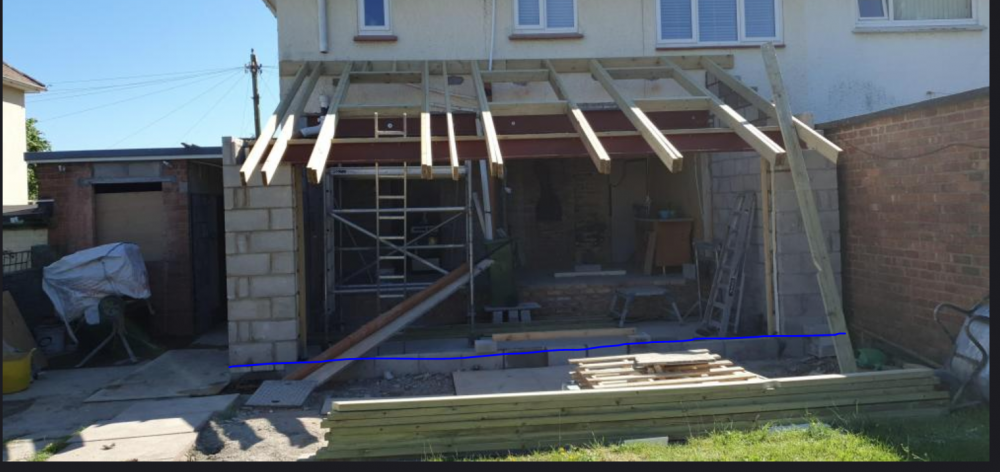
-
concrete oversite under block and beam floor?
Dave Jones replied to Moonshine's topic in Foundations
as long as you have a 150mm gap thats it. nothing else needs doing. -
Seeking advice re standard of roofing work
Dave Jones replied to dave1899's topic in Roofing, Tiling & Slating
problem you have is the roof has to come off to sort the tiny slivers of roof tile as the way the velux have been spaced doesnt work to the gauge of tile. If it does come off then the wall plate can be dropped 6" so the leadwork can be done properly under the window. I'm guessing the 'builder' want be wanting to do this though so it comes down to you living with it or sacking them off and getting someone else in to do it properly. Post a photo of the area where your looking at cavity tray. -
could you not build a box at the instake part of your MVHR and stick the air con head inside it so cool down the incoming air ?
-
Seeking advice re standard of roofing work
Dave Jones replied to dave1899's topic in Roofing, Tiling & Slating
if they haven't had the Velux out i cant see how they can have fixed the felt not being lapped up instead of pulled inside. As someone else previously said I think, the way they have spaced them they do not work tiles hence all those tiny cuts. If it was me id want that roof off and doing properly by someone who knows what they are doing. -
using made to measure sub-frames is much better. The brickies love them as they give them a true plumb level to work the reveals so they dont need to use a level and they come with ties that fix into the brickwork so they wont move. cost about £18 per window. https://subframes.co.uk/
-
we used a kit from howdens on a pair of oak sliders, it had a small metal pin that you fixed into the bottom edge of the door and it located in a small runner inside the 'pocket' part on the floor. worked ok, still a bit of flap at full extension but workable.
-
Retrofit a ridge board between roof trusses, how?
Dave Jones replied to epsilonGreedy's topic in Roofing, Tiling & Slating
its not really important for the dry ridge system that the battens are dead flat, nothing stopping you knocking the top 25mm off the top of the trusses to get a dead flat bed for some batten to lay on just keepo clear of the metal webbing. -
Retrofit a ridge board between roof trusses, how?
Dave Jones replied to epsilonGreedy's topic in Roofing, Tiling & Slating
no, double batten normally to take the dry ridge. -
Soil stack ventilation - air admittance valve to meet part N?
Dave Jones replied to Conor's topic in Waste & Sewerage
yes thats correct you can use a durgo valve -
sorry i do not lower myself to petty name calling. Shame this forum doesn't have an ignore feature so i can block immature name callers like you who seem to hate an opposing point of view.
-
heat pump = giving up limitless cheap hot water and going back to the old days of tanks and cylinders. they are viable for niche builds where ££££ can be spent getting every last detail to make them work but be very wary on a retrofit. They guzzle electric in the winter.


