


Dave Jones
-
Posts
3606 -
Joined
-
Last visited
-
Days Won
11
Everything posted by Dave Jones
-
floor first. stud second.
-
Building close to the boundary..
Dave Jones replied to Temp's topic in General Self Build & DIY Discussion
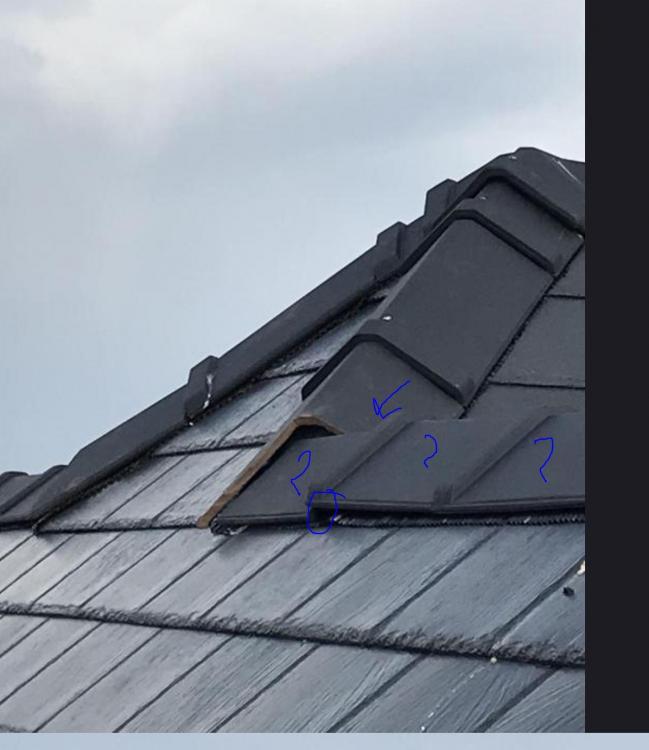
would a genuine builder have not foreseen the need for there to be room for the roof ? Can't help but think there is more to this than meets the eye. -
multiple problems here. Why have different ridge tiles been used ? The roof is slate/fake slate by the looks and they have then used conc ridge tiles that are totally out of character.? The junction from hip to ridge needs a lead soaker and then dressing to look decent. The ridge cut square above with a lead apron to dress it would look much better. https://www.roofingsuperstore.co.uk/product/tapco-synthetic-hip-and-ridge.html sorry but that is dog rough.
-
Recommendations for powerful canopy extractor
Dave Jones replied to Coffeepotclaire's topic in Kitchen & Household Appliances
maybe a downdraught extractor. -
These seem a very good idea for converting exising loft with minimal hassle. Wonder how the cold bridge issue of the metal joists sitting on outer skin could be overcome https://ecotrus.com/
-
How to deal with difficult builder?
Dave Jones replied to Adsibob's topic in Project & Site Management
this smells odd to me. What sort of 'qualified' SE would provide a drawing and not specify the exact dimensions and spec of steels to be used? Someone is telling porkies. The fact that you have got a SE that is miles away is your fault not the builders. This is 100% your fault and in turn 100% your architect and then 100% the SE Waaaay to many cooks in the kitchen. I'm with the builder on this. Firing off emails is crap as well, talk to him. -
Nail gun recommendations wanted
Dave Jones replied to Temp's topic in General Self Build & DIY Discussion
air nailer here. cheaper, lighter and the nails a lot cheaper in coils. run mine off a cordless dewalt compressor. -
7 weeks to validate ours. I involved the councillor and MP. Both were useless. I did ask the portfolio holder for planning why he hasnt sacked the head of planning for gross misconduct. no reply. There was talk a couple years ago of privatising the planning process to take it out of the hands of councils, needs to be looked at again.
-
avoid timber frame, costly, lower build quality than block and brick and bad for the environment.
-
3 sided parapet or fascia overhang
Dave Jones replied to cs21's topic in House Extensions & Conservatories
100mm isnt enough fall over 4.8m you need min 1:40 to comply with building regs. -
3 sided parapet or fascia overhang
Dave Jones replied to cs21's topic in House Extensions & Conservatories
parapet done right look really good, depending on the size of it you may need two outlets for the water to comply with building regs. Good call going for a warm room, i'd pay the extra and buy tapered insulation so no buggering about with furring strips. It's not much more expensive and kingspan plan it out with crossfalls etc. Make sure you have at least 150mm from the rubber to the underside of the copers and lap the rubber right up tight to them. The copers need to overhang both sides of the parapet and have a drip groove underneath both sides to shed the water. Spend the money and get a really good vapour barrier something like Alutrix. -
Moving Power and Long Connection to Water Main
Dave Jones replied to Cauk's topic in Costing & Estimating
see if the farmer will let you bury the pipe in his field the other side of the verge. Even if you drop him £5k cash for the effort still be quids in. -
Once you have dug it out you will have an idea from the soil you need to remove. Probably best to get a man with a digger in to do the lot in a day.
-
obviously not used the factory braced ones.
-
not at dpc level.
-
buy them ready made, the brickies will thank you as they wont have to level up the sides of the windows. They are dirt cheap and are held in with straps built into the brick courses.
-
need to make sure you leave 50mm gap from the top of the insulation to the underside of the breathable membrane under the tiles. Many make the mistake of pushing the insulation between the rafters as high as it will go which is wrong and can lead to issues.
-
a cold roof with zero ventilation. good luck breathing in all the mold spores that will inevitably grow.
-
dig down 250mm min, 150mm of type 1 compacted followed by the finish of your choice. as for slope follow the lay of the land and flatten out / retain anywhere where it will ground out the car.
-
Build costs and house size!
Dave Jones replied to Makkers82's topic in New House & Self Build Design
so not a real cost then. -
just be sure you have the completion cert in hand before you move in otherwise its still a building site and they may not pay out.
-
Are large format tiles harder to work with?
Dave Jones replied to Adsibob's topic in Floor Tiles & Tiling
sorry looks awful. electric toilet with a visible cistern... not my cup of tea at all. -
Deep, narrow hole for a pump. Can a mini digger cope?
Dave Jones replied to Tony K's topic in Foundations
Assuming you have vehicle access then a 3 tonner can ream 3m no problem -
What type of plasterboard
Dave Jones replied to Russell griffiths's topic in General Self Build & DIY Discussion
Just be aware of creating a cold roof with with no ventilation can cause problems -
I use https://subframes.co.uk/ not only do they provide insulation to to the reveals more importantly they are square which means you aren’t relying on the Brickie’s 4 foot level for door openings.


