


Gone West
-
Posts
4668 -
Joined
-
Last visited
-
Days Won
20
Everything posted by Gone West
-

Steel spine staircase
Gone West replied to crispy_wafer's topic in General Self Build & DIY Discussion
We didn't have ours fabricated, it came as a kit of a million bits. Is this what you had in mind?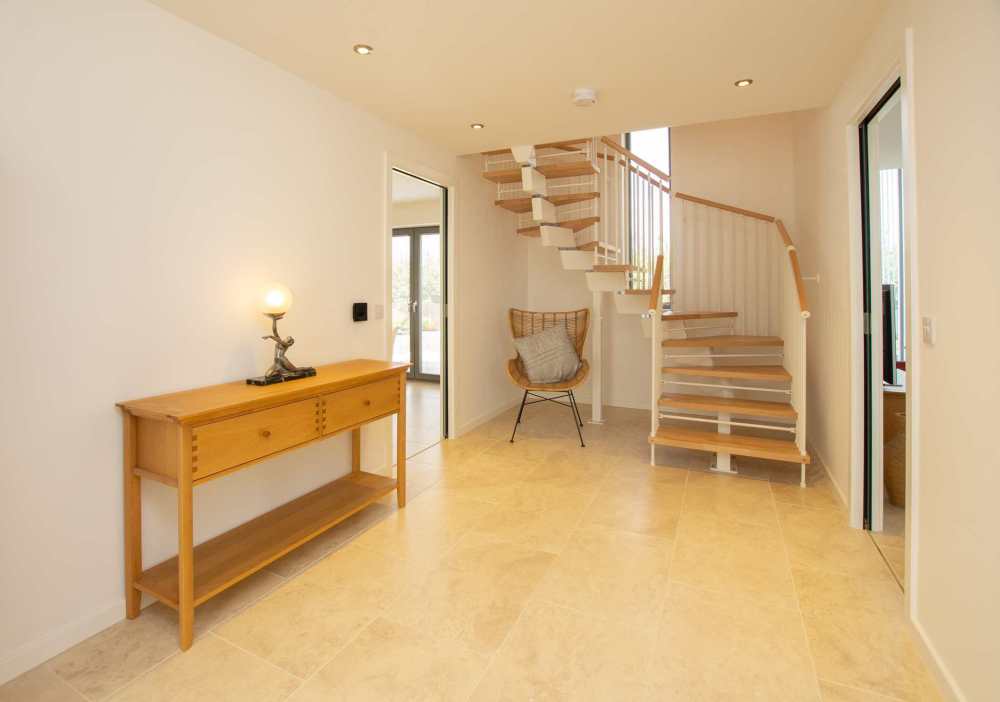
-
Around here oil is 62.45p/l. One litre of heating oil contains 10.35kWh and allowing for burning inefficiencies will reduce that to 9.32kWh. So 9.32kWh for 62.45p is 6.7p/kWh. My current electricity cost is 23.03p/kWh so an ASHP would need a SCOP of 3.4 to break even, so borderline as to whether it's cheaper than oil to run. For me, in an old house, it would be much cheaper to upgrade the existing oil boiler than to fit an ASHP.
-
From a distance this looks ....
Gone West replied to ToughButterCup's topic in General Self Build & DIY Discussion
I closest I've ever found to that look is Jacksons Retaining Wall, although 90mm or 140mm, so not brick sized. https://www.jacksons-fencing.co.uk/fencing/landscape-products/jakwall -
There isn't much on here that I've posted, just a thread about TS v UVC and a thread about what to do about old stone walls and IWI. I'm not going to go the whole hog on IWI just something to help raise the temperature, a bit, of the surface of the old stone walls.
-
@lookseehear It's amazing how similar our properties and heating solutions are. Ours started as a pair of 1840s sandstone and cob cottages. In the 1970s they were knocked into one and the cob first storey removed leaving a sandstone/rubble walled bungalow. This was then increased in size with a concrete block, cavity walled, extension. Currently heated with an old oil fired Aga, we will be updating to an external condensing oil boiler heating a thermal store connected directly to the radiator heated central heating. We already have PV and solar thermal to help heat the TS. It will use a plate heat exchanger for DHW. The cavity walls, 70mm, will have EPS beads CWI and the 600mm stone walls will have hempcrete type IWI. The cold loft will have 400mm insulation. Good luck with your project.
-
We're featuring on Grand Designs next week 🎥
Gone West replied to thefoxesmaltings's topic in Property TV Programmes
Well done on producing a stunning house. I thoroughly enjoyed watching GD for once. -
At our last place we wired out heat and smoke alarms, which had battery backup, off the lighting circuits. It was all signed off ok.
-
Yup, if you get a deeper sill there will be a little less thermal bridging but it depends on whether it's worth it for you.
-
The sill should overhang by at least 30mm. It doesn't look as though the sills are deep enough.
-
That's interesting, as I'm in a similar position. Do you have a link to the documentation?
-
At our previous house the farmers took all the old electricity poles when the whole area was upgraded.
-
Full Plans or Building Notice application
Gone West replied to mjc55's topic in Building Regulations
We did full plans. When the BCO queried something I had done on the build he looked back at the plans and said well it has been accepted so it's OK. No arguement. -
'How to sort it tips' from joiners please?
Gone West replied to saveasteading's topic in Barn Conversions
Would an F clamp work. -
If your heating requirement is low enough I wouldn't bother installing UFH. In the last place we built there was a very low heating requirement and the whole house was kept at 23C with no problem. It was heated with three electric towel rails, one in each bathroom, and a Genvex Combi 185 with a built in MVHR, EASHP and DHW tank.
-
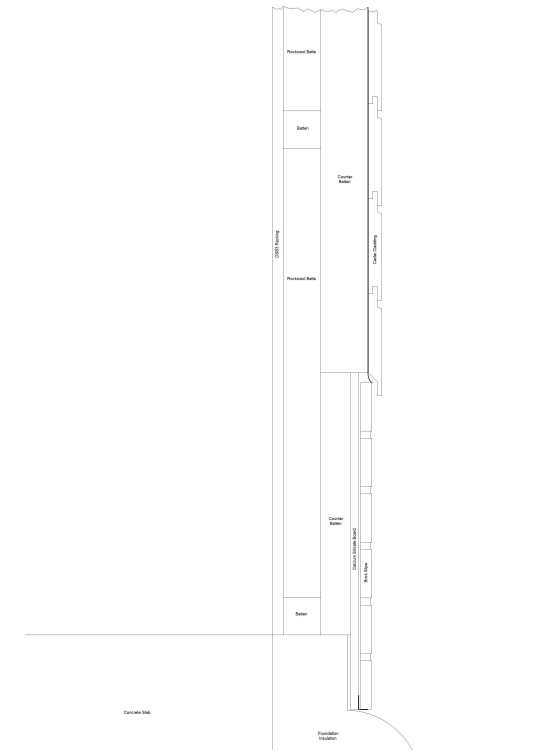
We used a completely different way of cladding our timber frame on the Isoquick. We had to have a 50mm cavity between the rainscreen and external insulation. I think this drawing had a few minor tweaks before the work was done. The DPC was folded up and stapled to the 15mm OSB racking before the external insulation was fitted to ensure water couldn't reach the sole plate. Don't know if that's of any help.
-
I did all the circuit design, and first and second fix at my last place. My son in law's mate was Part P qualified and checked my work at each stage and signed it off. Cost a few hundred quid.
-
Replacing Hyundai Brush cutter. Is Stihl the only option.
Gone West replied to flanagaj's topic in Tools & Equipment
I've gradually swapped over to all Ego 56V garden tools. I haven't got the brushcutter, only the strimmer, but they all work well and have plenty of power. https://egopowerplus.co.uk/products/line-trimmers-brush-cutters -
Is chimney flashing usually like this? Just wondering.
Gone West replied to Gone West's topic in Demolition
Thanks for the reply. -
Ours is fully treated and we don't intend to carry out any maintenance other than sweeping leaves off it.
-
We had some slip-resistant decking installed at the beginning of the year. It has been no problem so far and the quality is very good. https://www.jacksons-fencing.co.uk/product/sc_755900sr/slipresistant-heavy-decking-board-ex-32mm-x-150mm-3.6m-long-natural-finish
-
Back in the nineties we did a full renovation of a Victorian farm workers cottage, while we were living in it, and in 2010 we started our self build. There are advantages to both, although living in a renovation whilst doing it, is pushing it a bit. Wendy said we would only do another self build if it was a turn key build. Hopefully this is our last renovation.
-
Hi Lisa, welcome to the forum and well done with the renovating. We self built our last house in East Kent and are now renovating an old bungalow near Holsworthy.
-
Need a copy of paperwork to submit to dno for panels
Gone West replied to CalvinHobbes's topic in Photovoltaics (PV)
Is this a recent change or has it always been like that since the MCS FiT started. Our system was apparently installed in 2012 and is wired like the above diagrams. Could it be wired to the main CU if it didn't share an RCD with other loads? -
Quote for ashp - didnt expect that much!
Gone West replied to TheMitchells's topic in Air Source Heat Pumps (ASHP)
Any idea what's in the 'Parts & Fittings', the most expensive part of the estimate? -
Tally your preventable mistakes :)
Gone West replied to puntloos's topic in New House & Structural Warranties
Back in 2010 we were the first Isoquick foundation system to be laid in England. Unfortunately the concrete laying did not go well. A combination of cost cutting, by not using a pump, and the concrete setting too quickly left large voids in the 200mm slab which were detected using ultrasonic testing. The results were confirmed by drilling core samples. Fortunately I had videoed the whole process which showed the mistakes made by the concrete installers, and the company doing the work for us accepted full responsibility. A month later we had a completely new slab. We just carried on, but a few weeks later than we had expected, but as the whole build took eight years it wasn't too bad.




