


CalvinHobbes
-
Posts
762 -
Joined
-
Last visited
Recent Profile Visitors
4604 profile views

.jpg.c21f3ac78c9b7efd90cbdcb312744dc5.thumb.jpg.7adcad4c0e384f5ecd7d56b0618df6e5.jpg)


CalvinHobbes's Achievements

Regular Member (4/5)
92
Reputation
-
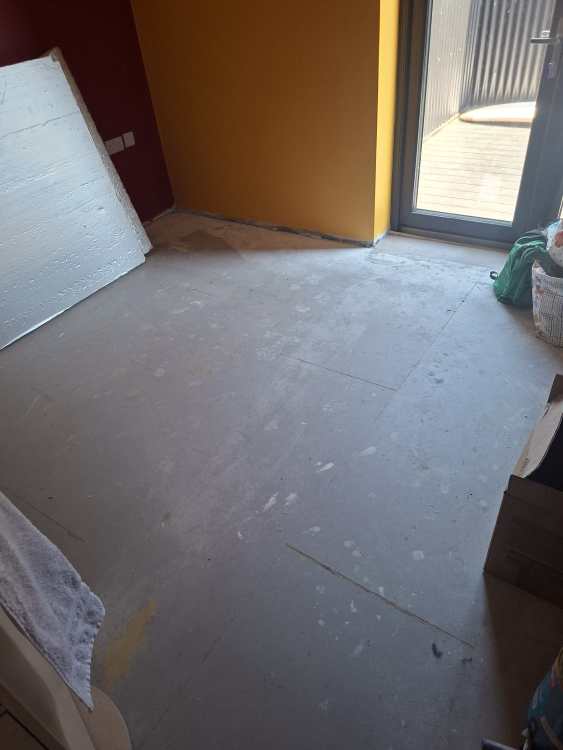
So upstairs hasn't been floored yet, but when it's walked on we are hearing it a bit too much. So wondering what the best acoustic solution would be given we have 12mm approx to work with. Cork? rubber? lvt, laminate? Head is done in so wondered anyone with experience of similar here and the solution. We have a dog that wanders upstairs. Cheers yet again. Daughters room pictured.
-
The front of the house is built on a retaining wall as is my sisters (up to slab level) with a drive in between. So just trying to figure out what would be good. I was thinking a wall of wind turbines would be great lol.
-
So trying to work out a money saving way to achieve a good fence to stop anyone from going over the top to a steep fall. Thinking wood just not sure how? I presume vertical slats to stop climbing? Has to satisfy building control.
-
Thank you!
-
Hello, we have 17 cat 6a electrical cables coming down into the room where our fuse boxes etc are. We would like to put that on ice for now but to get past building control if we velcro tied them into a figure of 8 (or three) with the ends electrical taped - would that do? Or do we need to trunk them and put them into a box or something?
-
Disaster! What were they thinking?
CalvinHobbes replied to CalvinHobbes's topic in General Self Build & DIY Discussion
The guy that owns it I understand owns a chain of furniture stores, he built 5. The rest were in richer areas, they sold. This one didnt but they had downgraded the original plans. I understand the owner is now retiring and wants rid so they put these up. It really hasnt worked. -
So its supposed to look like this... https://www.colliersni.com/development/the-qube/CNRDEV145/ Instead it looks like that!

-
yup, I can't read my writing lol it must be unvented
-
Hello, I am chasing up certs for Building Control in NI. One of the things is a copy of the install id for the inverted heating system. We had our builders who have 2 family members who installed our underfloor heating and ashp. Then they had a separate guy commission the heat pump. The builders/plumbers a;so installed our water tank/plumbing. Who is meant to give this certificate or copy of the install id? The builders or the commissioners and where can i get a blank copy for them to sign? Thanks
-
Thank you, will say that to the groundsman. Huge help
-
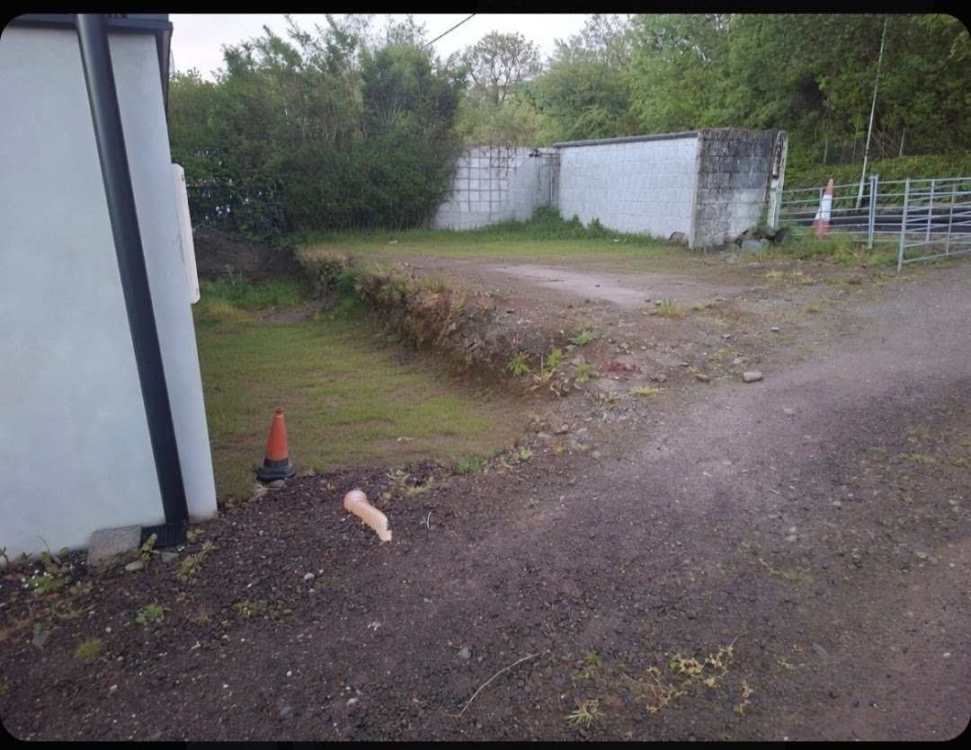
Forgive me for coming back at this, I asked before re a path around the rear of the house and patio area. Our planning says we need semi permeable. We have groundsman coming back tomorrow night. First time he came he said just use gravel and we didn't need any drains/pipes at the bottom of the slope above patio, he would just widen it a bit as requested and slope. I think we need a drain, it rains a lot here. Also now is the time to do it. Advice from here was to use MOT for the path. I think mot1 isn't permeable but mot 3 is, was thinking of putting 14mm on top of donegal quartz 14mm on top in the second stage. Second stage too we will drop kerb, it will be moving the entry slighty to the right, where the silver citroen is parked. We looked at a new builds nearby they all use paving slabs. Any thoughts, it would be really appreciated. That brown pipe just was temporary it was just for rodding drains.
.thumb.jpg.c3ef1081da66565b664027cc5f9d1dd8.jpg)
-
Temp Thank you, the more I understood and thought about what you said it's brilliant. I dont know if we can put it against the house though, maybe we need to come out a bit and use 2 x 4 or strips of scaffolding in between? Then later on we can get this down on top of the subbase https://www.mcmonaglestone.com/products/14mm-rose-gold-stone-chippings-tonne?pr_prod_strat=pinned&pr_rec_id=dc9ca52c5&pr_rec_pid=9597265084743&pr_ref_pid=9597264527687&pr_seq=uniform Again, thank you!
-
We have some damaged scaffodling board so i was thinking of ripping some lengths and treating it then using it as a border with the bigger gravel beside the house and 10mm on path followed by another board. Would that look ok? How do the boards sit upright? How are they secured?
-
Hi we have the house up and ramp entrance to porch. Driveway is gravel because sisters site is up to ground level and hopefully will be tackled soon. We really just want the length of the house at the back with some surface we can walk on and not spend a fortune. Hard ask I know these days. Have a groundsman gonna come and clear rubble, do dropped kerb etc. But he suggested putting 20mm gravel in back. its about 7ft between the house and the hedge and about 50ft long. Any suggestions other than 20mm gravel? Our budget is tight. Climate is wet so saw some 10mm granite stone, far nicer in a stately home with I think 2 x 4
-
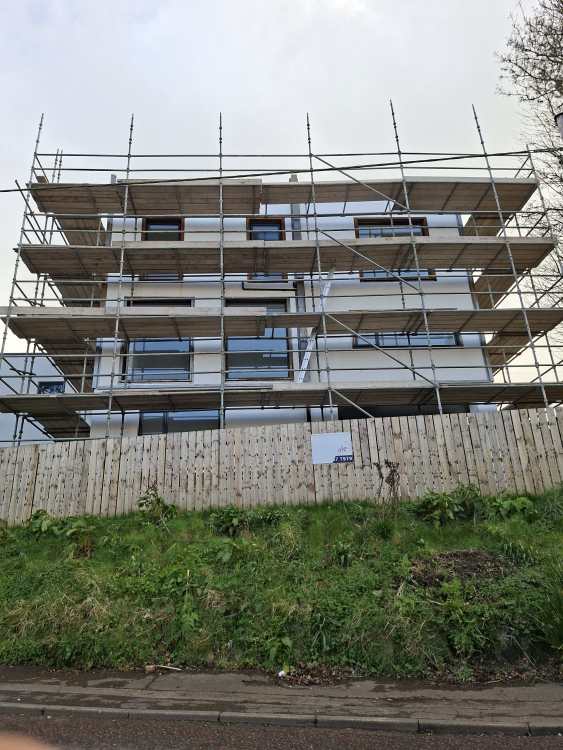
So you mind that Qube house that never sold. https://www.colliersni.com/development/the-qube/CNRDEV145/ I passed it today, scaffold up and rust on windows.




.jpg.5edcd01b685e4a64af6a83f2fe4303ac.jpg)
