


Temp
-
Posts
10691 -
Joined
-
Last visited
-
Days Won
43
Everything posted by Temp
-
UFH Design Layout & Low temperature Underfloor heating
Temp replied to revelation's topic in Underfloor Heating
Will it be oil or gas boiler? -
I forgot to ask how powerful your combi is? Do your cold taps have significantly better flow than the hot?
-
Pretty sure you cannot pump the output of a combi boiler! Your first job is to get the supply properly measured. You need to know what pressure and flow rate the incoming main can supply without any restrictions due to the existing boiler etc. Sometimes you can do that at a kitchen cold tap or garden tap or both at once. If the incoming flow rate is poor some form of variable volume storage tank is needed (A regular unvented tank does not provide this). You would normally use a vented tank in the roof feeding a hot water cylinder and pumped to the showers (or pumped to all hot outlets). The CH side of the existing combi boiler could be used to heat the hot water cylinder and the DHW side could be used for one shower or perhaps the kitchen tap. If the static pressure is ok you might be able to use an accumulator tank to store cold water at mains pressure. Its possible thats what he meant but few plumbers seem to know about them. If you understand electronics they behave a bit like a capacitor in a power supply.
-
Overall I like it. For my mind the living room is a bit small. I would be tempted to make room (10) the dining room, then make kitchen slightly smaller and living room bigger. It might not be possible in your case but if room (10) became the dining room I would also look at making it open plan to the stairs/corridor (4). Corridors are a waste of space in my view. If you want to make the house bigger now there are things you could delay if the budget got tight... For example both garages and the terrace over garage 6 could be delayed until later. Plus some of the walling near the patio? Alternatively consider what you could add later to increase space. Conservatory where that tree is in the crook of the L?
-
Is the FFL below ground?
-
+1 If water can get in the top through decking it needs to get out somehow. In a down pour could be several inches of water in there needing to drain out. Its normal to put drainage holes through retaining walls, which is essentially what you have now its full of hardcore. From Paving Expert website..
-
Our house is on three levels/steps. We tanked the uphill side of the steps and put in a perforated pipe into gravel. They lead out sideways to a surface water drain. Will the walls also be retaining walls? If so they need careful design.
-
Solicitor Recommendations for access/right of way
Temp replied to ChrisW's topic in Party Wall & Property Legal Issues
I think lack of Easement Insurance only works if the owner cannot be traced. It covers you against the owner turning up and asserting his rights. So very much doubt it works in this case. That sounds like they might have a claim against their solicitor. Finding someone to take on that case could be difficult though. Edit: Google suggests there are a few specialist companies that will take such cases. -
If clients will be visiting its effectively going to be a show case for his work.
-
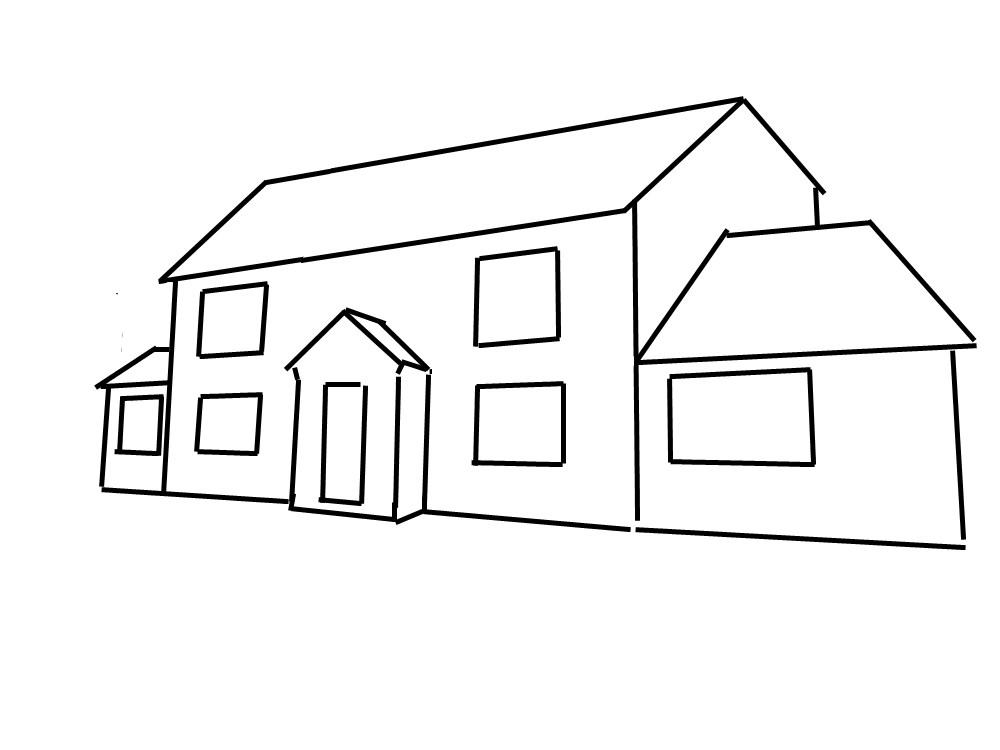
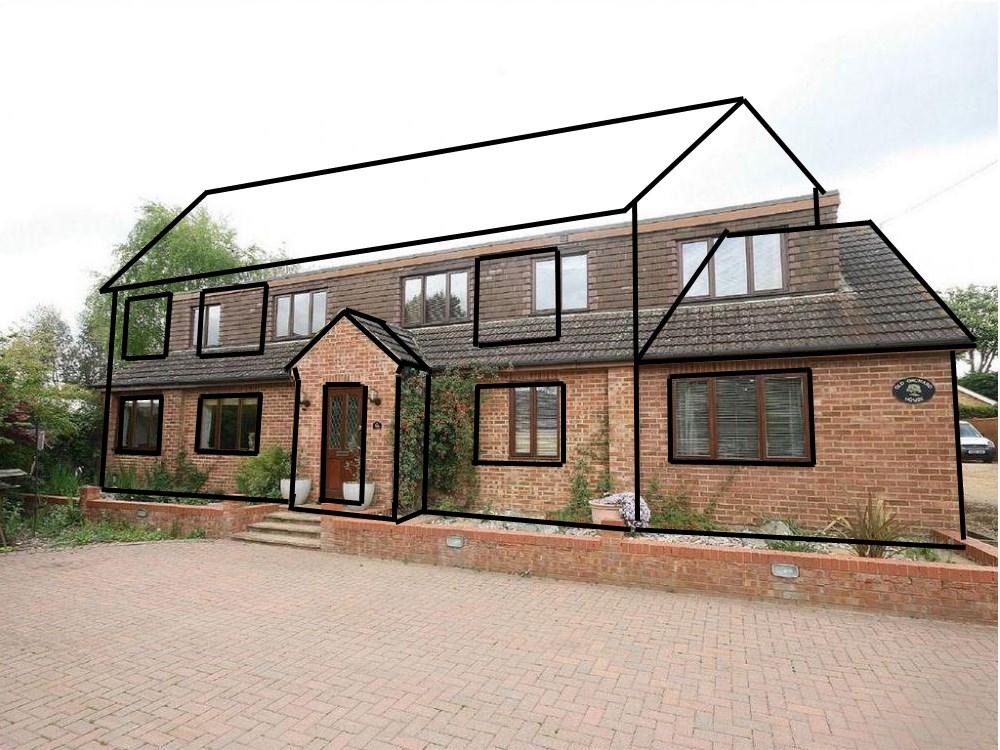
Help! Ugliest house. Render / cladding / dormer / porch ideas please!
Temp replied to Alex2004's topic in Introduce Yourself
-
Help! Ugliest house. Render / cladding / dormer / porch ideas please!
Temp replied to Alex2004's topic in Introduce Yourself
Probably too expensive but how about investigating the new permitted development rules that allow houses to get an extra storey? Need not be a full extra storey? https://www.planningportal.co.uk/info/200130/common_projects/158/additional_storeysextending_upwards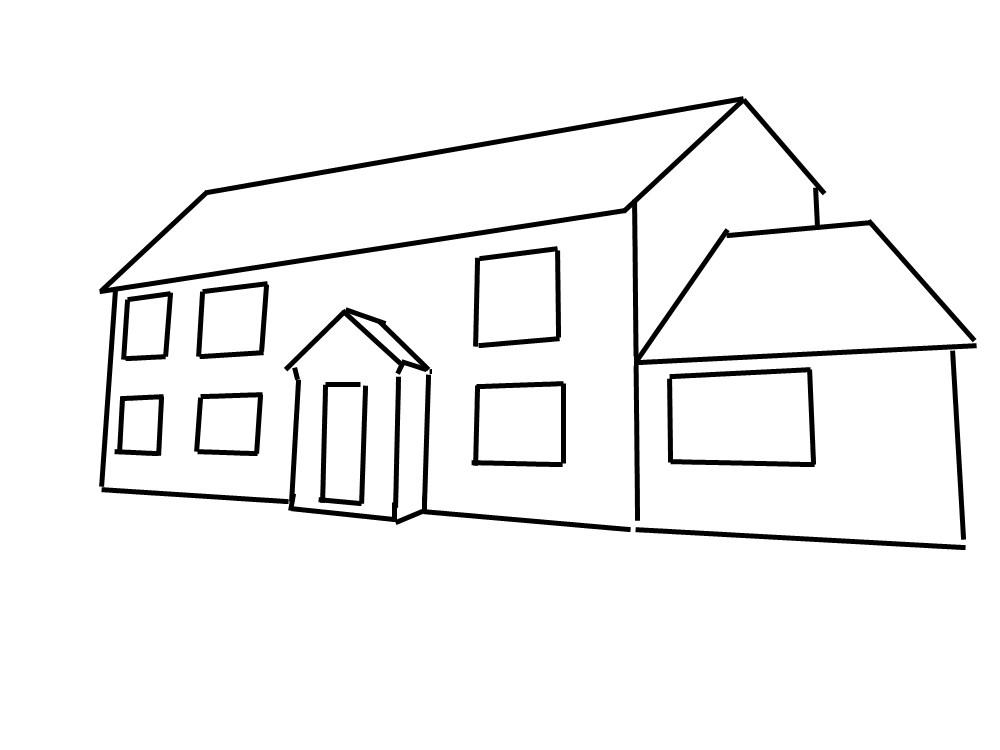
-
loft conversion insulation query
Temp replied to Coffeepotclaire's topic in Lofts, Dormers & Loft Conversions
I don't suppose you have enough headroom to make the dormer a warm roof? (Insulation above rafters rather than between). -
loft conversion insulation query
Temp replied to Coffeepotclaire's topic in Lofts, Dormers & Loft Conversions
Provided the free area of the ridge vents are ok that should be fine. Treated like any other flat roof they normally require 25,000 sqmm per meter. Eg a 25mm wide slot. Sounds like the BCO is just concerned about the mixture of techniques. Not sure why though. -
loft conversion insulation query
Temp replied to Coffeepotclaire's topic in Lofts, Dormers & Loft Conversions
If its vapour permeable 25mm is fine. As I understand it the 25mm is to allow the membrane to drape so its not pressed against the underside of the tile battens. If that happens it can stop any water blown under tiles from running down. If you don't allow that dirt can cause the water to pool above the batten causing the batten to rot. Edit: if counter battens are used the gap can be zero. However... as @Jason L said the BCO might be worried about the dormer roof not being adequately ventilated. The problem is the rafters in the dormer roof normally mean air cant move side to side so you need vents at eaves and ridge. Not sure you can fit a big enough vent at the ridge to get adequate air flow. What has been specified there? I think Celotex are just confused about what you are doing. -
Probably an air lock as suggested. If so then I suggest putting corrosion inhibitor in the system after its bled as this can help stop it reoccurring. You may need several bottles to get the concentration high enough. Follow the instructions. Putting too much in is normally safe. A test I would do when you visit is to crank up each stat in turn. Each time check the pump runs and wait for the button on the actuator to rise then turn it back down and repeat with the next one. Lable that actuators with names of the rooms if not done already. Also check the actuator heads haven't been pushed off the body as that's not always obvious.
-
Digging basement - distance from neighbours outbuildings
Temp replied to Guy Bristol's topic in Basements
Read the Guide to the Party Wall Act. This makes things more difficult if you want to dig... a) Within 3m and deeper than their foundations. Or b) Within 3-6m and below a line extending down 45 degrees from the bottom of their foundations. So let's say their foundations are 1m deep and you want to go down 3.5m. You would need to be 3.5 - 1m = 2.5m away. This is less than 3m so you either need to move it to be 3m away or comply with the Party Wall act.- 1 reply
-
- 1
-

-
Call them and ask? I could only find this.. https://www.labss.org/news/30-october-2020-mist-systems-registered-details-are-suspended-pending-review
-
Timber decking gets very slippery. Woukdnt have one personally. How about a beam and block top with some sort of paving or stone? Think the blocks would need to be frost resistant. Given the height i think you need railings.
-
You can fit something like this to the extractor fan to reduce or eliminate the problem.. https://www.ebay.co.uk/itm/Rc-absorption-snubber-circuit-module-relay-contact-protection-resistance-UK/333847511621?hash=item4dbadcc245:g:EoAAAOSwBYhc3ikG&redirect=mobile
-
Inductive loads can cause arcing in relay contacts. When the relay opens the inductor tries to maintain the current flowing through it so the voltage across it rises causing an arc across the contacts.
-
When excavating near buildings things get tricky if you dig below a line extending downwards at 45 degrees from the bottom of the foundations. However its not impossible to build right under a building if you really want to.
-
If its a very vell insulated house the size of boiler maybe dictated by the DHW flow rate. Eg if you want to run two showers at once it may need to be a 20KW boiler. So when both are running each would have a flow rate similar to a 10kW electric shower.
-
Best construction method to avoid mould growth
Temp replied to goatcarrot's topic in General Construction Issues
+1 To MVHR. Best thing we included in our house. I'm convinced good ventilation is key to keeping humidity and mould down. Avoid any alcoves or recesses where air cant circulate. I would also consider UFH and a combination of engineered wood and stone flooring instead of carpet. -
@Jason L +1 to mains gas. Electricity costs at least double mains gas per kWh. So it only makes sense to use electricity if you use it to power a heat pump. Under the right conditions Heat pumps can be >200% efficient. However the efficiency can vary from 100% to 350% so care is needed when choosing one.
