


Temp
-
Posts
10691 -
Joined
-
Last visited
-
Days Won
43
Everything posted by Temp
-
L Shape Dormer under permitted development?
Temp replied to markymark's topic in Lofts, Dormers & Loft Conversions
In the good old days you could ask a planning officer for his opinion. These days they want a fee. You can pay for "Pre Application advice" but the only way to be sure 100% certain it comes under Permitted Development is to apply for a certificate of lawfulness with drawings. Then you get a formal written verdict that it does or doesn't need Planning Permission. Bear in mind there are other restrictions on permitted development such as the need for obscure glass in side facing windows and retention of a strip of roof below the dormer. You should read this guide to be sure you got them all covered.. https://www.gov.uk/government/publications/permitted-development-rights-for-householders-technical-guidance -
https://www.knaufinsulation.co.uk/products/glass-mineral-wool/earthwool-dritherm-32-ultimate "Knauf Insulation DriTherm 32 Cavity Slabs are non-combustible, Glass Mineral Wool cavity wall insulation slabs. "
-
We have a 12/13 year old Grant Vortex. Originally 40kW but fitted smaller jets that reduce power slightly and improve efficiency a % or so. Feeds a TS and UFH. Has performed faultlessly. I'm happy to wait until the cost of oil makes it cheaper to switch to ASHP.
-
Appear near identical. Same insulation properties.. Found a thread here.. http://www.greenbuildingforum.co.uk/newforum/comments.php?DiscussionID=11199
-
Salus Auto Balancing Actuators - Problems!.
Temp replied to Miller3857's topic in Underfloor Heating
Understood.. I'm wondering if for some reason the super capacitor doesnt store or provide enough power to close the valve leaving it stuck open. I can think of a few reasons.. Perhaps the valves are stiff, needing too much power? Perhaps stats that switch on/off too frequently discharge the capacitor? So when its needed to turn off the actuator it runs out of energy? If I was designing auto balancing actuators I would give them three wires so they have a permanent live available to power the motor when turning off the valve. But that would mean they aren't direct drop in replacements for standard actuators. -
Don't get carried away, I was asking _if_ there had been a measuring error. Not stating there was one.
-
Salus Auto Balancing Actuators - Problems!.
Temp replied to Miller3857's topic in Underfloor Heating
Would be interesting to measure/monitor the voltage on the super cap in normal operation and see what happens when it gets stuck. -
In general they can issue a revised invoice demanding the VAT they should have charged. I can't recall anyone ever saying this had happened to them on the forum. Its very rare for anyone to charge you too little VAT. Normally they want to charge you standard rate when it should be 0 or 5%.
-
+1 We had to move a water main and it was zero rated to us because it was a new house. In your case they should charge the 5% rate and you should reclaim it at the end.
-
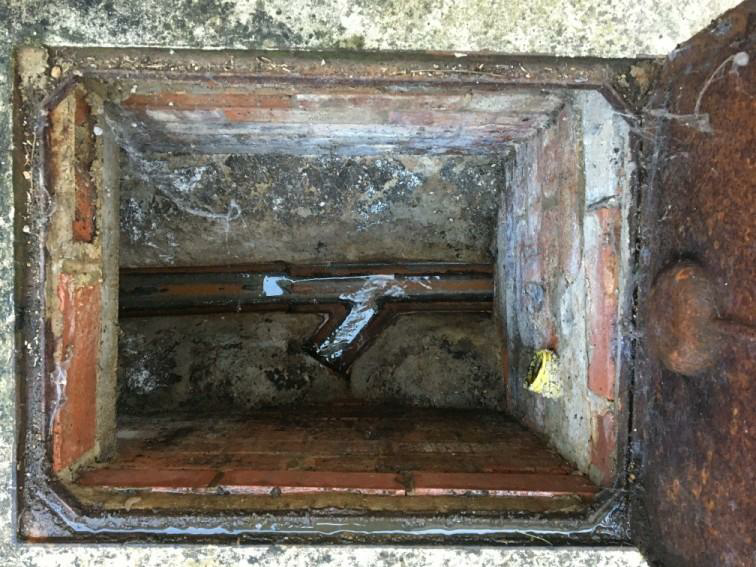
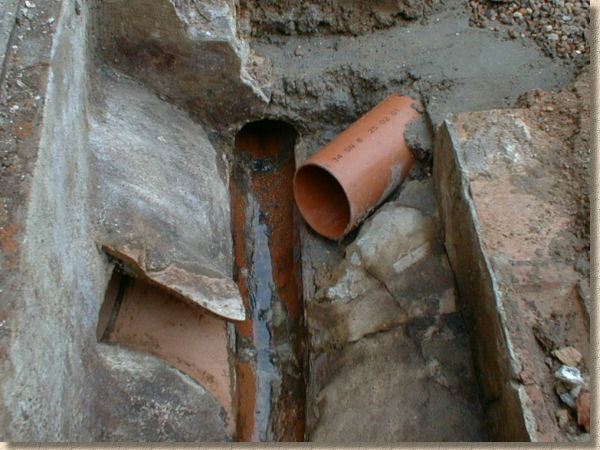
In this photo you have a branch coming in at the bottom joining the main run which is flowing left to right. Ideally you would cut the concrete, bash a hole in the brickwork and form a new branch like the existing one. This would either come in from the top or one side of the existing branch. Then you repair the concrete (called benching). The new branch can be in plastic pipe. Here is one before the benching has been replaced.. Source: https://www.pavingexpert.com/drain05#exic Ideally the new would be at the same level as the existing branch but if your new pipe will only handle water not "solids" it should be fine to have a step entry as per this photo. You can have more than one branch on the same side if there is room.
-
How to construct a shallow sloping roof with minimal thickness.
Temp replied to Andy H's topic in Flat Roofs
No it doesn't go away because you can get enough water forming for it to drain back down to the plaster board. The key is to make a good job of the vapour barrier which must be near enough to the warm side that you dont get condensation on it. Putting too much insulation on the warm side effectively "moves" the vapour barrier and ply/osb nearer the cold side of the insulation increasing the risk. For simple drawings I'm using an ancient progam called Paint.net. I think it might originate from MS Paint but around this time Microsoft were in trouble for giving away programs with Windows so they let a third party develop it. https://www.getpaint.net/ I think its still free. There are probably better progs available but its fairly easy to use and works on Windows 10. For more advanced stuff like 3D printing I use Fusion 360 which is a full blown CAD package. You can get a free personal use license for that as well. -
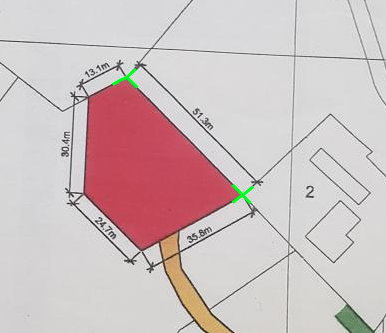
My guess is he intended to gift the land on the red map and this somehow got messed up when it was measured and sent to the land registry. The reason I say this is because it shows the right hand boundary running between between two "features" which look like field boundaries or boundaries with other plots of land. Whatever they are they appear on both red and green maps. I think it very unlikely that he deliberately intended your plot to start "51.3m from the top right corner" unless there is another feature at that point that is not shown on any maps. Why not 51.3m from the bottom right corner? It is much more likely he intended it to run between these two points and the plot was measured incorrectly. If you measure between these two points now is actually 61.3m rather than 51.3m ? This also explains why he hasn't noticed a problem. Your house is still above where he thinks the boundary is even if it is in slightly the wrong place.
-
The planners normally require some sort of material work to have been carried out. On a new house that's typically digging foundations, getting them inspected and filled with concrete. On a wind farm near us they constructed the entrance, laid some meters of road and stopped, then applied for a certificate of lawfulness to get it confirmed that they had started. I think you would have to show that work had started on both PP or they might argue one had been started but not the other. I believe the regs are "frozen" at the point you apply for Building Control approval.
-
Timber for SIPS - Regularised vs specified width
Temp replied to Jamie McNaught's topic in Building Materials
Rough Sawn timber should be close to 125mm. My local timber supplier could probably cut something to whatever size you need and send it away to be pressure treated. Might be a mistake to get it too close to exact size. Are SIPs straight to within 3mm? -
How to construct a shallow sloping roof with minimal thickness.
Temp replied to Andy H's topic in Flat Roofs
I noticed in the guidance it says.... https://assets.publishing.service.gov.uk/government/uploads/system/uploads/attachment_data/file/830643/190910_Tech_Guide_for_publishing.pdf Is this a change? I thought in the past that only the bit within 2 meters had to be below 2.5m. -
How to construct a shallow sloping roof with minimal thickness.
Temp replied to Andy H's topic in Flat Roofs
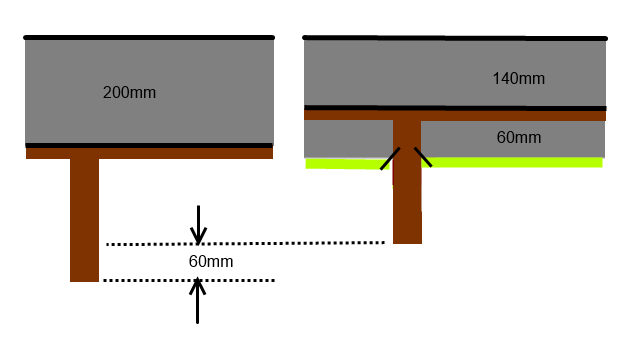
I believe you can build a warm roof with up to 1/3rd of the insulation between the joists and 2/3rd above. However you probably need to get an interstitial condensation risk analysis done to confirm. The insulation suppliers might be able to provide one of you send them your proposed make up. That would mean the underside of the rafters would be about 60mm higher but the gaps between them would be perhaps 30mm lower than a roof with all 200mm insulation above. Something like.. 1. Structural timber beams to span the 6m building depth with a built in fall of 1:40 to be left exposed leaving height within the building 2. Plywood 18mm on top of the beams 3. Air and Vapour control layer 2mm 4 Insulation layer 140mm. 5 Single ply PVC water proofing membrane 2mm, quoted 35 year life 6. 60mm fitted between the rafters. Age gaps around edges sealed. 7. 20mm battens fixed to side of rafters. 8: Plasterboard fixed to battens and skim. Flat roof rafters on a 6m span will be about 220mm deep I think. PS: You might be able to use insulated plasterboard instead of insulation, battens and regular board. That would reduce the 30mm loss between the rafters to perhaps 12mm. The insulated plasterboard would have to be screwed diagonally into the sides of the rafter or perhaps even glued to the underside of the OSB/Ply.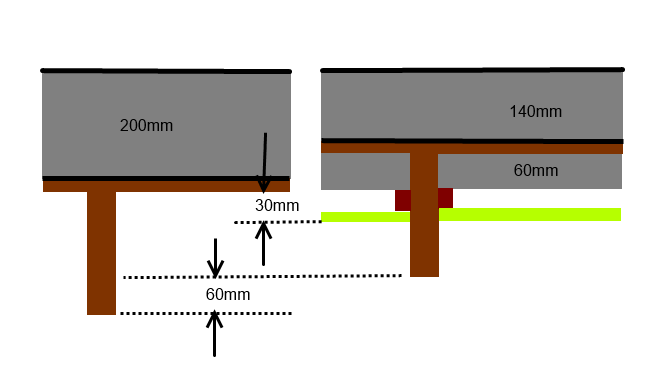
-
Metal expands when hot.
-
Thinner and better alternative to 150mm PIR in cold roof insulation
Temp replied to Adsibob's topic in Heat Insulation
Would they notice if the whole roof was accidentally one course of bricks higher? I guess the neighbours might? -
Plumbers insurance or were you the plumber?
-
I suspect you may have to go that route. Check if you have to notify them of a claim within x days.
-
Thinner and better alternative to 150mm PIR in cold roof insulation
Temp replied to Adsibob's topic in Heat Insulation
Perhaps I've missed it (it is nearly 1am) Im still not sure why you can't just raise the roof say 150mm higher.? Is the roof height limited by Permitted Development rules for the eaves height near a boundary? A window on the side of the house? -
So I wonder why zinc covered OSB needs more ventilation than say GRP covered OSB?
-
I would put 200mm of PIR above the rafters with OSB above and below the insulation. Then if noise is a concern fit sound insulation between the rafters, possibly resilient bars and two layers of plasterboard. No downlights.
-
Is the path a public footpath? Sometimes planners try and argue that an extension on any side facing a highway (and a public footpath counts as a highway) needs PP. However I'm reasonably sure its only the "principle elevation" that matters. The guide says.. As the dormer is on the side that means you need obscure glass in the windows to come within Permmitted Development. See page 31 and 36 In the document above. Yes if they turned up and said you needed PP you could either challenge that or apply for PP retrospectively. There is a risk they could refuse or require changes..
-
Thinner and better alternative to 150mm PIR in cold roof insulation
Temp replied to Adsibob's topic in Heat Insulation
Can you tell us more about issue? Photos? Perhaps there is a better solution than expensive insulation.


