Temp
-
Posts
10691 -
Joined
-
Last visited
-
Days Won
43
Everything posted by Temp
-
If you are doing your due diligence checks prior to bidding on the plot your best bet might be to ask the neighbours. Gives you chance to say hello. They are likely to know if there have been any issues with the sewer system. If you need to contact the water co that may take a long time. Its a pity the pubs aren't open, I actually stayed overnight in the village pub near our plot. Turned out that the plot had been auctioned off in the pub a few years earlier (wish I'd been there). Found out that a tree had been planted on the boundary by an 80 year old bloke that lived down the road (mental note not to cut that one down).
-
Are you wanting to connect into the pipes that cross the plot to serve other houses already or make a new connection into the sewer in the road? I think public/shared pipes are normally at least 150mm (where as pipes serving a single house are 110mm). This might be complicated by the change in legislation a few years ago. As I recall it makes any pipe serving more than one house the responsibility of the water co. Does this mean they don't want people to start sharing pipes?
-
+1 Here is the link anyway. You can always ask. https://www.nhbcselfbuildzone.com/ https://www.nhbcselfbuildzone.com/structural-warranty Try asking your Building Control Officer if they offer warranties as presumably he has already done inspections?
-
I think you should check with Building Control. I doubt they would believe you if you just said you weren't going to use the top floor. If it didn't exist it might be ok but that seems like a shame to loose what you want for the cost of a sprinkler/mist system. I've got a feeling Wales have made sprinkler systems mandatory in all houses - or was that just a proposal? Edit: looks like they became mandatory for all new houses and flat in Wales from 2016.
-
https://www.theconstructionindex.co.uk/news/view/future-homes-standard-sets-new-targets-for-green-building "The Ministry of Housing has set out new energy efficiency standards that all new-build houses will be expected to meet." "...all new homes will have to have low carbon heating and be ‘zero carbon ready’ by 2025" "New homes are expected to produce 75-80% lower carbon emissions compared to current levels by 2025" "While there is nothing about upgrading the existing housing stock, the standard does set down energy requirements for extensions or building improvement/renovation works." Draft Future Homes Standard specification Floor U-value (W/m2.K) 0.11 External wall U-value (W/m2.K) 0.15 Roof U-value (W/m2.K) 0.11 Window U-value (W/m2.K) 0.8 Door U-value (W/m2.K) 1.0 Air permeability (m3/(h.m2) 5.0 Heating appliance Low-carbon heating (e.g. Heat pump) Heat Emitter type Low temperature heating Ventilation System type Natural (with extract fans) PV None Wastewater heat recovery No y value (W/m2.K) 0.05
-
Most planning departments only care about location, overall size, appearance, road safety, and sustainability. The latter isn't to do with green policies, its about public services, they want to know you won't increase pressures on public services (schools, doctors, transport). So it might be harder to get permission if the local school is full even if you dont have kids. In some cases they get concerned about traffic, car parking, climate change, affordable housing and/or the loss of open spaces/availability of playgrounds. A few councils might have a policy on the provision of houses suitable for disabled people but this is normally an issue for Building Control regulations. If they have a policy its more likely to apply to larger developments like housing estates. They dont care about interior details such as ceiling heights, size of rooms etc. In most cases being virtuous with your design wont out way other planning issues. For example offering to make it a passive low energy house won't make an ugly house on a dangerous bend acceptable. Providing too much detail can bite you later. If a dimension isn't specified very accurately they can't complain if you make the house a few inches bigger by accident. If the planners want a particular type of window they will make it a planning condition. No need to tie yourself down by specifying a particu type now.
-
PS it looks plenty strong enough to me. Whats the spacing between the railings? I think the gaps need to be less than 100mm.
-
Welcome to the forum. Officially you need planning permission as over 300mm and the planning portal says you should assume you need Building Control Approval if you need planning permission. I think i would just keep quiet unless someone complains. If Building Control ask you to get an SE involved you could probably get one to come take a look and write them a letter. Ring round a few. Personally I wouldn't have a timber deck as they can get as slippery as ice.
-
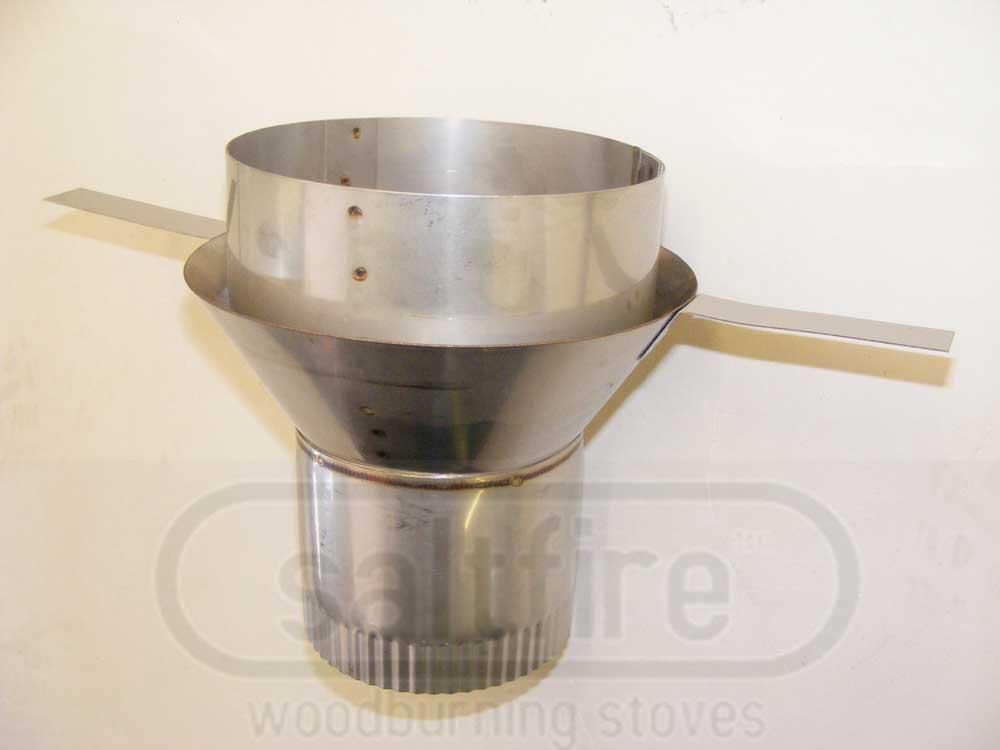
Example funnel type "register plate" adaptor for pumice liners.. https://www.woodburningstovesdirect.com/product/232/clay-liner-adaptor-internal.htm
-
PS If you have the budget I recommend Clearview woodburners.
-
Officially wood burners are meant to be installed by a Hetas improved installer otherwise you need Building control Approval. So perhaps get one to come check it out. Some builders cast a concrete slab/lintel with a pumice liner block/tube through it above the alcove. Above that there are more tubes suffounded by insulation and around that the square or rectangular stack built from building blocks. These change to bricks in the loft. If that's what you have it might be fine. The pumice liner tubes we used are 225mm in diameter approx. Below the pumice liners/slab you need an adaptor. This is called a register plate as @ProDave mentioned. Sometimes they are just a stainless steel plate with pipe through it that matches your stove. The plate is sealed and screwed to the underside of the slab/lintel. Sometimes they also have a little door in to aid sweeping but only if the chimney is a lot bigger than the stove pipe. In other cases the register plate is more like a funnel. Thats the type we have. It adapts the pumice liners to the stove pipe. You can get them in standard sizes or made to order online. Wood burners produce tar that can run down the chimney so the pumice liner should fit inside the register plate/funnel and the register plate/funnel should fit inside your stove pipe. Special fire cement is used to seal these joints. Below the stove you have the hearth. This has to be one of two types depending on the stove... 1) If the stove is certified that it cannot raise the hearth over 100C then you only need a slab of something non combustible like granite, slate or glass. It must be a larger than the stove to catch any embers that fall out. Must also be 11mm higher than the floor in the room to discourage rugs from migrating too close. We used some 20mm black granite kitchen work top i found at a local stone masons. He honed the top so it wasn't glossy. 2) if the stove isn't certified as above you need a "constructional hearth" that is typically a thick slab of concrete in the floor. I forget if it has to be 125mm or 225mm thick. More on that if needed. As I mentioned the hearth has to be bigger and project out the front of the stove. This info can be found in Approved Document J Page 38 Diagram 26a. https://www.gov.uk/government/publications/combustion-appliances-and-fuel-storage-systems-approved-document-j
-
So you've finished converting it? Have Building Control issued a completion certificate? The council cant issue a council tax bill until its been given a band by the VOA but the council normally send them the info they need. So yes Id write to the council tax office to tell them you have completed on <date> and request they contact the VOA. You can move in when you like if you have a completion cert (or even before).
-
The rules change when you go from two floors to three floors. They require the escape route from upper floors to be protected from fire for 30min. So I'm afraid open plan arrangements on the entry level are a problem in houses with more than one floor above (you have two floors above). A fire in your kitchen could quickly block your exit otherwise. I think it might be allowed if you install a sprinkler system but I'm not sure if this is an expressly permitted solution in the regulations or if its at the discretion of the Building Control Officer. https://www.self-build.co.uk/open-plan-layouts-how-overcome-fire-safety-problems/ An additional external staircase might also be an option?
-
Fire away ?
-
Planning required for garage conversion to annex?
Temp replied to gusgusgoose's topic in Planning Permission
I think it would be difficult to get PP as a holiday let given the planning history. Regarding an annex that is occupied as part of the main house.. Find out if the garage was built with planning permission or under Permitted Development Rights. If PP was obtained (perhaps with the house) then the rooms in the roof may already be considered to have residential use status. In that case I don't believe you would need another PP to change it to an annex. https://www.planningportal.co.uk/info/200130/common_projects/25/garage_conversion A third way forward is to apply for a Lawful Development Certificate. This is essentially a ruling that PP is not needed to convert it to an annex. You submit plans just like for PP. The difference between an LDC and PP is the decision making process. An LDC is objective, you either do or don't need PP based on its current status. PP on the other hand can be more subjective and they can take into account more things like the impact on the area, traffic etc. Neighbours get consulted etc. -
Has anyone incorporated concealed gutters into pitched roofs?
Temp replied to laurenco's topic in Roofing, Tiling & Slating
One option might be to notch the outside of the house and recess the down pipe into that. I'm thinking a notch mostly filled with a square down pipe. Might mean a pier on the inside but perhaps those are needed somewhere anyway? Edit: Google images found this but I don't like the bottom... or on full show.. -
Planning Amendment vs Full Planning Application
Temp replied to harry_angel's topic in Planning Permission
As far as I can tell if they think the neighbours need consulting or it would impact local area then the go full app. Do your dormers overlook neighbours or are they very visible from the road? -
I think I'd go around the outside if there aren't a lot of pipes already in the way. Building Control may have an opinion. I dug a similar length with a mini diger over a weekend but it was across bare ground.
-
Heatmiser Neostat v2 temperature sensor problem
Temp replied to Ultima357's topic in Underfloor Heating
That ones probably too big to do that but there are much smaller sensors. Only hesitation is that you probably shouldn't expose the wires as the stats are mains powered. -
Heatmiser Neostat v2 temperature sensor problem
Temp replied to Ultima357's topic in Underfloor Heating
Could get away without a box. You can get a third party sensor and mount on a blanking plate...something like.. https://www.amazon.co.uk/BIlinli-Thermistor-Temperature-Sensor-Waterproof/dp/B07R7G1QJK For £150 you could buy a 3D printer kit and some filament and print boxes with vent holes any pattern you want:-) -
PS. Never pay VAT on labour as you cannot claim it back from HMRC. If HMRC spot the mistake they will refer you back to the company and good luck getting it back from them. There are exceptions: Consultants like Architects - their services are standard rated. You have to pay VAT and can't reclaim it either. Likewise tool hire 8s standard rated and can't be reclaimed.
-
If you buy the materials you can claim the VAT back using the self build reclaim scheme. His labour must be zero rated to you as you cannot reclaim VAT on services. His quote should be "inc VAT at 0%". If not best get it changed before you accept it. If he buys the materials and fits them (aka supply and fit) then he must zero rate both to you. You then have nothing to reclaim. He can reclaim the VAT when he makes his VAT return. Likewise his quote should be "inc VAT at 0%". Some trades are reluctant to do this. If that happens refer them to VAT notice 709 and it may help if you give them a "certificate" (aka a letter) stating their work relates to a new house at <address>, <planning reference number> and atrach a copy of your planning grant. If he isn't VAT registered he can't reclaim the VAT paid on materials so best you buy them yourself so you can reclaim it back. Make sure to ask for VAT invoices.
-
Question about chimney breast removal and B.regs
Temp replied to Urchin's topic in Building Regulations
Is it a detached house or a semi? If a semi have the neighbours already removed the chimney their side? https://www.labc.co.uk/news/how-to-get-it-right-removing-chimney-right-way-video-showing-wrong-way -
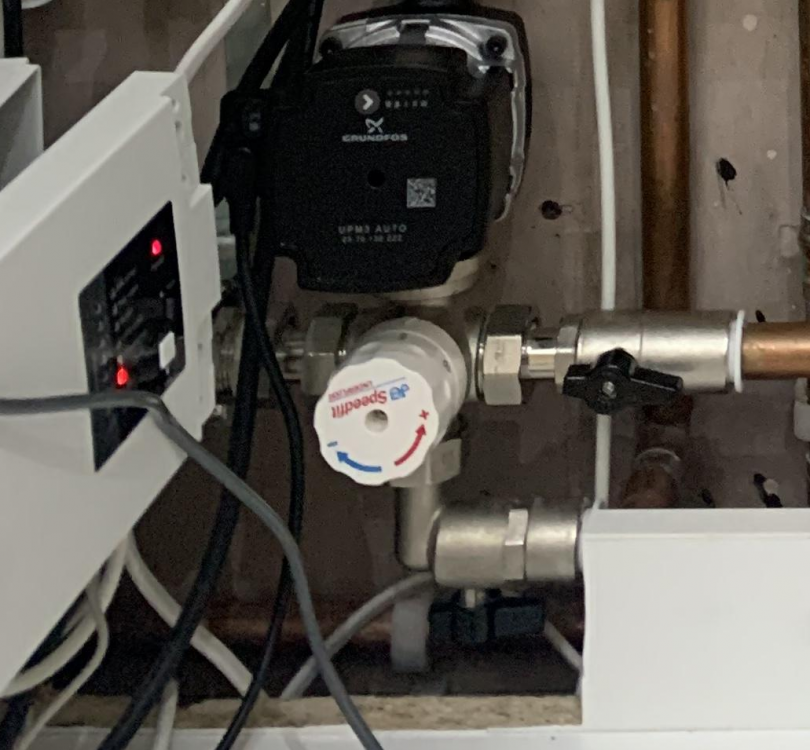
If the motorised valve switches off (or something else stops circulation in the boiler flow) when the UFH is still calling for heat then I can see how this might cause the problem... With the blender turned down most of the water is recycled round and round the floor loops, little or none is drawn from the boiler flow. With the blender turned up less is recycled and more drawn from the boiler flow. If thats blocked so you get noise. It could also explain why it happens when the floor loop cools down (as described in your very first post). As long as the floor loop is hot the blender is recycling. When the floor cools the blender tries to draw more from the boiler. If it blocked you get the noise. So well worth checking that the motorised valve is open when you hear the noise.
-
+1 Looks like original installer messed up. I was just looking at this photo from their web site. Note where the boiler flow and return connect compared to yours. On their picture the flow connects to the left hand port where as on yours it connects to the right. As @JFDIY said turning the mixer so its facing the wall looks like the easiest solution but not great for access. I would ask JG Speedfit if there is another way. Perhaps they do a "left handed" mixer valve or perhaps the insides of the mixer can be turned around? The pump and manifold look ok so I don't see need to change anything there.