


Temp
-
Posts
10691 -
Joined
-
Last visited
-
Days Won
43
Everything posted by Temp
-
How about this type. Would need a rubber stop to prevent them hitting the ceiling as they open more than 90... https://www.locksonline.com/Neuform-Hinge-for-15mm-to-16mm-Door-Thickness-590.html?gclid=CjwKCAiAgc-ABhA7EiwAjev-j8rnrjnYKI14KZ3ToWk7bywU5ZzJlm871I2lBMCaQK96fD3_sc9MxhoCdScQAvD_BwE
-
Fit hinges to the outer layer with a clearance cut out around them on the inner layer?
-
SAP fail mainly due to walls
Temp replied to WWilts's topic in Environmental Materials & Construction Methods
+1 You can aim for better air tightness but I wouldn't rely on achieving it. -
Is the foil on the insulation shiny/reflective? If not I'd just fit two layers direct against the wall.
-
Some on ebay.
-
Is this a new house?
-
Sounds like the heat exchanger on the back of the freezer would be in a recess? That should be well ventilated to let the heat out.
-
Some guidance on ventilation here.. https://nhbc-standards.co.uk/7-roofs/7-2-pitched-roofs/7-2-15-ventilation-vapour-control-and-insulation/ Generally you need vents at the eaves equivalent to a 10mm wide slot the full length. Is there actually a slot in the soffit/facia area to feed air to the glidevale rv655 baffles you mention? You can also improve ventilation by using membrane lap vents.. https://www.roofingsuperstore.co.uk/product/felt-lap-vent.html
-
We have UFH on both floors. Decided to use Beam & Block for both with insulation and UFH in screed on top. Partly because we had a previous house with a solid first floor and liked it a lot but also because we wanted tiled bathroom floors and this sorts it at a stroke. I know it was more expensive but never did an exact cost comparison. Only put 80mm PIR in the floor which was a mistake. Would put more if building again.
-
See page 9.. https://www.ukpowernetworks.co.uk/internet/asset/3b7f1ee6-1fc8-461a-a5d5-a4909a64895B/UKPowerNetworks_Site+Information+Pack_V2Dec2017_FINAL.pdf Local suppliers normally know what's needed. Tell them its for a new supply/connection so needs to be DNO approved not a DIY garden shed project.
- 1 reply
-
- 1
-

-
Improving Construction Law for 2021
Temp commented on Ferdinand's blog entry in God is in the Details
Carbon tax- Tax builders profits in proportion to the house owners first years energy bills? -
Mobility Access building control and regs help needed
Temp replied to harrythehedgehog's topic in Building Regulations
Neighbours can be annoying. If you are just removing the bottom step and replacing it with a few more I would just do it. However I would wait until the neighbour is out and give the edge of the bottom step a wack with a sledge hammer so that its obviously "damaged" and needs "repairing". These delivery drivers can be so careless. Take a photo of broken step in case you need evidence. If you are planning more major work like replacing the front door and building a wheelchair ramp then I suspect that would have to comply with the Building Regs. These do specify the dimensions of all this stuff including things like the width of the ramp. However I think that may only have to be 900mm wide as its a "private part" not a "communal part" - I think the latter applies to ramps at the entrance to flats? If you would prefer to do this we might be able to come up with other ideas. You might also see if the council has any grants for making houses more accessible? -
If there is any dust in the limestone it can end up setting up like concrete. Its very hard to remove with a spade later so make sure you do a good job cleaning up the site before you get rid of the excavator.
-
Never done it but have seen people recommend a cold fill asphalt compacted with a hammer then painting the whole drive with a tarmac sealer to colour match. Seems a bit drastic?
-
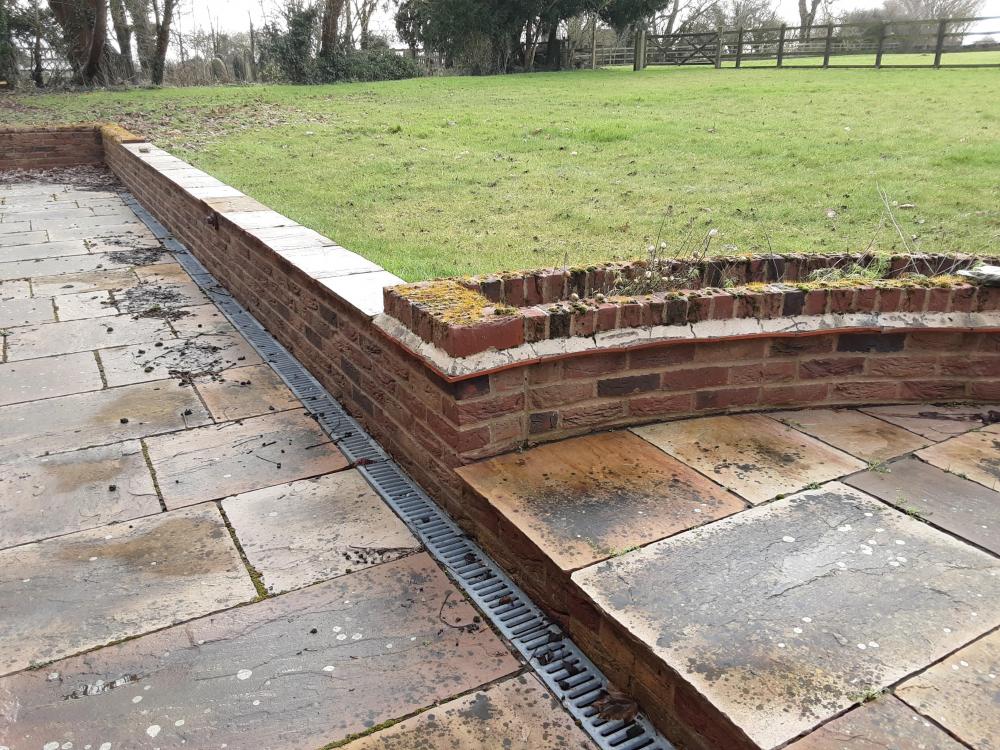
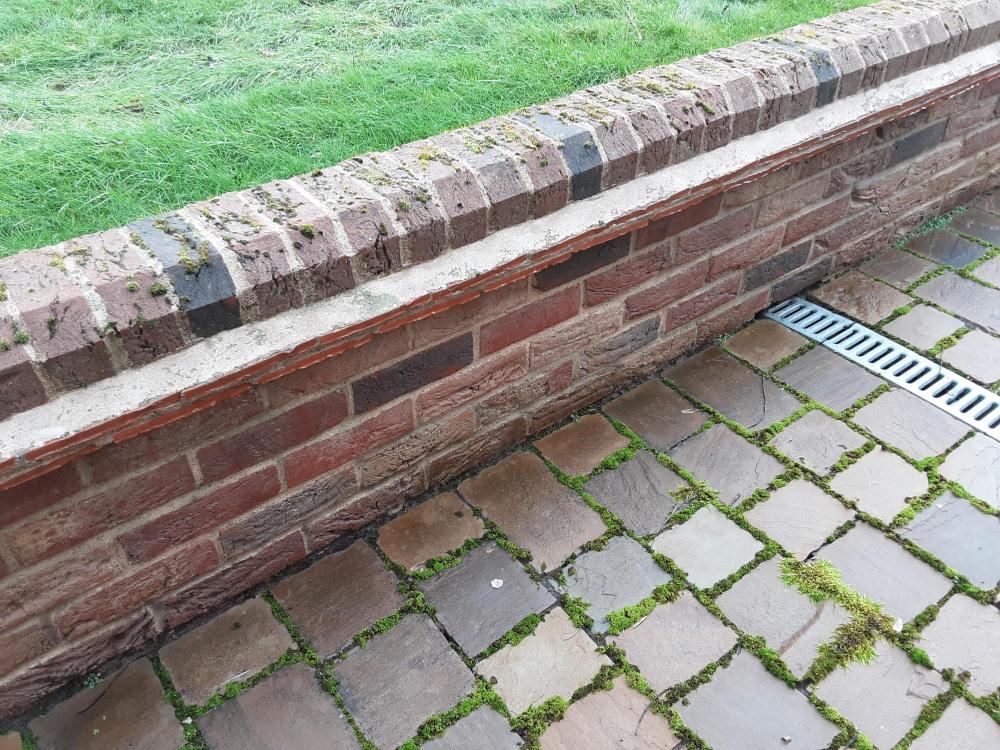
I wouldn't just use MOT for the foundation either. I have one low height from railway sleepers laid flat and even used concrete for that. I predrilled holes in the sleepers and put the bottom ones down while conc still wet and pushed rebar through into the concrete. Elsewhere we have the walls in the photos below. We put drainage on both the uphill and down hill side. At the foot of the wall we put a linear drain that drains the patio and collects water coming through the wall. The curved beds are single brick on concrete founds. They have a drain at the bottom and pea gravel. All bricks and blocks should be FL (frost resistant). Yes I know patio needs pressure washing and some moss killer.
-
In case it matters there is (was?) this in the Class Q legislation.. https://www.legislation.gov.uk/uksi/2015/596/schedule/2/part/3/crossheading/class-q-agricultural-buildings-to-dwellinghouses/made
-
Yes ok its from the Guardian... The Guardian: Construction material shortages could delay UK housebuilding. https://www.theguardian.com/business/2021/jan/26/construction-material-shortages-could-delay-uk-housebuilding "One builders’ merchant said they were being given an August delivery date for roofing materials, such as pitched roof tiles, compared with a usual three-month wait because, even with extra shifts, UK factories were struggling to keep up." “I wouldn’t say it’s having a major impact on contractors and housebuilders yet,” said John Newcomb, the BMF’s chief executive. “But it could do over the next couple of months because clearly you can’t build houses without roof tiles.” "The BMF said there continued to be shortages of plumbing materials and bathroom suites that come from the east Asia because of the problems at major container ports such as Felixstowe, which are struggling to cope with a combination of high container volumes and coronavirus restrictions." "Lakes Showering, which imports bathroom equipment from China, said the cost of a container load had increased from $2,100 (£1,536) a year ago to $15,750. It was also finding carriers were reluctant to take bookings for the UK because of the congestion problems."
-
@ToughButterCup mentions a stream earlier.
-
If you don't comply and stop work at some point the council will issue an enforcement notice. When you get this don't panic. It will almost certainly give you time to respond. You can either appeal it or file a planning application or both. Either will normally delay any enforcement action until resolved. I suggest you seek advice from a local Planning Consultant asap. I doubt its worth appealing but they might/might not think it worth applying for retrospective permission to knock down and rebuild. Good luck and let us know how it goes.
-
Welcome to the forum. Sorry to hear of your problems. Had you come here before starting work we would have advised extreme caution before demolishing anything as this sort of problem has happened before many times, even before Class Q was introduced. There has always been a big difference between a "conversion" and a "knock down and rebuild" in planning law/rules. There is some guidance here on Class Q conversions.. https://www.gov.uk/guidance/when-is-permission-required In other words if demolition is needed they deem the building isn't "already suitable for conversion" so doesn't have permitted Development Rights under class Q. The court case is here.. http://www.bailii.org/ew/cases/EWHC/Admin/2016/2853.html
-
What people propose to Building Control and what they actually build are sometimes different. I can imagine some people might propose a drainage mound with all the necessary calculations and actually build a mound that can be inspected. But you know mistakes happen and the pipes leading to drainage mounds do occasionally get connected to pipes leading to streams.
-
Could you replace these with a drainage mound?
-
So it all has to be disposed of onsite? There is no where else to discharge to even after attenuation?
-
In case it helps later.. When choosing a wall mounted WC pan I found loads of apparent differences in dimensions. Seems like every make had a different way of specifying the relationship between the mounting bolts, waste and flush pipe. After some head scratching I figured out they were mostly the same pitch it was just the way they were specified differed. Some assumed a different height for the seat etc. However I did find a few non-standard arrangements and if you design for one of those pans it could be hard to replace later. Here is a spreadsheet I created while trying to make sense of it all. Do double check before you buy as I cant be sure I didn't make a mistake. WC.xlsx
-
What have they actually asked you to provide? I proposed a rainwater storage tank with overflow to a ditch and they accepted it, despite it not providing any storm attenuation once its full. Comes in very handy for washing cars and watering lawns in summer. We went this route because a previous house had one constructed at the same time as the foundations and immediately adjacent. Think small cellar full of water (but this was Belgium). Think our current rainwater tank is only about 2000L but wish it was a bit bigger. Something like this.. https://www.tanks-direct.co.uk/2000-litre-underground-water-tank/p6501 mounded on a concrete base underground. Building control allowed it close to the house but best apply the 45 degree rule. eg not deeper than a 45 degree line from the bottom of your foundations. If it hadn't been accepted I was going to propose at a combined rainwater storage and and storm surge attenuation tank like this https://www.rainwaterharvesting.co.uk/suds-with-rwh/rain-activ-dual-garden-system-123


