


Temp
-
Posts
10691 -
Joined
-
Last visited
-
Days Won
43
Everything posted by Temp
-
Sorry if you know this but it can be very hard to get a mortgage on an unfinished house. You might want to consider applying for a mortgage at the outset and pay it off if you dont need it.
-
Salus Auto Balancing Actuators - Problems!.
Temp replied to Miller3857's topic in Underfloor Heating
Do they have a timer that would prevent accidental triggering of the calibrate mode? Sometimes its called an anti cycling timer. -
Welcome to the forum.
-
I'd go back to the SE and ask if you can use engineering bricks below ground and regular/class 50 between ground and DPC. Our house is also two storey.
-
Salus Auto Balancing Actuators - Problems!.
Temp replied to Miller3857's topic in Underfloor Heating
I remember now why the Heatmiser stats may cause a problem. The ones I have can switch on for short periods possibly putting that actuator into recalibration mode. -
Salus Auto Balancing Actuators - Problems!.
Temp replied to Miller3857's topic in Underfloor Heating
Gosh I'd forgotten about that thread.. -
Salus Auto Balancing Actuators - Problems!.
Temp replied to Miller3857's topic in Underfloor Heating
I was going to suggest double checking that the temperature sensors for the Salus are on the right return pipes. Normally the flow and return pipes are one above the other on the manifold but I suppose if they weren't the UFH would still work with regular actuators. Best way to check is probably to turn one loop on at a time and check the right pair of pipes gets hot. -
Salus Auto Balancing Actuators - Problems!.
Temp replied to Miller3857's topic in Underfloor Heating
I went to check how these work and Google found this.. https://www.wundatrade.co.uk/shop/home/quick-shop/wundatherm-quick-shop/controls-quickshop/actuator-auto-balancing/ I have no idea why they say that because as far as I can tell there is nothing special or different about Heatmiser stats (which I have). Especially as the stats don't even connect directly to the actuators, they go via the wiring centre. -
You can render below DPC (just check with the render manufacturer as not all approve their products for that). Personally I would just find frost resistant bricks. Edit: I'm not sure if you can render all engineering bricks as some are slightly glossy? Would render bond well to those?
-
Planners are capable of rejecting an application if it fails to meet either of the 45 degree rules (plan or elevation). However i am sure they have also approved plans that fail one or both depending on the orientation of the houses. Sadly planning is subjective. No doubt some plans will have been approved or rejected depending on the time of year or even the weather on the day the planning officer visited. Some years ago I applied to build an oak clad outbuilding. At the time I wanted to allow it to "silver" naturally. The planning officer visited and agreed it was acceptable. Got my planning approved and it came with a condition that said I must get the colour approved. When I tried to get "silvered oak" approved I got a reply that it had to be barn black. Go figure. No way was I going to paint a lot of expensive oak that I had already paid for. So I painted a sample black using my kids poster paints and sent it in and got the condition discharged. In the end I decided to stain it very light brown and some sides have faded to grey. Two years later the conservation officer had to visit to assess an application for a windfarm nearby. Never said anything about the colour of my shed. I nearly gave up trying to get PP for my house as they objected to where I wanted to put it on the plot. Then by chance I discovered a letter they had sent the previous owner stating that the position I wanted was "better" than what they had been insisting on. That cost me a year and at least £10k. Hotels, international flights and car hire was required to get to wasted meetings. I'm just telling you this just so you know how fickle and subjective the planners can be. It's why we can't say do this and it will pass/fail. They might reject it even if you meet both 45 degree rules. Edit: If they are minded to reject it they may well give you an opportunity to change the proposal first.
-
No. The DPC is normally 150mm /6"normally above ground even if the ground is actually a French drain full of pea shingle.
-
We have engineering bricks below ground but regular (frost resistant) bricks everywhere else inc between ground and DPC.
-
Search youtube for "electric wood stove" as there are videos showing how convincing some can be. Not sure if this one is available here. Edit: This one uses water vapour to create its effect so perhaps see some of the others.
-
As for running costs.. Electricity costs about three times mains gas per kWH but is this intended to heat the room on a regular basis or just on Sundays and christmas? In theory flueless gas and electric fires are both 100% efficient as no heat goes up a chimney in either case. However a flueless gas fire may still need more ventilation than an electric fire so some heat is lost that way.
-
Have you got a chimney/flue or are you looking at flueless gas fires? The latter produce a lot of water vapour so can cause condensation and mould unless well ventilated. If no flue i would go electric. Some of the electric "wood burner" stoves look ok.
-
According to this you can order a copy of a Fensa certificate from Fensa but only if they have sent one to them. Costs £25. Nice earner for their photocopier.. https://forms.fensa.org.uk/fensa-certificate You might try looking up your place to see if they know about it yet.
-
My understanding is that Class 30 or 50 refers to the compressive strength of 30 or 50 N/mm^2 (Newtons per square mm). According to this Class B engineering bricks need a compressive strength of at least 75 N/mm^2 so Class 30 and 50 don't meet Class B.. https://www.wienerberger.co.uk/tips-and-advice/brickwork/how-can-i-identify-different-types-of-bricks.html#:~:text=Class B engineering bricks have,red and blue engineering bricks. Engineering bricks are normally hidden away in piers or foundations so perhaps go back to your SE if you are having problems finding the right colour. See if he can't design them out or hide them or agree 50N/mm^2 is ok. They should have a frost rating as well. I also recommend choosing bricks with low effervescence to minimise white salt deposits on visible bricks.
-
Yes normally you need both plan an elevation to meet the 45 degree rule. If you meet the permitted development rules planning permission isn't required so the 45 degree rule is irrelevent. You might be able to build up to the boundary (as long as nothing like the gutters overhang) thereby getting back the area lost by making it 3m deep instead of 3.4m. Just be aware there are other rules you need to meet to come under Permitted Development such a within 2m of the boundary the eaves must be less than 3m high. However you can have a pitched roof with the ridge at 4m. The width of the extension must also be less than half the width of the house.
-
Single skin brick walls can be very porous. +1 to render or cladding. May need planning permission?
-
1) Yes 2) The centre of the whole window not individual panes. 3) Ive not looked at the BRE guide in ages but thought the 25 degree rule applied to extension facing/opposite a window rather than beside one. 4) These things can sometimes be subjective. The original right to light legislation is quite different and more complex. The 45 degree guidance is an attempt to simplify it but isn't "law". In most cases its a guide which if breached means the planners will look more closely at the proposal or require more evidence that adequate light remains. It doesnt apply to permitted development at all.
-
Check insulation isn't blocking ventilation at the eaves..
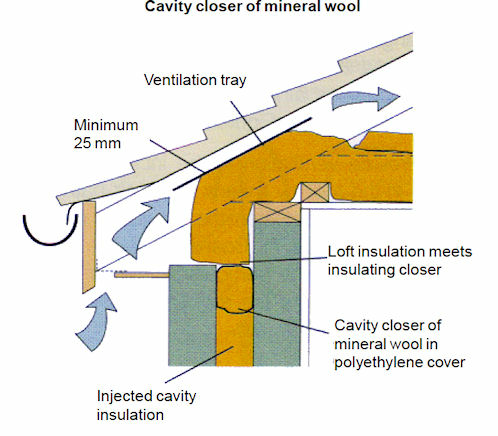
-
Heatle - An alternative to boiling water tap or kettle?
Temp replied to Donegalsd's topic in Kitchen & Household Appliances
Isn't this what microwave ovens are for? No rod to wash up either. -
Plastic pipe leak at compression joint on isolating vavle
Temp replied to Gooman's topic in General Plumbing
Is it possible water in the pipe froze increasing the pressure? When you turn off the valve to isolate the tap in winter perhaps open the outside tap. -
Massive fall in exports.? The Independent: Brexit news – live: Boris Johnson warned of export slump, as two-thirds of lorries leaving UK empty. https://www.independent.co.uk/news/uk/politics/brexit-news-live-boris-johnson-eu-update-b1794600.html
-
Solicitor Recommendations for access/right of way
Temp replied to ChrisW's topic in Party Wall & Property Legal Issues
+1 The existing house might be able to get a policy but it sounds to me like that one doesnt have a problem, I was thinking about the new/proposed house and the other potential plots.

