


Temp
-
Posts
10690 -
Joined
-
Last visited
-
Days Won
43
Everything posted by Temp
-
Ridge bracets at £22 each. Any better suggestions please?
Temp replied to saveasteading's topic in Roofing, Tiling & Slating
Only if its a ridge board not a structural ridge beam. Big difference. -
Ridge bracets at £22 each. Any better suggestions please?
Temp replied to saveasteading's topic in Roofing, Tiling & Slating
Simpson Ridge Rafter Connectors are under £3 but see above first.. https://technologyspareparts.co.uk/shop/simpson-strong-tie-rr47-ridge-rafter-connector-47x100x1-2mm-pre-galv/ -
Ridge bracets at £22 each. Any better suggestions please?
Temp replied to saveasteading's topic in Roofing, Tiling & Slating
Do the rafters "hang" from a structural ridge beam or is it just a normal ridge board? How is the roof triangulated? -
Oak, oak, oak , it robs me blind but i like my oak
Temp commented on Patrick's blog entry in Timber Portal Frame - but stick built
You can get oak veneered plywood and add a bull nose. Might work out cheaper. Some of our window cills are left over engineered oak flooring. When I built an oak clad out building my neighbours had some of the left overs for their window cills. Only last week another left over board got used you make a coat rack for the village hall. Can never have enough oak. -
We installed cable from our house to the bottom of the pole and left a coil behind the pole long enough to reach the top. We had loads of problems getting them to schedule an engineer but when he came he was happy to use our cable.
-
It's virtually impossible to get utilities to coordinate projects. You may find the electricity Co will come along and remove their cables but won't remove the poles as they still have BT lines on them. BT will want you to pay for them to remove the cables starting wth the surveyor to come and do a quote. If the BT line you want to move underground only serves your house then you can try disconnecting it and telling the electric co it's an old one not in use but they might not take your word for it. As for reconnecting.. you can just lay duct with two draw ropes to the bottom of the nearest BT pole that's staying. One draw rope to be used to pull copper, the other fibre when that happens. If the BT cables you want to move serve other houses then you will have to either get Openreach to quote to move them or wait until they do the fibre project and remove the copper, although I suspect they won't remove them. You might want to adopt Aporoved Document R for the duct and entry into your house?.. https://www.gov.uk/government/publications/high-speed-electronic-communications-networks-approved-document-r
-
Deleted.
-
I also used VP400. It survived being left uncovered for months.
-
Advice sought on PD vs PP - Replace Existing Extension
Temp replied to Barnacles's topic in House Extensions & Conservatories
Only issue I can think of is that side windows may now have to be frosted glass to be permitted development (or is that only first floor side windows?). -
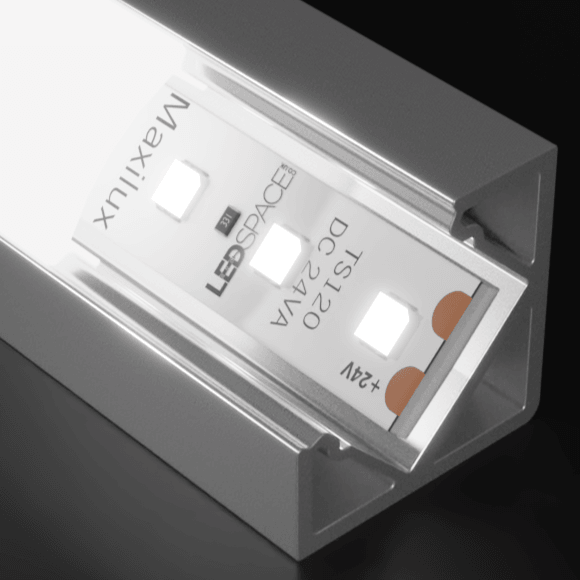
Take a look at this page.. https://www.ledspace.co.uk/pages/led-strip-kit-builders Their "kit builder" works out what you need to make complete mains powered light(s) including the power supply. It works out which power supply you need based on the length of the light fitting and/or number of fittings. I don't think the power supply fits in the channel if that matters. I'm sure someone must make a similar ready assembled unit if you don't want to build one.
-
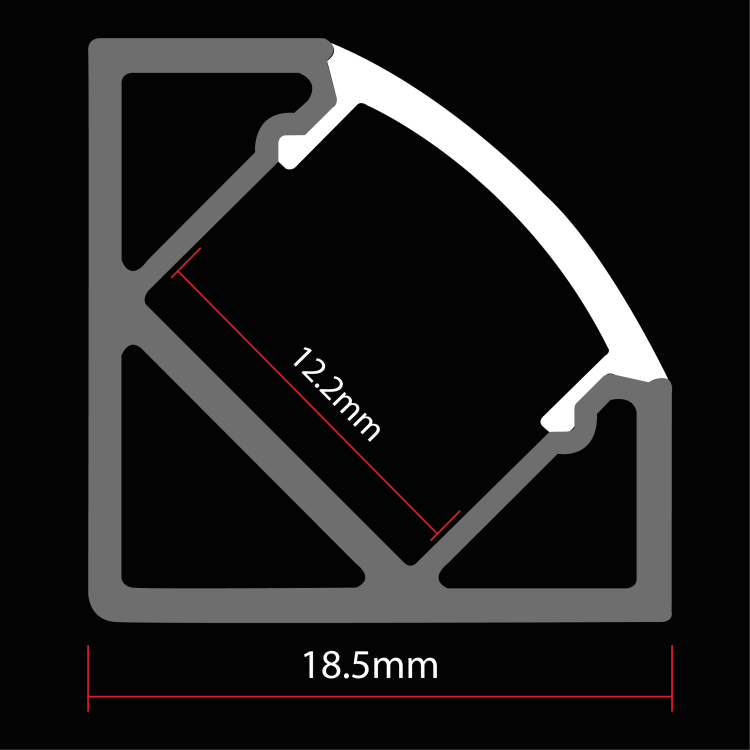
There are also things like this.. https://www.ledspace.co.uk/products/flat-corner-led-profile?currency=GBP&utm_medium=cpc&utm_source=google&utm_campaign=Google Shopping&campaignid=14654411474&adgroupid=128524150738&keyword=&device=t&gclid=CjwKCAjwsJ6TBhAIEiwAfl4TWPewxg9PtEarXrFsksh6yetRWdh3Sep9GRwV_yek5PZFSSbY3XdcMxoCRaIQAvD_BwE
-
They look perfect if the heads fit the brackets. I would buy a few spares and drill holes in some scrap wood of same type to work out what pilot hole to use on the real thing. Don't want them to be so tight you shear off a head when in the wall.
-
This describes the ground beam approach.. https://www.diyfixit.co.uk/building/bridging-a-drain-run/
-
That's exactly what I meant in my post above. You may only need one home made beam in the middle wall and that will be shorter. You wouldn't use a curve at the front. Probably a 45 degree section into another inspection chamber on the original route.
-
We have beam and block with insulation and screed/UFH on both ground and first floors. Wish we had fitted more insulation on top but we don't notice any hollowness to the ground floor.
-
Get someone to sew up some fabric tubes?
-
Battening - getting them flat and true - how?
Temp replied to Dreadnaught's topic in General Self Build & DIY Discussion
I wouldn't do that. The pressure treatment is typically only a thin layer on the outside. I'm in the process of losing a fence because I used a strimmer around the posts. It damaged the pressure treatment layer and allowed the posts to rot. Other posts not strimmed are fine. -
Oops @prodave posted while I was editing mine above.
-
or. Someone probably makes big stainless steel wood screws. These have hex head.. M8 X 120mm https://www.google.com/url?sa=t&source=web&rct=j&url=https://www.ebay.co.uk/itm/190819704599&ved=2ahUKEwjf9q6Xs7H3AhXloFwKHRuHA10QFnoECBUQAQ&usg=AOvVaw3grdgHzL6PqOykR-vAEoDP
-
Think you want bolts that have a wood thread one end and a nut thread the other. You lock two nuts together to act as a head to screw it I to the wood then remove the nuts, fit bracket and use nuts to secure it. Cut off excess. Should be stainless steel. See if others have better idea.
- 9 replies
-
- 1
-

-
- timber studs
- door canopy
- (and 1 more)
-
https://forum.buildhub.org.uk/topic/18177-steel-beams-fire-encasement/ I believe the conclusion for a 2 storey house is it needs 30 min protection to beams.
-
As I see it the situation is the same a glass balcony so not surprised. I would ask window suppliers to quote for the windows and point out the first floor windows must be designed to meet BS6180 due to their height above the floor and ground levels. See what they say. Edit: There will also be rules on which bits can open. Don't think anything below 800mm or is it 850mm can be opening unless there is a restriction?
-
The only think I can suggest is moving the pipe further under the extension so you don't need the longest of the ground beams. If the pipe passes under walls at 90 degrees that minimises the length of the beams needed. If the pipe could be moved under windows or doors it might be possible to use concrete lintels to bridge over it as there won't be so much weight above. The weight will be carried by the lintels above the window/door as normal. Would need to discuss wit the SE.
-
I would tell him its not feasible because the only route is over land you don't have control over/permission to cross. I would draw an enlarged site plan showing the neighbours houses with distances marked. I would also provide a scale cross section showing how the ground level slopes. Show the nearest wall of their house, the fence and your proposed extension. Mark it up in big letters "Nearest Neighour" and "Proposed Extension" so the planners can't get them the wrong way around and think you will overlook them. I'm afraid that asking for more information at the last min is also their way of delaying processing the application. They can now argue you haven't yet provided all the info they need.
-
For comparison.. Spacetherm Aerogel - Lambda value: 0.014 W/mK Typical PIR - Lambda value 0.022 to 0.026 New Kooltherm K100 - Lambda value: 0.018 W/mk So yes Aerogel is better but you still need a decent thickness of it. It's not quite twice as good as standard PIR. .
