


Temp
-
Posts
10690 -
Joined
-
Last visited
-
Days Won
43
Everything posted by Temp
-
Just a heads up on the A to G energy rating... The EU changed how the scale works so that many LED now E, F and G rated. Don't let a G rating put you off. The Osram I mentioned above are G rated but dissipate 7.9W compared to the 50W Halogen they replaced and are brighter.
-
I've recently been buying Osram Parathom GU10 LED. Specifically.. Bar code 4 058075 609013 7.9W 650 Lumen 2700K 120 degree beam angle Dimmable version. Over the years I've tried a bunch of cheap dimmable LED and found they flicker horribly when dimmed. Originally thought it was the dimmer and switched to a trailing edge type but this didn't fix the problem I was having. However these Osram bulbs must have a better circuit inside as they don't seem to flicker at all. The dimming isn't quite as linear as a halogen but they can be turned right down unlike some LED that have a high minimum below which they turn off. On full it's bright, almost too bright. Anything over 450 Lumens works for me. Has a 5 year warranty according to the box.
-
Can the local council change the reason for objection?
Temp replied to broadex's topic in Planning Permission
Which country are you in? This forum is mostly for UK members and in the UK its nearly impossible for anyone to get planning permission overturned once it's been approved. -
Detail for base of wheelchair accessible door frame
Temp replied to mac the knife's topic in Doors & Door Frames
PS: To comply with Approved Docs Part M I think there shouldn't be a step greater than 12mm high anywhere. -
Detail for base of wheelchair accessible door frame
Temp replied to mac the knife's topic in Doors & Door Frames
Best ask them for a sketch. Its not clear from your question which bit the door co is providing with the door? Here is one example section that uses a precast concrete sill to which a Part M door seal would be added on top. If they are providing a uPVC door sill or ?? the details might be different. Here is one I have modified it to try and match what you say they asked for. But this is just my interpretation ! However lot more info is needed to work out other dimensions such as the levels/height. This will depend on the dimensions of the sill and the internal floor make up. Very easy to get this wrong hence recommend you ask them for a drawing of what they expect. Not sure how they could measure up for the height of the door without some of this already being determined? DPC/DPM not shown.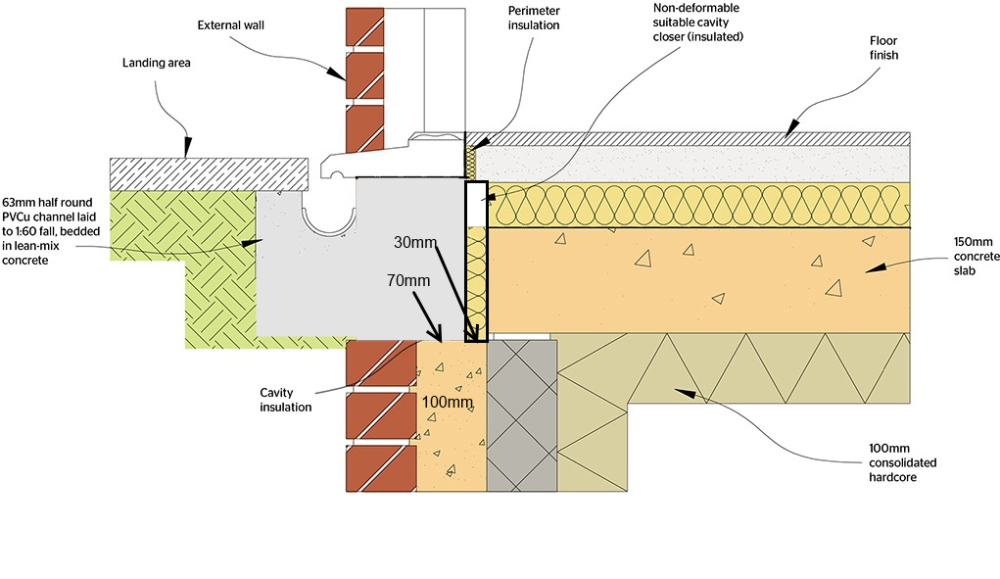
-
Unfortunately this needs a subscription that I don't have but its only from last month.. https://www.telegraph.co.uk/environment/2022/02/18/not-front-yard-ban-looms-paved-drives/ "Ban looms for paved drives"
-
The key to any paving is not the paving itself but the preparation and foundations under it. The paving expert website is great. For many things they have example specifications you can use for the design or to get quotes. A scroll down the site index will give you loads of ideas. Don't skimp on the foundations or you will regret it. Hire the proper equipment for compacting hardcore. I would start with an application for a dropped kerb at the council. This is needed to legally drive across the pavement. You can avoid having to make a planning application if you deal with any rainwater run off on site. This can range from simply sloping the drive towards a flower bed or installing drains and a soakaway. The things to avoid are having rainwater run into the road or pool up against the wall of the house.
-
External Water / Power - missing a tricks during build?
Temp replied to BadgerBadger's topic in General Construction Issues
If you plan to have power in an outbuilding/detached garage or electric car charger I'd run some duct pipe through the founds near the CU/meter. Other possibility would be a duct and draw rope while you still have a digger for the trench? Oherwise what @PeterWsaid. -
Warm v's Ventilated Roof - Which Way to go ?
Temp replied to bob the builder 2's topic in Roofing, Tiling & Slating
One option might be to fit 50mm battens to the sides of the rafters. These would serve to preserve the ventilated gap and provide a face that PIR insulation could be sealed against. The idea is to make the cutting of PIR less critical. It would work with either all PIR or a combination of PIR and another type of insulation such as wood or wool fibre insulation. I think this would work well where you just have straight rafters but roofs also have lots of triangular areas and odd shape bits where its harder to fit insulation without either leaving gaps or blocking the ventilation.
-
Warm v's Ventilated Roof - Which Way to go ?
Temp replied to bob the builder 2's topic in Roofing, Tiling & Slating
The insulation is specified as 120+25=145mm of PIR. We have 150mm and wish we had more. I don't understand why they specified 222mm deep rafters and only 120mm insulation between. You normally only need a 50mm ventilated void so could fit 222-50 = 170-175mm of insulation. PIR is good thermal insulation however it's very difficult to fit PIR tightly between rafters so the ventilation in the void doesn't get into gaps. Its a mind numbing job cutting bits of insulation that builders do badly. Perhaps insist they foam gaps? It's why if I ever build again I'm probably going for a SIP or warm roof with the insulation above the rafters (eg design out the problem so builders can't get it wrong). -
Warm v's Ventilated Roof - Which Way to go ?
Temp replied to bob the builder 2's topic in Roofing, Tiling & Slating
OK so that requires a ventilated void between the ply and insulation. The note top left refers to continuous ventilation at eaves and abutment (top) but the drawing doesn't provide any detail of that. I would expect there to be something like the following at the abutment but this particular solution may not be suitable if you have standing seams. The roof supplier really should recommend or make something suitable. -
Requirements for Heading to Committee
Temp replied to BristolBuild2020's topic in Planning Permission
When our planning department receives a new application they always write back with a letter that says something like.. "Unless you tell us otherwise we will assume you are waiving your right to have the application determined within the statutory period". I suspect if you write back to assert your rights they will refuse it on vague grounds so you have to appeal which takes even longer, or they will just keep asking for more drawings to put the ball back in your court. Edit: Now I think about it we gif asked for another drawing 1 day before the 8 week deadline. If they don't decide within 8 weeks you can file an appeal for non-determination. The issue is the deadline for appeals is 6 months from when the decision should have been made. So don't let them delay too long or you can loose the right to appeal. I would file an appeal no later than 4 months after the due date. So I would write back to say you underand they they are busy and that it won't be considered with 8 weeks statutory period but you reserve the right to appeal for non determination if you feel no progress is being made. -
What about organising your own delivery using a carrier that can provide either crane offload or fork lift? http://dorlingtransport.co.uk/truck-mounted-forklift-hire/?gclid=Cj0KCQjw29CRBhCUARIsAOboZbJMDKqPg7O7xXyXkNuY4qyYPs4R0AuROZaJab3n9Dssi3UNJz1I2vkaAuj8EALw_wcB We only have a gravel driveway so it's an issue for off loading heavy pallets from trucks that only have a tail lift. What I did recently was buy an 8x4 sheet of 18mm WBP and used that to make it smooth enough to off load a 1000kg pallet of limestone tiles using a manual pallet trolley. Guess a lot depends on whether you can get the lorry on site at all.
-
I think you maybe ok. This isn't about self build but worth a read.. https://www.all-paul.co.uk/post/2013/10/09/do-you-need-original-paper-vat-receipts-to-claim-back-vat It suggest HMRC may ask for copy invoices in some case.
-
I would try for a letter as @ToughButterCup suggests.
-
I think the approach I'm taking above gets me the same detail at floor wall junction without the risk.
-
That means your house is probably detached. You don't need prior approval unless your house is detached and the extension is over 4m or semi detached and over 3m. Probably not. It sounds like this would be Permitted Development (eg no planning permission or prior approval required). Did they say your original application would be Permitted Development when they approved it? To be sure its Permitted Development we would need more details or you would need to go through the rules here.. https://www.planningportal.co.uk/permission/common-projects/extensions/planning-permission And the relevant sections in the technical guide.. https://www.gov.uk/government/publications/permitted-development-rights-for-householders-technical-guidance If you want absolute certainty you can apply for a certificate of lawful development. It's similar to a planning application but the planners would just check it meets Permitted Development rules. They can't reject it on subjective grounds.
-
Are both hot and cold mains pressure or from a tank? Is it possible the hot water is flowing "across" the mixer back up the cold and filling a tank in the loft? Unlikely unless hot is mains pressure from a combi and cold is from a tank. Bit surprised you had to break tiles to get it out. With a lot of mixers the cartridge is replacable by just removing the face plate.
-
Looks like good work to me. I'm currently doing my bathroom and won't be doing the floor first although it will look like I did when its finished. I'm doing the walls above a support batten first, then the floor. Then removing the batten to do the remaining bottom row on the walls. I figure I'm less likely to drop stuff on the floor tiles this way. Is it worth suggesting she gets an inspection done by the tile association or is that opening a can of worms? https://www.tiles.org.uk/services/technical-inspections/
-
This reminds me my shed is the wrong colour. Needed PP as it's in a conservation area. Planners said they wanted it painted barn black. I sent a sample painted with black paint from my kids paint set which they approved. I actually painted it with Ronseal General Purpose Wood stain which is brown. Nobody has ever come to check or complained. I think it will soon be too late for them to take enforcement action as they only have 10 years to enforce a breach of a planning condition.
-
Planners rarely come and check unless someone complains. If there is a complaint the planners often feel obliged to get the situation "regularised". So they might send you a "notice of intended enforcement action". This may look scary but don't panic. If you get such a letter its important to contact them and ask them what they recommend you do. It might be they would be happy to ammend your existing planning grant to allow the wood stain. In which case ask how you go about getting that done. Can you just apply for a non-material ammendment? If they really insist you paint it white you could wait for them to actually issue an enforcement notice and then appeal it. Nothing happens immediately but there are deadlines for submitting appeals so dont put off responding. Its also possible to both appeal and apply for permission for the change at the same time. If permission for the change is refused you can appeal that decision as well. I think if they start insisting it's white I would discuss the issue with a planning consultant as to which is the best route to take. In the end it might come down to how much you want to spend as applications and appeals all have fees.
-
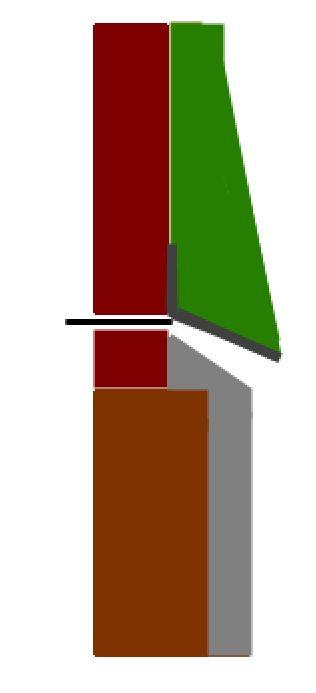
I think the bell cast above the gap should have been much wider and the top of the grey plinth sloped down and out. Something like this.. Perhaps this wasn't possible for some reason. Can you tell if the DPC is at the top or bottom of the gap?
-
@nod looks like I need a new diamond blade for my Norton wet tile cutter. Got any recommendations for cutting stone (limestone/travertine) ?
-
I think Building Control normally want 225mm of cavity below the dpc. Google suggests this can be reduced to 150mm if weep holes are provided. At least the nhbc say so here... https://nhbccampaigns.co.uk/landingpages/techzone/previous_versions/2011/Part5/section1/sitework.htm That means you can/should start the cavity at ground level or below as the dpc is typically at 150mm above ground level.
-
OK so these are links to relevant sections of the planning portal rather than the actual legislation but they explain how the government intended it to work.... https://www.planningportal.co.uk/planning/planning-applications/consent-types/prior-approval https://www.planningportal.co.uk/permission/common-projects/extensions/planning-permission https://www.planningportal.co.uk/permission/common-projects/extensions/prior-approval



