


Temp
-
Posts
10690 -
Joined
-
Last visited
-
Days Won
43
Everything posted by Temp
-
I've been playing around with the Natural England’s nutrient calculator.. https://www.push.gov.uk/wp-content/uploads/2020/06/Nitrogen-Budget-Calculator-June-2020.xlsx I put in figures for my existing house and paddock. (For example if I was to do a knock down and rebuild). If I enter the current use as: 0.2Ha Urban (eg my house and garden) 0.6Ha Grassland (eg the Paddock) and propose a "development" that leaves this unchanged.. 0.2Ha Urban (eg my house and garden) 0.6Ha Open space (no option to retain Grassland) It correctly says the net change in Nitrogen is zero but gives a total budget of 2.9kg/year for the development and you get the red "Mitigation Required". So I wondered what I could do on the paddock that would reduce it.. Making it a Nature Reserve, woodland or orchard doesn't change anything. Making it into Allotments increases Nitrogen emissions increase by 13kg per year There are no other options on the calculator. Just for a laugh I told it I was going to knock my house down not rebuild it, just convert it all to open space. It said the Nitrogen Emission budget for the development was still positive at 0.7kg/year.


-
Bamboo cutlery trays that fit well in a DIY kitchens drawer
Temp replied to Adsibob's topic in Kitchen Units & Worktops
You can buy Bamboo sheet to make your own 🙂 Small sheets of solid.. https://kitronik.co.uk/products/3294-5mm-bamboo-side-pressed-natural-600-x-400mm-sheet 7mm plywood.. https://www.mosobamboosurfaces.co.uk/product/solid-panel-side-pressed-caramel-7mm-sku-bp-mp450/ or perhaps someone would make them for you? -
Para 2.26 says there must be a visible boundary and that "A way of achieving this would be to provide a change of level". So technically you could have a flat area if the tiles were a different colour.
-
The building regs in England divide fires/wood/coal burners into two groups.. Those certified incapable of raising the Hearth over 100C and those not certified. If the wood burner you choose is certified then you only need a 12mm thick Hearth. However I was told this must be 12 mm above the surrounding floor. The idea is that the small step up discourages rugs from being placed too close. So in England at least I don't think the photo you posted would comply because there is no 12mm step. What you can do is put a sheet or 12mm glass, slate or granite on top of the tiles as per the photo posted by @recoveringbuilder. I visited a Monumental Mason who had some black granite worktop lying around. Got him to hone off the gloss so it's matt and cut to my plywood template. The shape and dimensions of this glass or whatever is defined in Approved Document J Duagram 26(a) on page 38.. https://www.gov.uk/government/publications/combustion-appliances-and-fuel-storage-systems-approved-document-j If the thing isn't certified look at Diagram 24 and 25.
-
Yes, provided it doesn't create a statutory nuisance. For example don't let rubbish and or rats accumulate. However letting it go wild may detract from the value of your house when you sell in the future. Plant some fruit trees? Typically you can do a lot if things on land for up to 28 days a year without needing planning permission. A group of off road bikers were using a field for scrambling twice a month in our area. Not much the planners could do about it. In the end they applied for Planning Permission to allow weekly use but abandoned the idea when a covenant was discovered.
-
You can also get 40mm augers intended for planting. Not used one myself though.. https://www.amazon.co.uk/planting-42cm-Spiral-Planter-Bedding-Saplings/dp/B089LGD853/ref=asc_df_B089LGD853/?tag=googshopuk-21&linkCode=df0&hvadid=499390094390&hvpos=&hvnetw=g&hvrand=1136716066730688426&hvpone=&hvptwo=&hvqmt=&hvdev=t&hvdvcmdl=&hvlocint=&hvlocphy=1006818&hvtargid=pla-1222345633576&psc=1
-
Beware you might need Planning Permission for a "fence" that tall. Only likely to be a problem if a neighbour complains but you know what some people are like.
-
Yes, a knock down and rebuild is zero rated. Might allow the ground floor to be better insulated. Could also be bigger if planning permission obtained. VAT 708... https://www.gov.uk/guidance/buildings-and-construction-vat-notice-708
-
I had a nice Karcher until I left it in the garage over winter. Whatever water was left in it froze 😞
-
Hybris has changed over the years. Data sheet currently says the Thermal Conductivity is 0.033 W/m.k The equivalent for PIR/PUR insulation is 0.021 to 0.028 W/m.k. Rockwool is about the same as Hybris 0.035 W/m.k. Lower numbers are better. These number are for a unit thickness (1m thick!) so you can (only) compare them if the thickness of each is the same. Before you buy your garden room ask what thickness of insulation they provide or what the U-Value of the wall and ceiling will be. Hybris is available from 50mm to 205mm thick. So anywhere from poor to pretty good depending on how thick they use. If you insulate it yourself I'd look at Rockwool between studwork and possibly a layer of PIR/PUR or insulated plaster board on the inside. Rigid insulation like PIR/PUR is hard to cut accurately to fit between studwork where as Rockwool can be cut oversize and squashed in.
-
Think I would just cast by own block with the duct through it. Chuck in some rebar above the duct for good measure. If you were drilling a hole in the wall for an extractor fan you wouldn't worry about adding a lintel above it.
-
Best Subfloor for UFH with Suspended Timber Floor?
Temp replied to hammerandnails's topic in Underfloor Heating
So currently nothing over the pug screed? I'm not sure if cement board is rated for use as a structural floor but if it is that's what I'd use as it conducts better than plywood. Whatever you do you will need to discuss it with the tiler. He won't warranty his work unless he's happy with what he's laying onto. -
Possibly. There are two schemes: Empty for 2 years - Vat 5%. I believe you need to use a VAT registered builder to do the work. He will reclaim the excess VAT on materials he buys. I don't think there is a reclaim scheme for DIY'ers. Empty for 10 years - Vat 0%. You can DIY the work or hire a builder. You can reclaim the VAT paid on materials using the same forms for self builders. I believe labour should be zero rated to you as it is for self builders (so nothing to reclaim on that element). In both cases the property must (normally) have been empty for the 2/10 years prior to starting work. However I believe (check) you can move in a few days after starting work and for the duration of the work. So did you move in on completion day or did you own it and start work on it for a short period before actually moving in? What paperwork can you find to support that? A lot of the rules are in VAT 708 although its written as guidance for a builder rather than an owner.. https://www.gov.uk/guidance/buildings-and-construction-vat-notice-708 However there is an exception to the "must be empty rule", at least for the 2 year scheme. VAT Notice 708 has this second rule which might help others qualify if not you..
-
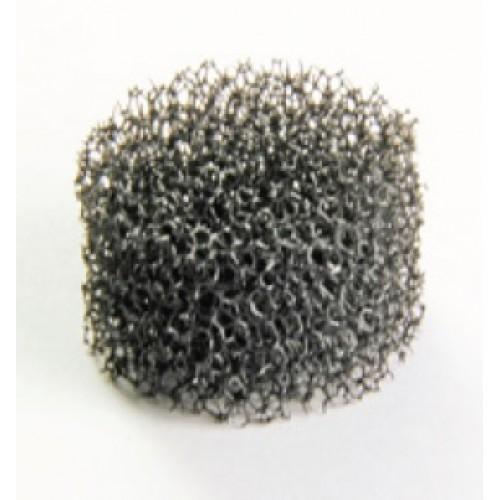
How do people stop fine filters getting blocked quickly? We live in a rural area but half a mile from a busy dual carriage way. Our MVHR system has a very coarse filter that really only stops insects - but even that gets blocked in 2-3 months. By coarse I mean something like this..
-
If you are building in the same position I can see it makes sense to use the one contractor. Then he can't argue the site prep wasn't adequate. If you are building in a different place on the site it should be less of sn issue.
-
Are Shower Tray Toleranced to be Undersized?
Temp replied to MortarThePoint's topic in General Plumbing
Our builder was a stickler for checking stuff like this. Never drilled, cut, ordered or built anything until he had actual thing that was going to fit in it. So things like windows weren't ordered until he built all the openings. Said he was fed up getting caught out. -
It's not hard to find lots of people complaining about cooking smells from a neighbours vent blowing into their garden. That's possibly what they are worried about.
-
Possibly this 95mm high trap.. https://www.toolstation.com/espace-extra-flat-sink-trap-1-12/p87482?store=GL&utm_source=googleshopping&utm_medium=feed&utm_campaign=googleshoppingfeed&mkwid=_dt&pcrid=558023894541&pkw=&pmt=&gclid=CjwKCAjws8yUBhA1EiwAi_tpEfnXG6GJstI6NwBbPfklp4PhPGIUkfdPjlYFBIDbztDNQcc-XWffIhoCsC4QAvD_BwE&gclsrc=aw.ds
-
You can cite that rainwater harvesting is an accepted method of reducing nutrient emissions attributable to surface water.. https://www.waterwise.org.uk/wp-content/uploads/2021/10/A-Review-of-Water-Neutrality-in-the-UK-03.02.2021-1-1.pdf
-
If your condition only applies to surface water I would make that absolutely clear in an application to discharge. Propose a soakaway on the grounds that this will be nutrient neutral as it maintains current surface water outflows to ground water. Ask them to consult Natural England.
-
In theory you might be able to do that but I would avoid at all costs. It wouldn't be a simple lead flashing. It would need to be a proper lead lined box gutter. The lead would be cut into their wall. The ends have to be designed to carry water away to a down pipe etc. They are prone to leaking if not designed and constructed right. Much simpler to go with the freestanding cantilevered car port that @ProDave suggested. It also allows you to call your house detached or semi rather than link detached or terrace when you come to sell.
-
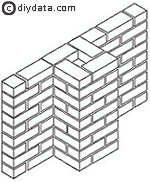
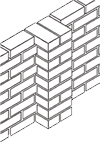
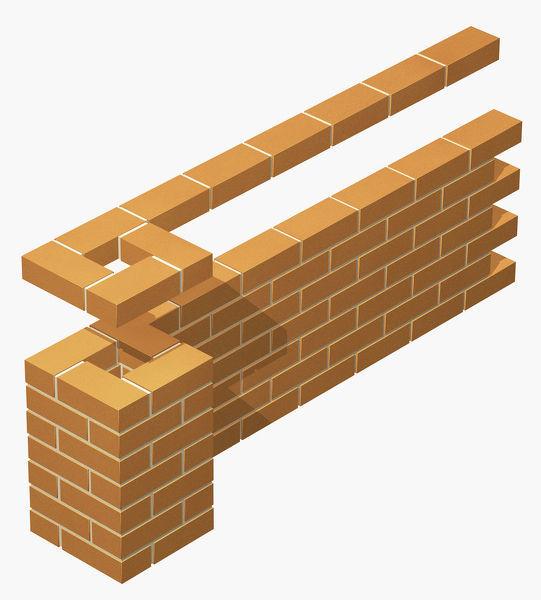
If its not a retaining wall I don't think you need infill or piers. If it is a retaining wall how high is the earth its holding back? Are the piers going to be on one side of the wall or symmetrical/both sides? Just the ends? That's how it would normally be done. Some ideas..
-
Solution found in Havant.. https://www.bbc.co.uk/news/uk-england-hampshire-61490791
-
Water treatment plant might be a solution. Perhaps look at this development.. https://www.architectsjournal.co.uk/news/explainer-what-is-nutrient-neutrality-and-why-is-it-stopping-housebuilding https://www.kentonline.co.uk/canterbury/news/why-thousands-of-new-kent-homes-could-now-get-green-light-252518/
-
https://www.homebuilding.co.uk/news/nutrient-neutrality But doesn't provide any practical way out.



