ProDave
-
Posts
30861 -
Joined
-
Last visited
-
Days Won
427
Everything posted by ProDave
-

Ceiling joists and condensation
ProDave replied to bissoejosh's topic in General Self Build & DIY Discussion
This detail has come to be known here as a "Tony Tray" The joists are INSIDE the air tight layer of the building so moisture in the air inside the building can get to the joists including the joist ends. The devil is in the detail. What es beyond the joist ends? In my case the external wall insulation so they should not be that cold. But if it is just a "normal" timber frame with a cold vented cavity then a brick or block skin then there might be issues? -
Ah yes. I am well versed with replacing failed capacitors in all sorts of electronics. That Fridgemaster unit looks very nice
-
I would try REALLY hard to make them enter the house at the closest point rather than go all the way round. It can be a lot simpler if you do what many of us have, and put the electricity meter box on the boundary as a permanent feature, then it is your cable from the meter box to the house. Can you do the same with gas? I have never seen anyone do that? Water just to a toby (underground stopcock) and a standpipe close to the boundary. Lay the pipe to the house later.
-
Okay it's fitted badly. BUT my first reaction, is "why fit a chrome kitchen tap outside". Sorry I hate the tap. I would change it for a standard brass outside tap that looks well like an outside tap. Best of luck getting it re done, but I can't think of anything that will make it look nice. Sorry.
-
In so many ways, it would be better to build the new house to live in (CIL exemption, VAT refund etc) and rent your current house instead. Then in 3 years flip them over. It's a question of could you stand a tenant in your present house and the damage they may do, but the savings in CIL and VAT would surely more than pay for rectifying any damage they do?
-
Bath Surround / Boxing In, and concealed pipework
ProDave replied to Onoff's topic in Bathrooms, Ensuites & Wetrooms
There was a thread some time back, what to do with small offcuts of PIR insulation. Answer. Post them to @Onoff -
The answer is SIMPLE. You do NOT clad the area below the door with your stone, or whatever external skin. So you door theshold opens directly onto the paving slabs or whatever else makes up your entrance platt, ans that entrance platt recesses into the doorway and abuts the small door cill of the actual door frame.
-
3.5 (ish) Kw Peak in Kit form: where from?
ProDave replied to ToughButterCup's topic in Photovoltaics (PV)
MCS (FIT?) or not? https://www.ebay.co.uk/itm/4KW-SOLAR-PANEL-PV-KIT-SYSTEM-BEST-PRICE-IN-THE-UK-AND-EBAY/162967359640?hash=item25f19c9098:g:02YAAOSwQM9UaNmN https://www.ebay.co.uk/itm/3KW-SOLAR-PANEL-PV-KIT-SYSTEM-CHEAPEST-IN-THE-UK-AND-ON-EBAY/152920052267?_trkparms=aid%3D222007%26algo%3DSIM.MBE%26ao%3D2%26asc%3D50546%26meid%3D80404c91984140fbb22667abc6016f2a%26pid%3D100005%26rk%3D6%26rkt%3D12%26mehot%3Dpp%26sd%3D162967359640%26itm%3D152920052267&_trksid=p2047675.c100005.m1851 -
Concreting - you learn something new everyday
ProDave replied to Triassic's topic in General Construction Issues
Even a conventional straight from the wagon pour, you need somewhere for them to wash out. It's a messy business. -
We had the plumbed in ice maker and water chiller in the last house. The mechanism for that takes up about the top third of the freezer. It was also not the most reliable thing having a tendancy to keep on making ice cubes and overflowing it's bucket. Agree that made the freezer space too small.
-
Possibility. Though SWMBO wants the chilled water dispenser (quite why I don't no. For 3/4 of the year, mains water here arrives pre chilled straight from the tap)
-
Possibly not, but I am sure more economical than the 15 year old one we had in the last house.
-
I hate the term "American" but it is the accepted term for larger Fridge Freezers, usually fridge and freezer side by side. In the last house we paid over £1K for such an animal. Way more than I thought it was worth. But for the last year we have been struggling with a normal separate "under worktop" fridge and freezer. The fridge in particular struggles to contain a weeks shopping, so in the new house we want something larger, which probably brings us back to the "American" things. It's only a distant thought just now. BUT in a RARE moment of watching commercial tv live, I caught an advert, which led me to this: https://www.currys.co.uk/gbuk/household-appliances/refrigeration/fridge-freezers/logik-lsbsdx17-american-style-fridge-freezer-innox-10156712-pdt.html We don't really want to buy it now. I would rather wait until we have a near complete kitchen to put it in. So the question boils down to: Is this a particular bargain that must be snapped up now before the offer ends? or are "American" Fridge freezers now generally and widely available for just over £400 (which is the sort of price I would be comfortable with)?
-
Most people would just stand on a stool to reach it for cleaning.
-
At least plug in an extension lead and hang it over the fence.
-
I am sure that would be okay. We all have an "after sign off" list
-






It's a warm roof hung from a ridge beam, with separate ridge beams for the gables / dormers I don't know if any of these show enough details.



-
Balcony, yet to be built. Currently known as the suicide door.
-
That will fail Scottish building regs on accessability, you can't have the door swinging over the activity space in front of the pan. You could do what we are doing, the utility room and WC are all one room. Not to everyones taste to have Washing machine, tumble dryer, sink unit then WC in a line, but building control are fine with it. Don't also forget you have to demonstrate you have space to fit a downstairs shower. You can probably do that by saying you will sacrifice the wardrobe in the downstairs bedroom.
-
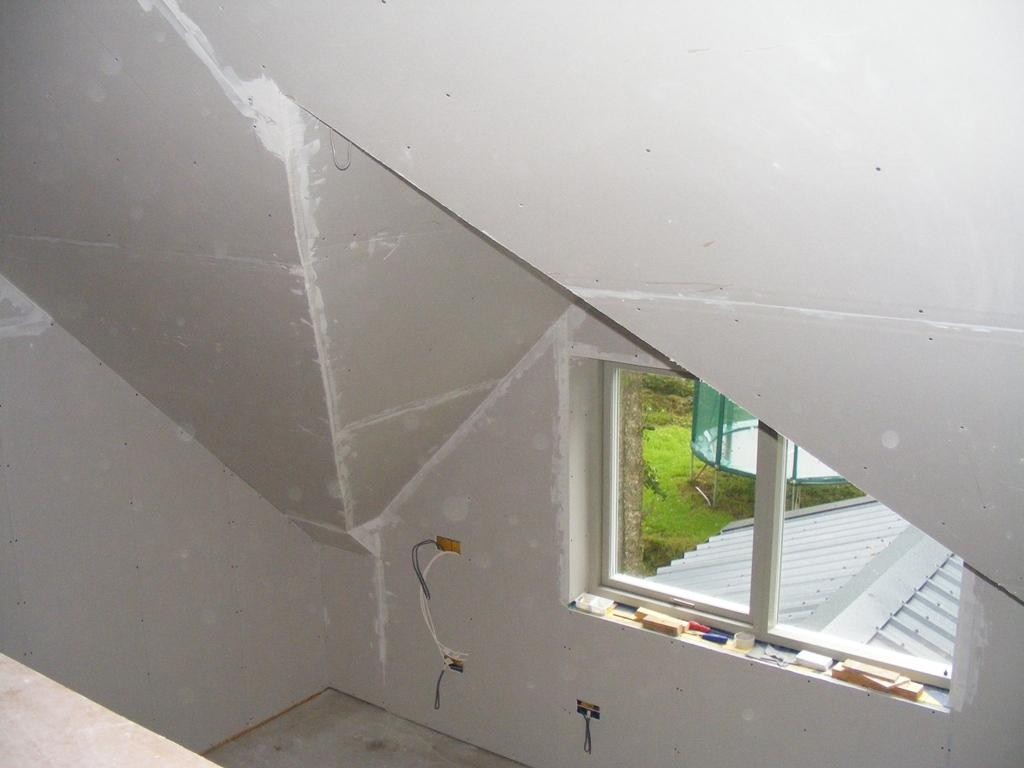

Is this the look you want? I was initially told this was impossible. I was told the dormer / gables must have an "end" and could not carry on down to nothing. What he actually meant was the beam that support them could not carry on down to nothing. So Inside you end up with this where the roof beams square off the ends: the ends pf the gable are cut off inside as the beam comes down to the bottom. Externally you clad any shape you want in our case with the sarking board to get the valleys to run all the way to the bottom with no "end"
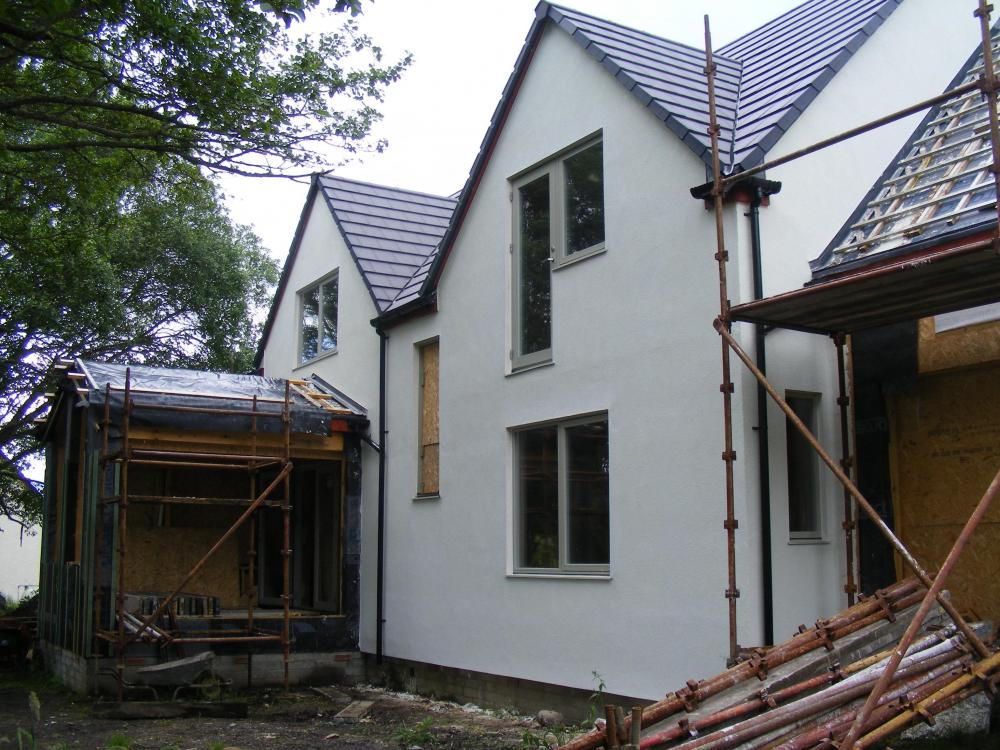

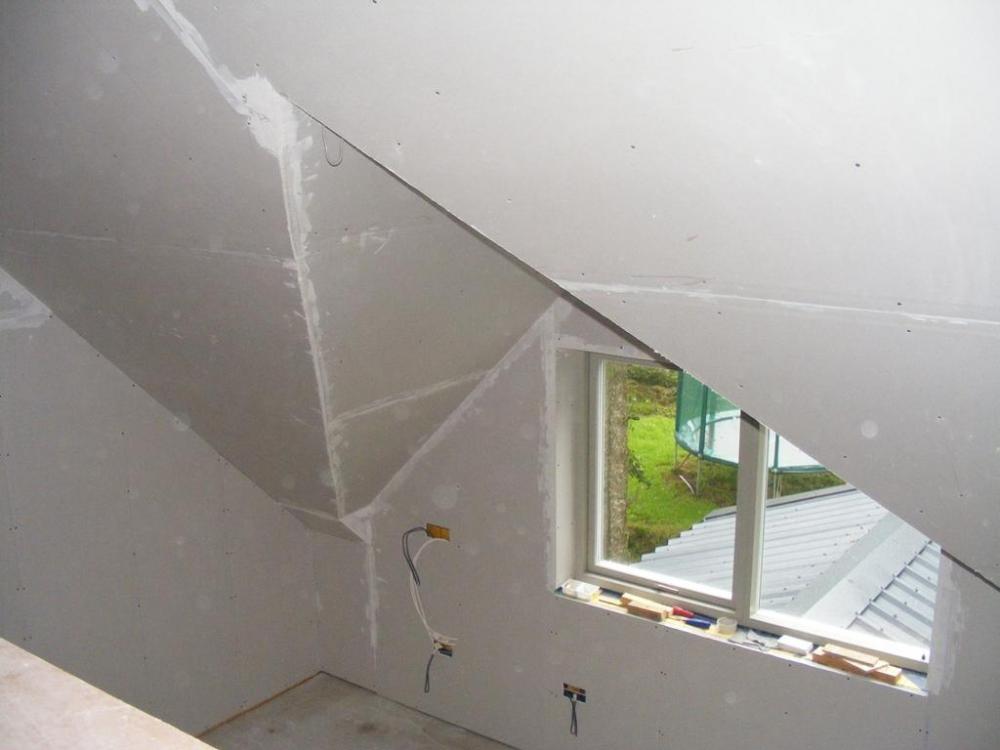

-
There are certainly a lot of conflicting signals doing the rounds at the moment. So we have a housing shortage? and (in some parts of the country) record breaking house prices and a booming market. But today we are told the construction sector shrunk 3.3% in the first quarter of this year. If that continues, that's a 12% decline in a year. So why is that? And that's not going to get all the houses the politicians promised built is it? I don't have the solution, other than why do so many crave to be in the SE of England? That's where the silly high house prices are and the "shortage" of housing. The rest of the UK does not really have a problem. Yet nobody seems to even talk about that let alone address it. Personally we were happy to leave the overcrowded SE 15 years ago and there is no way I would ever go back.
-
Definitely separate the stairs from the living room. It will only shrink the living room actual space by a tiny amount anyway. Then you can do a we have done, make the wall each side of the stairs a supporting wall. Joists then span end to end with intermediate support from the two stairwell walls. The supporting walls can then continue up to the ridge and you can support a ridge beam end to end and create a vaulted warm roof as we have. That means your loft space is warm and you can choose to have high ceilings or a conventional loft space. or even one bedroom having a mezanine floor above the adjacent room as we have done. In fact with those alterations that layout is not a million miles from what we have. If you are ever passing up this way (near Alness) feel free to drop in and see out part built house.
-
electricity connections Extortionate price
ProDave replied to recoveringbuilder's topic in Electrics - Other
I take it your plot is not one of the same ones then, just close by? i.e you did not pay that much for it. -
electricity connections Extortionate price
ProDave replied to recoveringbuilder's topic in Electrics - Other
Could you approach the owner of the other plots and see if he would get the supply installed to each. I am willing to bet by collectively doing it, the cost would be about £5K per plot. Then the plots would be for sale partly serviced which would make them more attractive. I would also get your water connection quote, and if there are similar issues look at a collective agreement for that as well. It seems odd to sell 5 plots unserviced. Often around here such a development gets the services connected by the owner and are then sold as serviced plots. -
The owner of out local car garage that does our MOT's had his house externally insulated for free. They did a good job and he is very pleased with the result.