


ProDave
-
Posts
30861 -
Joined
-
Last visited
-
Days Won
427
Everything posted by ProDave
-
I would not be filling with any type of soil. If you want something to wack down you need type 1 or similar.
-
You can do a lot with a tiny digger. At the top of our road where years ago a saw mill used to be there were 2 wooden log cabins. Someone bought one to knock down and rebuild. He never questioned it's locally elevated position, until he started digging and found it was on a mound of sawdust. To dig the foundations he just dug down and down through the sawdust until he hit proper ground. His little 1 ton digger must have been at the bottom of a 10ft deep hole by the time he finished. He had dug the cavernouse hole one side open to the slope so he could get the digger out again.
-
Hi and welcome. I am aiming to complete my 3 bedroom house for £200K including the land (which is a lot cheaper up here) but suspect that will creep up to more like £220K max. But to achieve that I am doing a lot of the work myself. As above a fixed priced wind and watertight shell would be a good low risk starting point.
-
I will finish the bathroom when I have finished making the digger.
-
The other side of the coin is I have plenty of sand and cement left over, and an electric mixer, so biscuit mix = £free but a bit of effort mixing barrowing and pouring. Indeed if I don't use all this sand, it is "waste" to get rid of (though freecycle would take care of that) The last house used biscuit mix and it worked fine.
-
My decision was slightly swayed by the fact all the sellers with the 300M rolls are currently out of stock.
-
And just how long would it take you to build it from a kit?
-
At the moment there is just 11mm OSB over the JJI's If we go for the wood floor, 25mm by 50mm battens will be laid following the top of each joist (400mm centres) to support a structural wooden floor, and the OSB will be there just to support the UFH pipes and biscuit mix as a heat spreader This thread is about the alternatives if we choose a tiled floor.
-
I have ordered this one in the end. https://www.ebay.co.uk/itm/Underfloor-heating-pipe-PEX-AL-PEX-pipe-16mm-x-2mm-240m-rolls-WRAS-approved/222978205413?ssPageName=STRK%3AMEBIDX%3AIT&_trksid=p2057872.m2749.l2649 From a UK supplier claiming UK approvals. I will probably find it was still made in China
-
The old tiles were ceramic. But as I see it's not the substrate that was the issue, the glaze was too thin or too delicate, it has scratched and the tiles just now look dull and worn. It has not worn through to the substrate. As I see it that could happen regardless of the substrate so is down to the quality of the finish, something you can't easilly tell in a showroom. I think we need another trip into town to make the decision tile or wood. Only then can we move forward with the floor make up option.
-

Towel rail design : or rather the opposite
ProDave replied to ToughButterCup's topic in General Self Build & DIY Discussion
"not fit for purpose" is the phrase I would be using. -
Thanks So for my room I would need 48 of those sheets at a shade over £400 and I would still need the 18mm ply first to give s structural flat floor for them to sit on.
-
What do you call volume? This room is 34 square metres. I am guessing that won't get much discount?
-
That has turned all the options on their head. I have looked at the link and watched the video. NOT enough detail (like even basic stiff like the sheet size so I know how many I need and can cost it) So all I gleaned is they are a structural 20mm thick panel with grooves for the UFH pipe and I can tile straight on top. That gives me another problem, not ENOUGH floor build up. the FFL would be too low. I would probably still need an chipboard or ply base layer to get the FFL correct. I assume you have used them so what can you tell me about them? What are they made of? are they completely rigid or slightly flexible? Can they really span 400mm joust centres and be tiles on top successfully with no other support? or as the video implies, they need to be laid on an already flat structural floor? Do you have any pictures better than on that link?
-
We are looking at this as an option. We have been looking at CTD and they have several wood effect tiles ranging from £29 per metre (ceramic) to £60 per metre (porcelain) I haven't enquired where they are made but how can you tell looking at them which will last a long time and which won't?
-
Explain the plates you are thinking of. The plates pictured are some I already have. I will need more if I do the tiles floor, so will probably buy some of these https://www.ebay.co.uk/itm/Aluminium-UFH-Spreader-Plates-for-Water-Underfloor-Heating-Systems-Qty-40/261653810327?hash=item3cebc84c97:g:1kUAAOSwY3RXJmVp So the idea is support those on 18mm chipbopard just with gaps for the pipe then ply over the top to take the tiles. The only other option I can see is the sheets of PIR type insulation with channels cut in them for the UFH pipes, but that would make the whole lot a floating floor not fixed down? In the case of fitting the spreader plates, ply then tiles, then the OSB layer that is there is doing nothing at all. But if I remove it I would have to built up more with something else otherwise my FFL will be too low, so it might as well remain. The OSB layer was fitted originally to support the biscuit mix if we go for the wooden floor. The best option we have been offered for wooden flooring is a 190mm wide engineered wood with oak as the top layer, I forget the thickness of the actual wooden top layer. We are looking at one with a laquered finish, on the basis if it gets too tatty it can be sanded and laquered again. If we choose tiles, then SWMBO wants tiles that look like wood. I can't see that working as the kitchen end tiles and the living room end wood, it would be too much the same, yet different. So if we choose tiles, it will be for that whole room.
-
I need to move this on and make a decision. So if I go for the tiled floor with an 18mm ply base layer, just what sort of plywood do I need? We have agreed Marine ply is way over the top and too expensive. The merchants are offering me a bewildering array of different types from shuttering ply at £21 per sheet, "grade 1" for £29.50 per sheet and "gold" at £37 per sheet. I have no idea really what any of those are and which one is right. Only TP and Jewson locally but many more in Inverness, I haven't tried them all yet. But the more fundamental question is do we go for the tiled floor or the oak floor? My concern is the logevity of tiles. If we do choose tiles, SWMBO wants tiles that look like wood. I am mindful of the tiles we had in our last kitchen which at 15 years old are looking tired and scratched, they are not proving to be the indestructable everlasting floor we had expected. If there is any chance of the same happening to these wood effect tiles, I would rather go back to plan A and fit real wood.
-
Quite apart from the failure issue, a product designed with an 18 month £300 service schedule would be ruled out by me as too expensive. It is either a bad design requiring a lot of man hours to change the part, or a simple case of rip off labour rates if it is an easy item to change. Assuming the anode is £50 (a guess) then they are charging a good man day of labour to replace it, and I just cannot believe it would take a whole day.
-
Sewage treatment plants
ProDave replied to Kerron Allen's topic in General Self Build & DIY Discussion
Since we are doing "show me yours" here is the Conder ASP6 The big green lid in the middle with the air vent is the chamber that holds the air blower. The small green lid off to the right is a cap that you unscrew and that's where the hose goes down to pump it out. I have already had a "complaint" Could I make that right hand cap flush with the ground please as it gets in the way when mowing the grass.......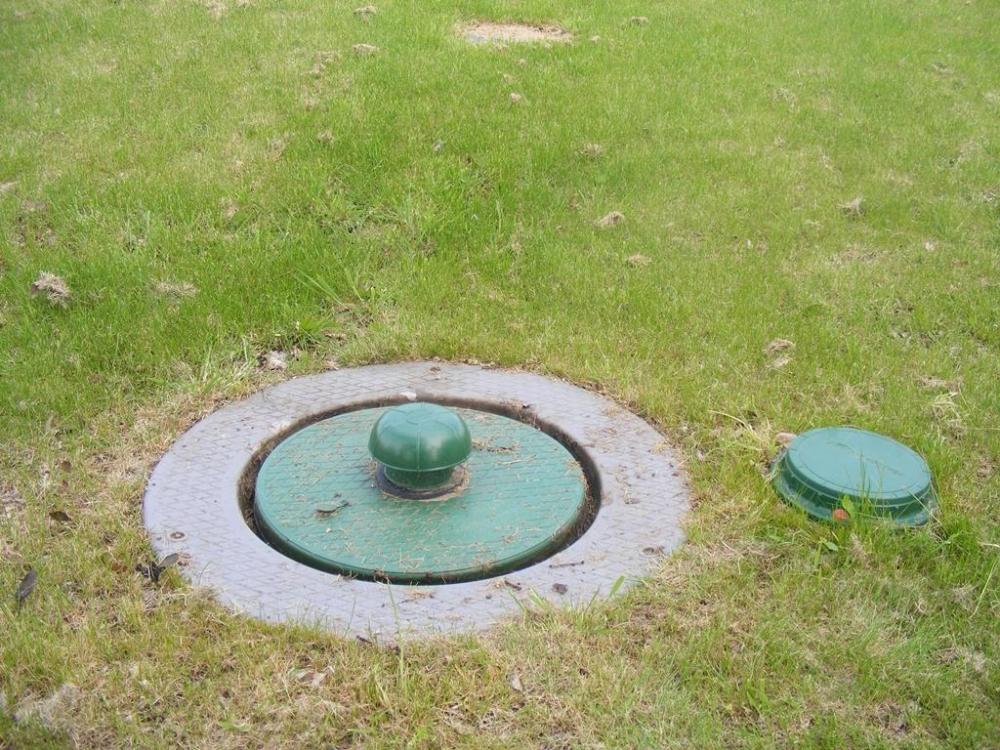
-
We have a Hotpoint dishwasher. It moved with us when we came to Scotland and must be 20 years old now. I think I have repaired it 3 times now. It's presently sitting in our old garage and banned from ever entering the new house.....
-
They usually have no proper terminal boxes, leaving you to do really rubbish things like carve a hole in the plaster of the wall to allow you to drop some terminals in, and add to that most of them only have a very small area in contact with the wall leaving you not much room to devise and fit in said bodge. A triumph of appearance (if you like that sort of thing) over engineering. IF you know in advance this is the type of light to be used, then running the cable from the switch to the light in flex rather than twin and earth can avoid the need for terminals but still leaves you terminating the flex straight to the lamp holder with nowhere to lose the slack you need to do so.
-
Electricians nightmare I cringe when given plaster lights to wire.
-
Don't assume an overhead supply won't come with an earth, our previous house down south had PME via an overhead line.
-
Re-satisfying an already satisfied planning condition.
ProDave replied to epsilonGreedy's topic in Planning Permission
I suspect if they are fussy on materials to the point of wanting to see a 1M square sample, then any change from that will require further approval. -
Thanks, I like the look if that, and unlike the Horstman does not mention immersion heater. In fact just being described as "boost" could not be better.



