ProDave
-
Posts
30861 -
Joined
-
Last visited
-
Days Won
427
Everything posted by ProDave
-
 I am planning to use Horstman Immersion heater timer switches. You press a button up to 3 times and it gives you a different timed ON period from half an hour up to 2 hours. There will be one on the landing in effect between the two bathrooms, and one in the kitchen. These will both turn on a relay to give the volt free contact that the mvhr unit needs. Inside the Kingspan / Mitsubishi :Lossnay mvhr unit there is a 5 way terminal block for the fan speed selection. That requires you to connect 1 fan speed input to "common" So the boost relay will be a changeover relay. De energised it will connect common to fan speed 1. When energised it will connect to a higher fan speed, I have yet to make any measurements to determine which speed will be needed for boost mode. Re the summer bypass. Next to the fan speed terminal block is another 3 terminal block, One labelled Heat, one labelled Cool and the third one not labelled or mentioned in the manual. As I have already said the function of the heat and cool inputs is poorly described. However if you connect the unlabelled input to the common terminal on the fan speed terminal block, it instantly actuates the bypass flap. There seems to be a common theme here that a lot of these units do not fully describe how they function and it appears common to find undocumented features if you experiment.
 -
I am taking a different view that I want all ours under simple manual control. Firstly the boost. There will be a simple button next to the bathrooms and one in the kitchen that you press before showering or cooking to trigger boost mode for a set time period. This has the advantage of the boost starting immediately, not a bit later in the showering process when the humidity has risen. The summer bypass I found was an odd one. We have one of the Kingspan Lossnay units. Lets just say the instructions are just about useless. It has 2 inputs labeled "heat" and "cool" which make no sense at all as it has no inbuilt heating or cooling function. Reading the pidgeon English description seemed to talk about summer bypass being activated by temperature sensors, but without knowing what and how it was trying to control it, I did not like the idea of some unknown algorithm controlling it. I then found by experiment that an unlabelled and undocumented input directly and immediately actuates the summer bypass flap valve. So I have a simple switch to operate that when I feel it might be needed. This is not to say don't try your automated control, just to say that I will at least to start with stick with something very simple.
-
^^ TP sell that adaptor and it fits any 15mm compression fitting, straight, elbow or tee.
-
Sewage treatment plants
ProDave replied to Kerron Allen's topic in General Self Build & DIY Discussion
I suspect you can beat that price. In my case (not a Vortex) the local Travis Perkins beat all the on line suppliers There are a lot to choose from, any of the air blower ones will do the job, I have a Conder ASP and several on here have the Biopure and Graff is mentioned a lot. I would avoid any with moving mechanical parts e.g biodisc https://www.septictank-supplies.co.uk/index.php?route=product/category&path=66 -
A battery that won't wear out, won't get bothered if over charged or over discharged. What is not to like.
-
No not yet, still deciding.
-
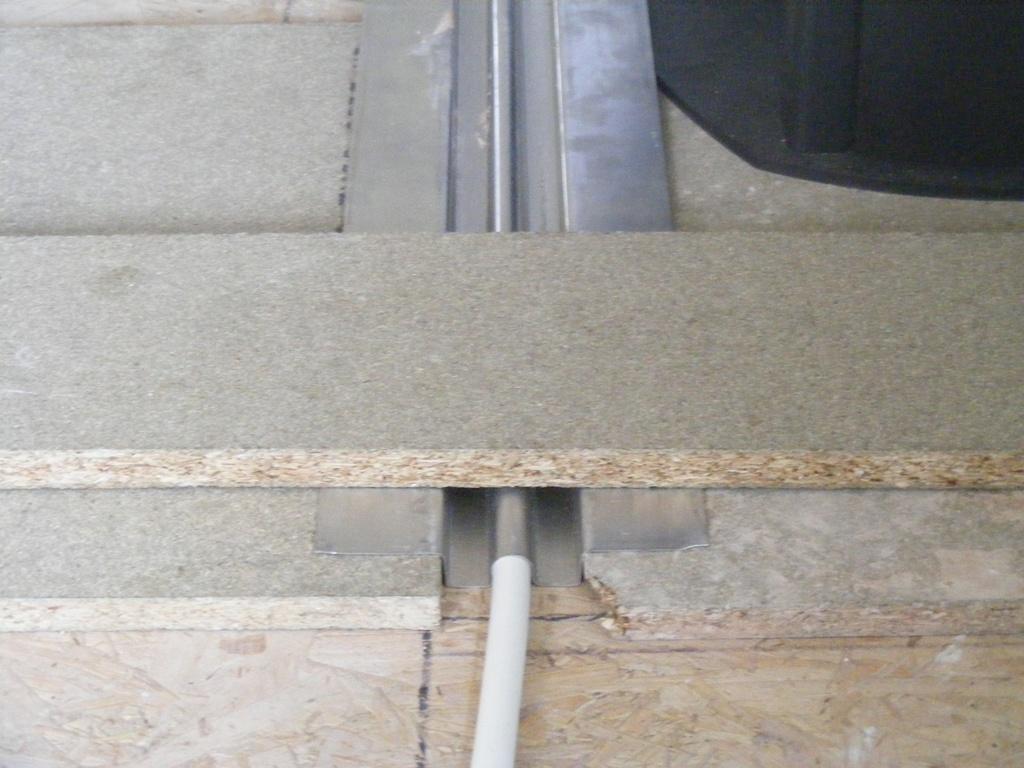
We have suspended floors downstairs made of JJI joists at 400mm centres. Insulated between and overlaid with 11mm OSB Original plan was lay 25 by 50 battens on top of OSB following the joists. Lay UFH pipes in the void created by the battens, fill with biscuit mix and overlay with structural flooring, most likely an engineered board with a lacquered Oak finish. The total make up thickness of that option is 47mm and that is the height at which the door thresholds should have already been set, so cannot now be changed though as it happens the thresholds are a little higher than I had expected so we could probably stretch that to a total makeup thickness of 52mm First question: Is a lacquered finished oak board going to be a success in a room that is partly the kitchen? Now regardless of the answer to that, the hallway will be some form of tile, probably slate. So we need a robust floor make up that will give a solid surface for tiling, will incorporate the under floor heating pipes, and will provide a level transition from the wood to the tiled floor. My thoughts: Span across the joists with strips of 18mm chipboard. The gaps in the strips will be where the UFH pipes run, using aluminium spreader plates that lay on top of the chipboard. Span over the whole lot with 15mm plywood glued and screwed to hell. Tile over the plywood. Assuming 12mm tiles that will be about the right make up thickness. depending on the thickness of adhesive. Here is a rough mock up of that idea: I have used another layer of chipboard for that mockup but the top layer would be plywood. The spreader plates (assuming I do use those) are 170mm wide and the UFH will be at 200mm centres so there won't be much gap between adjacent spreader plates. Problems with this: I have not yet found 15mm ply locally. Jewson can do 12mm (too thin I am sure) or 18mm. The 18mm would be pushing the total make up thickness to over 50mm needing a very thin bed of adhesive to meet the door thresholds (could thicken up in other areas) I have been quoted £62 per sheet for 18mm marine ply. More phoning to improve on that. Does it NEED to be marine ply? Any other thoughts on alternative floor make up for this tiled section?

-
Have a read of your relevant building regs. For instance Scottish building regs allow no nosing, or the Z shaped profile you are talking about for a private stair.
-
13m distance from CU to cooker = poor design?
ProDave replied to epsilonGreedy's topic in Consumer Units, RCDs, MCBOs
My concern with moving the kitchen would be will that make a very long run for the hot water to reach the kitchen taps? Where is the new kitchen location in relation to the combi boiler? I am minded of my plumber friends house where he ended up with the hot water tank as far from the kitchen as it was possible, in a house twice the size of mine. -
Another thing people tend to do with FIT solar PV is optimise the panel orientation for maximum yield. That is fine if your objective is to maximise payment. But for a non FIT self use scheme, you don't just want a passive peak in the middle of the day that you are unlikely to be able to fully self use. Instead my plan is some panels facing east, to get a much earlier start to useful generations levels and less facing south so the mid day peak will not be as large. Also if I can manage some facing west would be good to extend generation into the evening, but that is harder to arrange here. The total yield would be lower, but my feeling is you would generate more self usable power throughout the day. One option I am looking at is making my east facing bank on a simple flip over mount so they would in effect be on a very basic tracker and those same panels could do the evening burst as well.
-
Lets work on 4.8 KWh of storage. IF you fill and use that every day / night, you will save about 50p worth of electricity compared to importing. So over a year, you will save about £182.50 Assuming you have managed to buy the kit for £2K the saving will therefore take you just short of 11 years to pay for itself. What do you think the battery capacity will be like in 11 years? I would say ready for new batteries some time very soon. So the true cost of your "free" stored energy is not a whole lot less than the retail cost of importing power. To me, it still does not stack up. I keep on looking at batteries and the cost needs to fall, or true long life batteries like NiFe need to become popular. Concentrate on more self usage in the day and dumping excess to water heating. And keep watching the prices.
-
Warm roof build up - Air cavity - Metal sheet.
ProDave replied to Nestor's topic in Roofing, Tiling & Slating
Same as me. Warm roof, pavatex, non tenting breathable membrane, vertical counter battens, horizontal battens, box profile roof sheets. Battens then counter battens = 50mm gap anyway. -
You may be right. What I wanted to avoid is paying MCS prices for a system then having the FIT denied because of no EPC. It may have in practice been accepted, but nobody was prepared to state in advance that it would be.
-
Felt tipped pen limbo.
ProDave replied to epsilonGreedy's topic in General Self Build & DIY Discussion
My solicitor was very hot on this when we bought our plot. Firstly the paper deeds to the plot showed a hand drawn plan that had no definitive reference. That was resolved by I believe it was a P5 report from the land registry who mapped the hand drawn plan onto the mapping system fitting in with adjacent land. In any event a fuzzy metre or so boundary error would not affect the ability to build the house. He also raised a potential ransom strip issue. Last time our plot was sold the road was a private estate road and it came with a right of access. That is now a public road. Our solicitor raised a valid point that if the public road had been built in a different position to the old private road, then it may be our plot finished before the road started. That was satisfied by comparing old and new maps to confirm the public road is indeed exactly where the private road used to be. -
Interesting. I tried and tried near the start to get solar PV installed but hit brick wall after brick wall. I contacted SSE (our supplier then) and they said they would only accept the final EPC that was registered and lodged on the register and of course I won't have that until near completion. I also tried the "unable to lodge an EPC" argument, as nobody would provide an EPC for the static caravan (it would struggle to be good enough even if someone would rate it) so I eventually persuaded a surveyor to type me a letter stating it was EPC exempt, and again SSE would not accept that. Because of all the brick walls I hit I now feel very sore indeed that I have missed any worthwhile FIT which is now why I am striving for an as cheap as possible no FIT system. So forgive me for coming across as somewhat grumpy on the subject. At least I am still collecting the FIT on the old house and will continue to do so until it sells. That has now long passed break even point.
-
Putting gas pipe in duct, do I need a registered gas fitter.
ProDave replied to MikeSharp01's topic in Gas Pipework
I guess it all depends how well you know your Gas Safe engineer. I have already laid a duct through the foundations that comes up where the kitchen island is. If (and it is still if) we have a gas hob, then my Gas Safe engineer has instructed me to thread the pipe through, lead it round to where the LPG bottles will go, and he will come and connect the ends and issue the certificate. -
Starting council tax, house not finished!
ProDave replied to joe90's topic in Party Wall & Property Legal Issues
They do seem a bit fairer up here. When we moved into the static caravan and contacted them, the valuation officer made reference to his file containing photographs of the 'van, and the 17 times he had visited our site. A less scrupulous council might have decided that the 'van was perfectly habitable and started to charge council tax on it long before we moved in. -
Starting council tax, house not finished!
ProDave replied to joe90's topic in Party Wall & Property Legal Issues
Does that not mean it can't be valued until building control have deemed it "finished" by way of a completion certificate, or at least a certificate of temporary habitation? -
Starting council tax, house not finished!
ProDave replied to joe90's topic in Party Wall & Property Legal Issues
This is why I have been starting the internal fit out upstairs first, so that when (not if) the nosey valuation officer comes for a look through the windows, he will see a less finished house. -
... and it will only run at low temperature <30 degrees Some say do it. Some say run.
-
We looked at Howdens for our vanity units, that was until SWMBO found something completely different in one of the sheds. What I did learn, was 90% of "bathroom vanity" units are in fact just kitchen wall cupboards stood on the floor.
-
Understanding building regs about stoves (Scotland)
ProDave replied to ProDave's topic in Stoves, Fires & Fireplaces
Of all the stove shops we visited this was the only one selling an ex display model and they only had this particular one on sale. It just happened to be that SWMBO liked it.. With this stove there is no "adaptor" to fit. The combustion air is already lead to an 80mm diameter spigot. You can choose to do nothing and it will draw air from the room, or you can connect semi flexible aluminium duct to pipe the air in from outside. Had we bought the Springdale as I had been expecting, with that you would buy a plenum box to fix onto the bottom for ducted air input. -
I used Pex Al Pex 16 by 2 for the UFH in my last house and didn't have a problem. It's a 2 person job unwinding a big coil like that, but generally Pex Al Pex bends and stays bent. So it wasn't a question of is this the right pipe, but rather would you trust a product from Germany that's half the price of anything I can find in the UK, has all the correct approvals, but no sign of a manufacturers name that I can see in any of the photographs.
-
I am sourcing all my UFH components individually this time rather than buying a kit. And first off, I need the pipe. This one from Germany is coming in at typically half the price I can find anything in the UK https://www.ebay.co.uk/itm/PEX-AL-PEX-Underfloor-heating-pipe-pipe-16mm-x-2mm-300m-rolls-WRAS-approved/263265218704?hash=item3d4bd47090:g:NbYAAOSwZZlZ5FZI The same stuff appears to be on sale by several different German sellers for almost identical prices. Would you feel safe using it?
-
Gutted. Smashed a window
ProDave replied to worldwidewebs's topic in General Self Build & DIY Discussion
My concern is from OUR local supplier it would be vastly inferior glass units.