


Russell griffiths
-
Posts
7971 -
Joined
-
Last visited
-
Days Won
65
Everything posted by Russell griffiths
-

The roofs, the windows and the solar PV array
Russell griffiths commented on Thorfun's blog entry in West Sussex Forever Home
Do you like the front door, it’s the same as mine, but haven’t fitted it yet. -
And then it also depends on the mortar joints, they are nothing like as insulated as a block, so an as built wall does not add up to the stated value of a block, lots more things to add into the equation.
-
Is eBay a good idea for a novice?
Russell griffiths replied to CotswoldDoItUpper's topic in Photovoltaics (PV)
I think @ProDavebrought second hand, but I would only put them on a ground mounted system where it’s easy to play with them if one buggers up. There where hundreds on Facebook recently for £10 a panel. -
On this forum it’s poor, on a housing estate full of Barrett homes it’s pretty good.
-
Not mandatory, just good practice. My accessible door is under a roof area, so no need for drainage.
- 1 reply
-
- 1
-

-
Load of rubbish don’t do it.
-
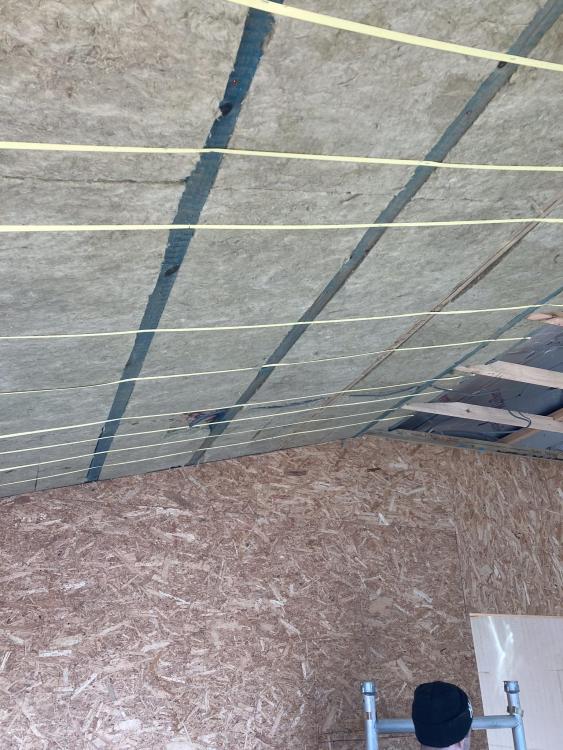
Buy a roll of packing banding, then staple it, more ridged than string.
-
Your roof WILL be noisy. any vaulted roof without a loft space will be noisy. you literally have 300mm between you and outside, you would need some kind of miracle insulation for it to not be noisy. BUT you need to get this in context my roof is 300mm deep full of rock wool insulation with a pir board underneath, green coat standing seam on top when it rains I can here it without doubt. Can I here it over the noise of the radio, no I can’t. if I turn the radio off then most definitely there is a dull tapperty tap. but is it annoying ? Not to me, I quite like it. but is your vaulted metal roof going to be quite, NO.
-
Moving 3,600 bricks
Russell griffiths replied to Water's topic in General Self Build & DIY Discussion
FOOK me sideways with a bent stick. No bloody poles, no sodding bits of pipe. Get a bloody forklift, unless you are in a town I bet there’s a farmer 15 mins down the road who will do it for a nifty. Start as you mean to go on, make connections now and use them throughout. Im all for having a go but some of these ideas leave me bewildered. -
Moving 3,600 bricks
Russell griffiths replied to Water's topic in General Self Build & DIY Discussion
Find your local farmer £50 and he will unload it and put them where you want. I can move a pack with my excavator but you will scratch and damage some. -
I was guessing the Cu was in there.
-
Yes, solid core fire door blank, it will be one solid lump of chipboard with two good veneer faces, if they cut it a lot they will need to stick an edge back on the cut or you will just have a chipboard finish. Just confirm this with builder. They are not very expensive.
-
Owner-Builder looking to build our family home!
Russell griffiths replied to AccidentalSkydiver's topic in Introduce Yourself
20mm holes no probs. But 110mm and 100mm for mvhr are a bit trickier if you have 5-6 pipes together. -
Owner-Builder looking to build our family home!
Russell griffiths replied to AccidentalSkydiver's topic in Introduce Yourself
I think you need to re think your joist choices, definitely 100% not solid timber, and probably not i joist either. Probably better with a metal web joist, it will make your life so much easier when you come to running services. I stick built my last place 320m ground floor. Lots of timber in that. You also need to look look at your design at sole plate level, you need to mitigate cold junction at the floor. Also so look at adding a service batten on the inside to space the plasterboard away. -
Maximum demand greater than 100amp single phase ukpn
Russell griffiths replied to Newbuildnewbie's topic in Electrics - Other
Yogurt. Who you trying to kid tubby. -
First thing to do is stop and re look at your figures. 100mm with ufh is a bit inadequate really. Look at adjusting your levels so you can get more in. Scrap the sand blinding layer and replace with 50mm of eps, it will deform and form a nice surface for you dpm. Regarding the pir, bring it home and stick two scaffolding boards on it with a couple of concrete blocks on top, in a week it will be flat again.
-
Owner-Builder looking to build our family home!
Russell griffiths replied to AccidentalSkydiver's topic in Introduce Yourself
If you are thinking of doing that much work yourself, then I Would look at icf. structure and insulation in one. -
Self Levelling a floor
Russell griffiths replied to Chriswills's topic in General Construction Issues
What you need to remember is that this compound is not water, it will not run off of high spots like water. so you need to identify high spots and mark them up with a big circle around them, they apply compound to the lowest spot first. if for arguments sake you pour on a high spot you will raise the high spot, maybe only by 2mm but it will rise, so you add 2mm to the high spot and then need to add more to a low spot to compensate. so start in low spots and build up to just having the minimum over the high. as long as your compound doesn’t have a minimum thickness. -
Best 12.5mm Soundproofing plasterboard?
Russell griffiths replied to JKami84's topic in Sound Insulation
He’s talking rubbish available in 2.4m and 3m. -
I’ve used square edge and glue in my plant room, as I wanted a fully decorated surface before installing plumbing stuff, IMHO the finish is not good enough for a visible house wall without using their fine surface treatment. What are you going to do with fixing holes.
-
Best 12.5mm Soundproofing plasterboard?
Russell griffiths replied to JKami84's topic in Sound Insulation
44kg per sheet. I’ve been fitting them on my own all week. I’m sure you’d builder will manage. -
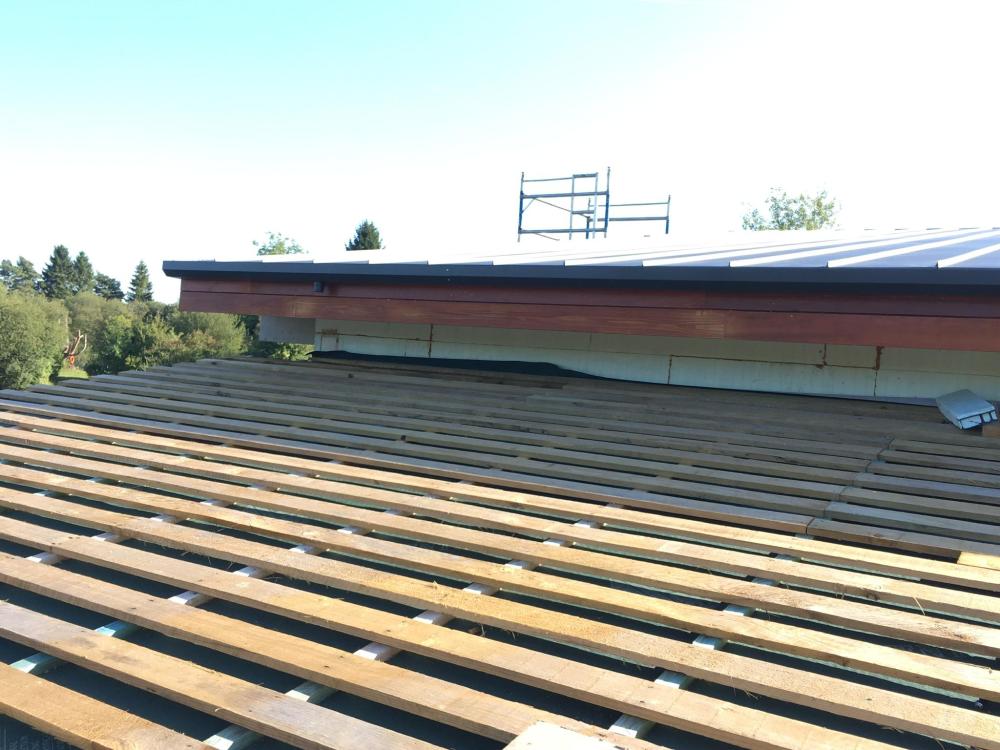
this is how we did ours.
-
MVHR system in new build
Russell griffiths replied to deuce22's topic in Mechanical Ventilation with Heat Recovery (MVHR)
I don’t think you have a choice. for building regs you need to specify how you will extract damp smelly air and replace with fresh air. so what do you think you will do. Build a good quality house and then have trickle vents to let cold air in. then heat the inside of the house and blow it all outside when you turn an extractor on. if your building to a good standard I don’t really know of another solution except MVHR. -
I would add that design is the bigger factor to cost rather than size. I think if I had changed my design, different roof, less weird angles, different materials. I think I could build my place for £100,000 less than it’s going to cost. Square box, red tiled roof, plastic facia and gutters. Probably why the developers stick to a certain design.
-
Socket Heights (English Regs)
Russell griffiths replied to MortarThePoint's topic in Regulations, Training & Qualifications
I would talk to your bc, I spoke to mine about it and he just said as long as it looks right he won’t be measuring them.




