


Russell griffiths
-
Posts
7971 -
Joined
-
Last visited
-
Days Won
65
Everything posted by Russell griffiths
-

The ultimate Garden Studio / Gym / Shed build
Russell griffiths replied to BartW's topic in Garages & Workshops
I’m confused as well, are you intending to live in this as you build the new place. If you want cheap then stop looking at that external tile cladding, it is eye wateringly expensive. No no type of cladding should be fixed to the osb, you will need an external weather barrier membrane on top of the osb then a batten to create a void, if mot any moisture that penetrates the rain screen will touch the osb and could penetrate, the batten allows a drainage gap and also ventilation to dry any moisture that gets through. Metal sheets will be the cheapest form of cladding, as long as you stick to corrugated and avoid raised seam. Dont go smaller than 125mm for the walls 100mm of rockwool type insulation is not enough without a serious heat source and then you will be heating the garden as much as the room. You need to identify exactly what what you need this room to do then design around that. -

-
How to achieve this window style and external frame
Russell griffiths replied to Ronan 1's topic in Windows & Glazing
im not exactly seeing the problem, these are my windows, if you look the mullion is very thick where an opening joins a fixed pain. If that window of yours had 4-5 openings then the mullions would be that thick all across. Would that not give what you are looking for.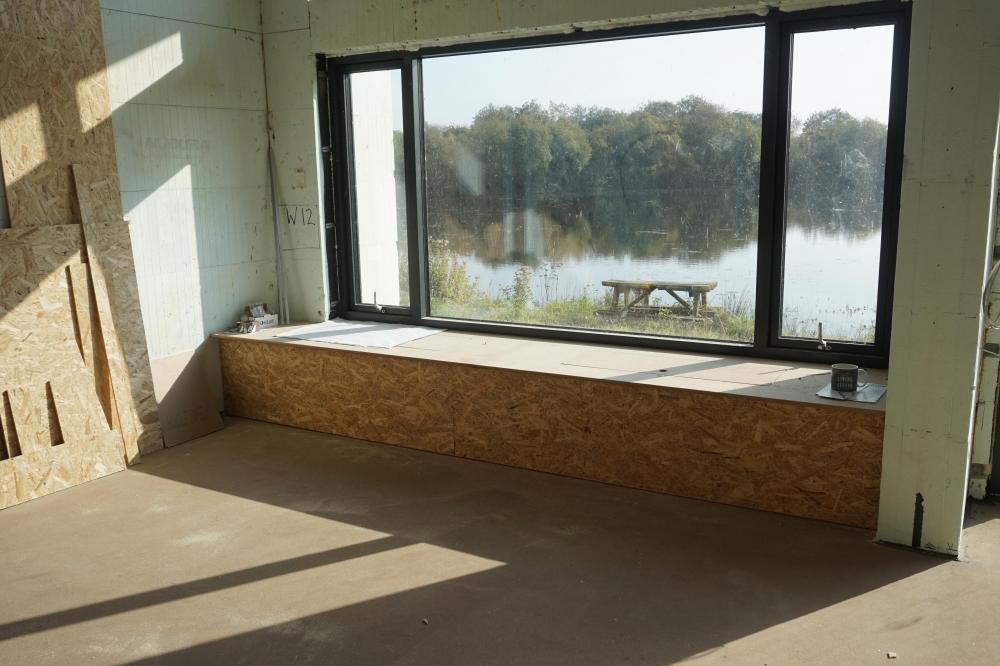
-
It’s about having a continuous concrete core, any block can be airtight if it has a continuous 150mm layer of well vibrated concrete. Its the block junctions where you have two layers of woodcrete touching each other, the woodcrete is a poor air tight layer and the gaps between the blocks even worse. Unless you where to use a can of squirty foam between each block they are inherently gappy and require a second airtight method.
-
Nope, none of the woodcrete blocks are as far as I’m aware, happy to be told I’m wrong.
-
What is the normal method of air proofing woodcrete blocks? has anybody used either a spray on plaster or a spray on airtight liquid membrane it seams to be a problem im coming across lately without any firm answers.
-
Preventing my garden draining into my foundations
Russell griffiths replied to Andy H's topic in Foundations
You are going to need a waterproofing system for those outer walls, this needs designing now with your icf supplier, and building regs designer. -
Preventing my garden draining into my foundations
Russell griffiths replied to Andy H's topic in Foundations
I’m not understanding what you have done, you need to explain with a rough scale drawing showing a section and the heights you have. Not really sure why you are a metre into the ground. Is this just a simple garden room, office garage, workshop, a few more details needed including usage so we can gauge insulation levels and position and build method for the walls. -
I have vaulted ceilings in every room, when it rains heavily you can definitely hear it, is it unpleasant, no at the moment I do not have ceilings fitted just insulation on show, I intend fitting 15mm acoustic plasterboard on the ceilings which I think will take the sound down even lower. Is it silent ? no. is it annoying ? Not really I think with the telly on or just background talking I think it will just blend in, you certainly get a fair bit of noise from the rain on the windows.
-
@scottishjohn morning John, you keep spouting on about woodcrete blocks not needing any bracing, I would suggest you get some more hands on knowledge not just from talking to the rep selling the product. My knowledge is based on having built one icf house using a poly type block. But also I am currently working on two woodcrete block houses. one has the walls up the other is halfway up. Both the woodcrete blocks have needed significant bracing, the one built has some very poor walls, the one being built has a huge amount of bracing on it as it’s a struggle to keep it straight. I think people need to do their own research and not listen to the rep selling the product. if anybody tells you you don’t need bracing they are talking out of their backsides, or they are suggesting you pour a 1m strip at a time.
-
ICF contractors
Russell griffiths replied to Renegade105's topic in Insulated Concrete Formwork (ICF)
I think you need to choose your product first, then ask the supplier who they know. Finding a contractor first they might have a preferred block type that you don’t like. -
You don’t put it in, in one constant area, you need to move the pump hose at a good walking pace, placing the heavy concrete on all the areas. So walk all around the ring beam filling up 100mm splash a barrow full on all flat sheets to keep them weighted down, you should go through the first truck of concrete in under half an hour. If you are still unhappy just walk haphazardly around giving everything a 50mm covering. Or why are you not putting another thin sheet of polythene down like you would for flowing screed. For £150 of polythene I think it’s a no brainier.
-
Basic garden room insulated slab
Russell griffiths replied to daiking's topic in Garages & Workshops
What is stopping the timber bearer getting wet and transferring moisture into the inner structure -
Is my house about to fall down?
Russell griffiths replied to Adsibob's topic in House Extensions & Conservatories
Looks perfect to me, exactly how I would do it. -
Entirely up to you have you got a breakdown on prices, any liquid pumped screed added £1500 to the price of mine, so I went traditional as it was the cheapest but also the product I liked the most.
-
I would avoid that anhydride screed like the plague
-
Concrete will push water get a wet vacuum cleaner, pump in concrete to the to the edge beam first and it will push the water around, suck out from last corner.
-
More cement, creamier consistency, easier to work, gives a nice fatty surface like melted ice cream. C35 minimum. As will did, no need to powerfloat really, if a slab is out of level it isn’t a miracle cure, it will remove small humps and bumps but it won’t alter poorly levelled concrete.
-
this is my one.

-
Longest spans 5m your floor supplier will specify the beams needed, it won’t be on a drawing that’s for the floor supplier to spec then you include that paperwork in with the rest of the junk you give the council. My 5 m span used a wider beam, in the design they space the beams either a full block apart or a block sideways which doubles the amount of beams per room. I wish I had asked for a higher spec by including more beams. There is is nothing wrong with it it feels very solid, however somebody said stand a glass of water at one end of the room and bounce up and down at the other and see if you can see the water move. You definitely can, but it’s not silly like a timber floor it’s just not as good as I would like it. Flowing screed, I have seen 3 local to me, one is bouncy, the other didn’t flow into the corners correctly, that could be down to operator error and not the screeds fault, and the third had cracks in it in various locations, far to-big for me to be happy with it.
-
It is probably wise to not have one in the conservatory, draughty and could vent ground odour or gasses into conservatory. Look for an alternative position and cut one in if you think it’s needed. The idea is to have adequate airflow under the floor to prevent a damp stale environment, good airflow will not stop it being damp but will prevent it getting out of hand a keep it a bit fresher.
-
Advice re drain for Kitchen Island Unit
Russell griffiths replied to Dazza's topic in General Plumbing
are you saying you haven’t laid the concrete yet ? if that’s the case I cannot see your problem. 50mm pipe out through the wall. -
Hasn’t this been specified by the engineer. I would go c35 more cement, creamier finish.
-
Forget the u value on icf as in my opinion it’s not a fair representation of the finished product.




