


Russell griffiths
-
Posts
7971 -
Joined
-
Last visited
-
Days Won
65
Everything posted by Russell griffiths
-

Sips panels and rendering
Russell griffiths replied to Russell griffiths's topic in General Self Build & DIY Discussion
Pro daves place is timber frame not sips. -
I just thought I would check something. On another group I’m a member of somebody is suggesting that they are going to build an extension with sips then a membrane and then cement boards screwed directly onto the sips, no battens no air gap or cavity. Now I’m sure that is totally wrong but they reckon it’s the correct spec. Who's the lunatic me or them.
-
Ground floor shower tray - concrete slab headache.
Russell griffiths replied to SuperJohnG's topic in Waste & Sewerage
Can’t get what deep enough? the block of poly ? cut it. 200mm poly under reinforcement 40mm on top. Fill it with concrete dig out poly and your left with a big void work out tray location and trap, cut out mesh that is in the way fit trap to the 110mm pipe with a bit of 50mm between the two -
Ground floor shower tray - concrete slab headache.
Russell griffiths replied to SuperJohnG's topic in Waste & Sewerage
Just run your 100mm pipe up but set off to one side from where you think the waste will be, cut a block of polystyrene 400mm square and use this as shuttering, pour your slab and you will be left with a 400mm void, this will give you the room to fit your trap and connect up to the 100mm, when all done concrete in place. -
Long time listener, 1st time caller!
Russell griffiths replied to Jas142's topic in Introduce Yourself
Why loose the lift n slides, best thing I have bought so far. Please don’t say bi folds as I will need to give you a swift kick in the nadgers if we ever meet. I paid £2000 for them to fit the door and gable windows, I needed them to do this as the door weighed 250kg and the gable window not a lot less, all the smaller ones you can do yourself. When you get going message me and I will tell you the bits that went a bit wrong. -
Long time listener, 1st time caller!
Russell griffiths replied to Jas142's topic in Introduce Yourself
Your figures might be a bit out on the windows, if you have a hunt for a few topics on windows people list there cost per m, on an average it comes out about £500 per m. It is one item I bought that came in under budget. If you’ve been involved in the building game then ask Chris to get you on a few sites, you will learn loads in an hour just wondering about, the course needs doing but isn’t as good as it should be. find some lads doing a house and volunteer to do a days labouring for free, then go to a pour day, you will learn loads and it will get you thinking on how to do yours. Mine is all up but I would love to do another to get the bits right I was unhappy with. -
Long time listener, 1st time caller!
Russell griffiths replied to Jas142's topic in Introduce Yourself
Chris is a nice lad, he has been to mine a few times. Why would you build a nice house and fit leaky cheap windows. -
Ground floor shower tray - concrete slab headache.
Russell griffiths replied to SuperJohnG's topic in Waste & Sewerage
Why not get rid of the tray and just tank it and tile. -
Long time listener, 1st time caller!
Russell griffiths replied to Jas142's topic in Introduce Yourself
We went with NORSKAN windows, top hung, I really like them. We ave also built with nudura. Whereabouts are you in the country. -
Do you mean deep enough, as in you have more than a 150mm step. Re read original post. 300 x6 mm steel 16mm re bar smashed in the ground as stakes, stickwelder and you will have a path for life. If you haven’t got a welder then get the re bar and weld flat tags on them, smash them in the ground and drill through and nut and bolt.
-
150 x8 mild steel comes in 6m lengths bends nicely and will rust and blend in have done loads of fancy paths with it as edging. You can use 6mm if no vehicles will wallop it.
-
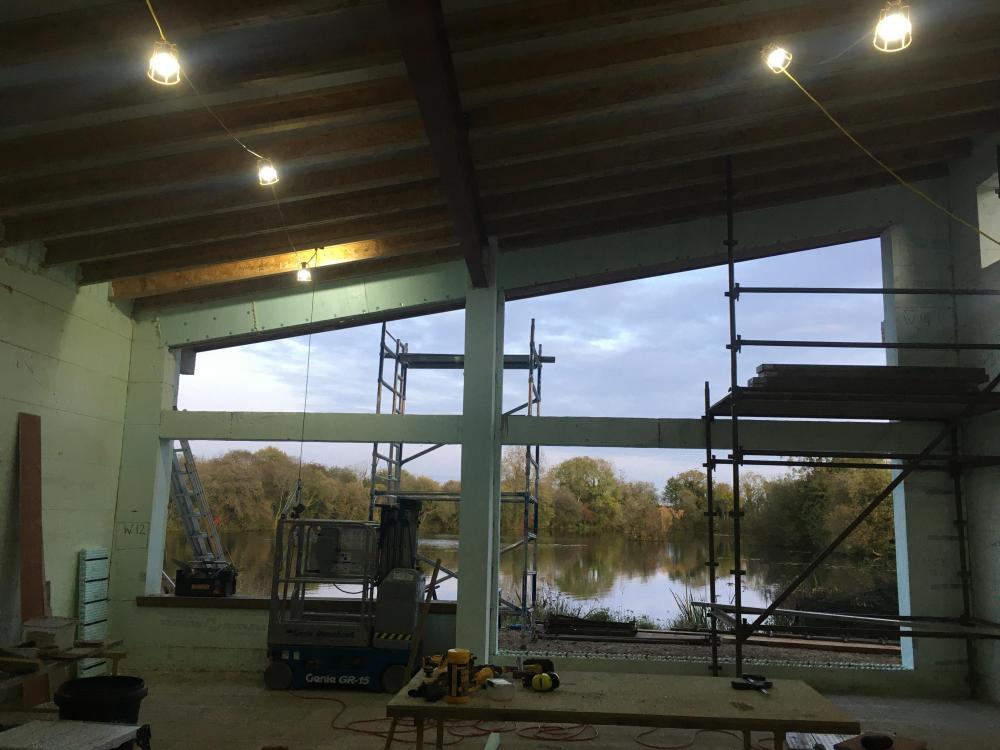
Why do you want a 9m patio door, the cost will be huge. The maintenance overwhelming, and long term poor insulation and the rest of it. What im basing this on, when we had a house in Australia we had. 6m triple sliding door leading out to the swimming pool, now we are building over here we thought of having the same, then we did some thinking on how many days a year you would open it right up and decided on a smaller door and a picture window, the door is just over 5m and the window 3m, the window comes down low and has a window seat in front of it for sitting and reading on a Sunday morning. My configuration could potentially save you £5-6-7000 as the door cost will be huge but also the steel work above it will be a major bit of engineering, with a central pier you reduce all the costs and hassle.
-
Tell them you will put a tarpaulin over the exit of the rubbish shoot, this is what is done in pedestrian areas.
-
I will be perfectly honest and say I think you just dodged a bullet, lucky escape theres better out there,
-
You will need a pump, not just for the distance from the truck but to get the concrete to all the different parts of the floor slab. Dont even consider a wheelbarrow this needs doing properly
-
Forget it and fit radiators, you will spend more money heating the ground under the house.
-
Ensuring vaulted ceiling won't get hidden condensation
Russell griffiths replied to Jilly's topic in Ventilation
@Jilly you need to insure no moisture enters the roof area the only way to do this is with a robust method of air sealing, if you put the 50mm pir under the rafters tape all the joints together with foil tape, I fitted each sheet to each other with expanding foam fist and then applied the tape. The boards will need to be taped to the walls to make a complete airtight box.- 35 replies
-
- 1
-

-
- vaulted ceiling
- ventilation
- (and 2 more)
-
Basic garden room insulated slab
Russell griffiths replied to daiking's topic in Garages & Workshops
For future reference never cut a tree that close to the ground, cut it off at 6 feet high so you would’ve had some leverage. -
Don’t even think about it diy block laying isn’t going to happen, if you have no experience in this but you want to have a go then you need to go ICF blocks your block work will be weaving about like a donkeys hind leg. Ive had years of bricklaying experience and I knew that my house on my own would be too much, so I built in icf, it’s the same type of skills, must be level plumb straight. But the good bit is you get time to adjust things until you are happy, then pour the concrete, with brickwork you don’t get much time for adjusting before it’s pissed and gone off, then the only thing is to knock it down and try again. If you have little experience then you need a timberframe kit erected or icf and get a team to help you finish.
-
Normal plaster or sand and cement???
Russell griffiths replied to Grendel's topic in General Construction Issues
De humidifier??? -
Reading this on the speakers I can see why 100% I will just use a cordless Bluetooth speaker. KISS.
-
Mcalpine do a number of these wet room traps, I’m just fitting a couple in this house and have used them in another place. However they are mostly for screened floors and not a former, you will need to buy one and see if you can fit it to your former.
-
Depends how much the houses are you are looking at. £5-6-7-8-900,000 House will cost you £400,000plus. land will be £300,000 plus. so your going to spend £7-800,000 but you will have a better house, so it could be a way of getting another step up the ladder.
-
In mine I have ventilated strip of stainless mesh at eaves and a ventilated top flashing, it’s all part of the metal roofing system.


