


Russell griffiths
-
Posts
7971 -
Joined
-
Last visited
-
Days Won
65
Everything posted by Russell griffiths
-
@SuperJohnG no second fix gun, so 16 gauge stainless t head. You can probably use first fix gun with larch if your having the more rustic look.
-
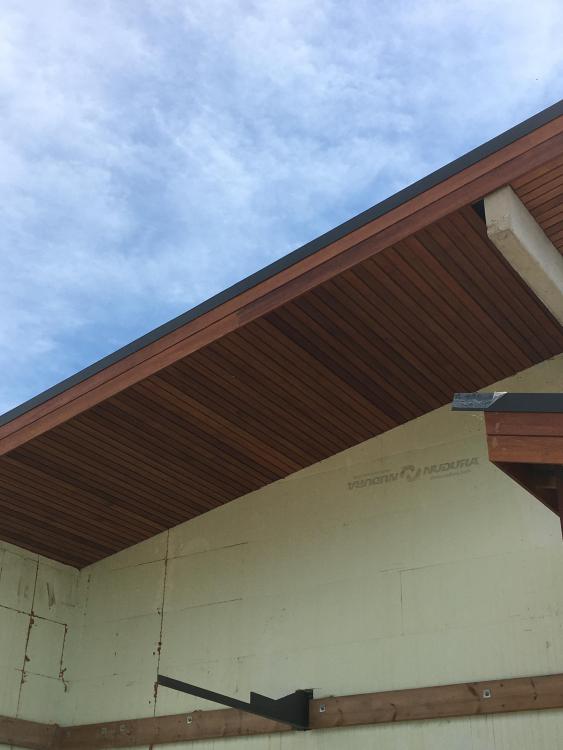
If it’s a soffit then it’s not going to pick up much weather. I face fixed all my cedar with the second fix paslode, from the ground you cannot see any fixings. Remember to not butt them up tight to allow for a bit of expansion.
-
I would talk to icf supplies in Essex, they will sort you out a contractor.
-
My supplier offered to take back any unused blocks, and then passed my details onto another bloke down the road who came and collected them, at the price I paid. Who have you used.
-
12mm start to worry. I put a frame up on a slab that was 25mm out over 6m was a pain, but once up and tiled you could never tell.
-
Have you spoken with the icf supplier to find a builder.
-
Will probably look different when it’s broken up with internal walls.
-
Where are you.
-
Get somebody new in to give their opinion first.
-
Why?? i found it very straight forward and wouldn’t consider block over it. Wont this cost you thousands in finding a new home for the blocks. What is the problem, let us know there’s a lot on here using icf, I’m sure we will have a cure.
-
 Can you get a hydrologist to do roof area calculations, then discharge amount, submit this to council and it ticks their box and they go away. I did one cost £1200 but I can discharge all rainwater and sewage treatment plant direct to pond, job done.
 -
Flat duct through screed floor - not deep enough?
Russell griffiths replied to Conor's topic in Ventilation
I would use a recirculating hood and duct out of the plinth, then let the mvhr deal with it, you are only trying to catch grease and splashes, the mvhr will whip away the smells. -
tbh The mortar is probably stronger than those blocks anyway.
-
Has it not got a 90 degree turn on the end into the cavity. Many ways to do it. Some drill a hole in the block and put end in there some just hang the turned end into the cavity. But definitely not a straight tie just in a joint. Picture.
-
Gap between render beads and lintel
Russell griffiths replied to MortarThePoint's topic in Plastering & Rendering
Upvc window trim, colour to match windows or render. -
Have you had any timberframe companies come to site to look at access and erecting. You might find that they are more used to tight access than you think.
-
The problem with builders, unless you get a very up to date one, is they are living in 1980, I go on another forum just for builders and the amount of them building very badly insulated houses is unreal they think 100mm in the cavity is mind blowing and they are top of their game, 50mm under ufh and they want a Nobel piece prize. Do your own research and build it how you think is best for what you want to achieve and the site, don’t be led because he used it and thought it was straightforward, he might end up with a shite house whereas I believe you probably want something better.
-
The Birds and the Bees
Russell griffiths replied to CalvinHobbes's topic in Environmental Building Politics
From a legal point you need to remove them between September and beginning of March. Or you need to net them to prevent birds nesting if you have planning granted, then get it all out now. Sort your cil exception out first. -
I did two layers for a few reasons. To stagger joints 150mm is a bit stiff and if your floor has any undulations I found the thinner layers conforms to this better. 150mm is a pain to cut as it grips the saw, thinner sheets easier to cut.
-
Plasterboard on ceiling - urgent advice needed!
Russell griffiths replied to TryC's topic in Decorating
How has he hot it to stay up without screws. -
Would you not use two windows joined at the corner one 250 wide the other wider with a small corner post.
-
Today my custom folded window Cills turned up, all folded at different depths to match the external cladding. Is it unusual that after I did a trial fit that I did a little dance around the garden whooping like a kid at Christmas, I don’t get out much anymore so I’m easily pleased. Glad the wife didn’t see or I would be off to the loony bin. ???
- 4 replies
-
- 11
-

-

-

-
You need to watch out @Onoff the boys from American pickers will be round your place, I cannot believe you have stuff from 40 years ago. If I haven’t used something in 3-4 years it gets chucked out, cannot stand the clutter.
-
If you have enough 18mm to do half then you only need half the amount to cover the whole thing in 18mm, no step. You cocked it up once by trying to skimp, don’t repeat this. Cover the lot in 18mm, then go underneath and add in as many noggins as you can pushing them up tight under the boards. If you dont , it will sag and you will get puddles.
-
Dont do it, I did an extension at 2.6 m deep, it is the most ridiculous and dangerous thing going. Plus the cost of removing all the spoil. Get it piled, minimum mess, just right the cheque out and move on to the next bit. Now is not the time to be quibbling over 3 grand. You will spend £35-40 grand by the time you are up to dpc. It’s just what it is. Don’t even consider doing it in strip foundation.

