


Temp
-
Posts
10691 -
Joined
-
Last visited
-
Days Won
43
Everything posted by Temp
-
Typo? You've got a -7V differential. eg If Vout is designed to be 12V then Vin must be >15V.
-
As others have said... That sounds like a fault between live or Neutral and Earth In the oven. The RCD is detecting the fault and tripping to save your life as its designed to do. With the earth disconnected its not able to do that. Devicex with heating elements like ovens, toasters, hir dryers are notorious for earth leaks and trips. I had to replace both elements in our oven as they warped and cracked in five or six years. Check any light bulbs in the oven are working as sometimes when they blow they can cause a similar issue.
-
Google found. https://www.radwell.co.uk/en-GB/Buy/CARLO GAVAZZI/CARLO GAVAZZI/FPD1901220 But its expensive. They offer to repair one for £177.
-
You could lay the rad flat but it might be better on a slight slope so it doesn't trap air? or perhaps put a T branch in the pipe extending above the rad to collect any air circulating and put a bleed valve on top? Valve | |______rad_____ |
-
Why did you do that? It prevents you easily rodding the branch from the IC which you have anyway?
-
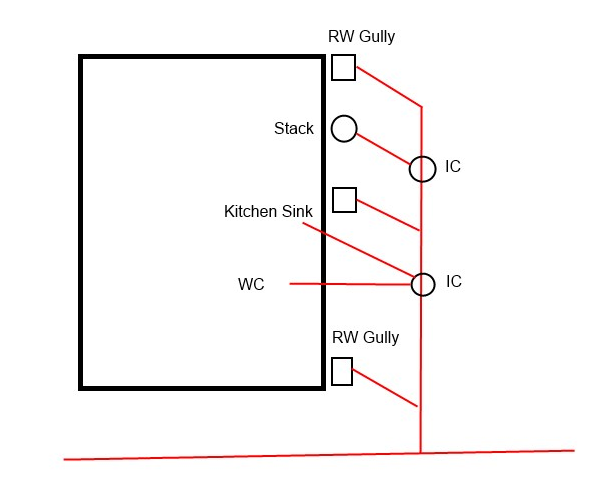
Here is a made up example of a combined Rain Water and Soil.. The Rain Water Gully branches can be rodded from the gully so they don't need a manhole/IC where they join the main pipe. The stack (Soil Vent Pipe/SVP) needs a manhole/IC so it can be rodded without taking apart the stack. Likewise the branches to an internal kitchen sink without a gully and the WC. The main run can be rodded from the manhole/ICs in both directions. If there had been a bend in it (eg taking it around the back of the house) then you might put an IC at the bend so it can be rodded in either direction. The IC have 45 degree internal channels so they inject water into the main pipe in the direction of the flow. The stack can be inside the house. If you have more than one the stack furthest from the sewer should/must be vented. The others can have AAV on them.
-
I personally would avoid junctions under the house but it is done. All of our branch pipes (eg from stacks, ground floor WC and kitchen) take more or less the shortest route out from under the house and connect into IC on the main pipe runs down either side of the house. You can connect more than one branch into an IC. You don't have to use an IC at every junction but think how you would rod a branch pipe if there wasn't one? You might only have access to the branch via a WC indoors. With IC you can rod from the outside.
-
Resubmission after dismissed Appeal - Help!
Temp replied to Mrsmedhurst's topic in Planning Permission
Is there anything in the Planning Policy that states how to comply? In some cases you can do mitigation on site by planting trees etc as an alternative to paying cash. Handy if you want to plant trees anyway. -
Instead of 45 deg branches consider inspection chambers like this.. Can do two branches off each main run.

-
When you say high percentage do you mean more than the value of the frame?
-
Ideally avoid branches under the house. Better to run pipes down outside the footprint and branch off at inspection chambers. The bottom of all stacks should have large radius bends (aka Rest Bends) where they turn from vertical to horizontal.
-
Hello; An exciting Refurb Project in South Cambridgeshire
Temp replied to AE1's topic in Introduce Yourself
If your objective is to reduce running costs then I agree. However a major benefit in my opinion is the constant ventilation it provides. My house certainly isn't air tight, not least because we have wood burners that burn room air. However we love the fresh air and low humidity the system is delivering us. I'd install one even if it was/is costing me money to run. -
Yes. In the UK any gain you make on your house (Principle Private Residence) is free of Capital Gains Tax. The position for agricultural land is more complex and I'm not familiar with all the rules. There may also be an issue because his land is so big. Have a look here.. https://ritchiephillips.co.uk/insights/capital-gains-tax-on-gardens-and-grounds/ The fact that it's fenced off and has sheep on it may also go against it being considered "garden". This is something you should investigate and perhaps take action on before sale. Eg make it more obviously garden if necessary.
-
It could easily be moved to another site so I can understand his position. Do you need a valuation?
-
Some old taps were designed to improve flow rates on UK gravity fed systems so if you are mains pressure the flow might be too much. If you have a site supply you could jury rig up something to test them. You can fit pressure regulators to cope with this but make sure they are accessible. I've had to adjust all of ours twice in 10 years as the flow rate seems to reduce over time possibly due to scale? Otherwise they work well. A cheat would be to fit isolator valves somewhere in the pipes to make changing washers easier. These could be tweaked shut a bit if the flow was too fast. Cheaper than pressure regulators.
-
Please help me find the right greyish white facing brick
Temp replied to Adsibob's topic in Brick & Block
It might be better not to go for a match but deliberately go for contrasting. Depends on the planning rules. -
Is the land part of the sellers garden or agricultural land? The seller may have CGT or other taxes to pay on the value of the land rather than what you pay for it. In some cases you only have 30 days now to pay the tax due. Does the land have planning permission? It might be better to buy it while it's still valued as agri land rather than as a building plot. That might save the seller tax.
-
Can I lean on the experiences you guys have learnt
Temp replied to Sally's topic in Building Regulations
In my case it would be the other way around. I find tiling easier than plastering. Each to their own. -
Can I lean on the experiences you guys have learnt
Temp replied to Sally's topic in Building Regulations
You will need a package of drawings, possibly including structural drawings and calculations for the Building Control Application. 1) Building Control Approval The normal process would be to hire an "Architect", "Architectual Technician" or "Plan drawer" to "Obtain Building Control Approval to start work". They all have similar skills but an Architect has done 5 years of training and is going to be the most expensive. The exercise involves them producing the necessary drawings and supporting documents, making the Building Control Application and making any changes necessary to get Building Control Approval. Given your description of the foundations its very likely that this person will need support from a Structural Engineer (SE). I mean the person drawing the plans will need support, not necessarily the foundations although they might. SE are frequently used to design foundations and any structural beams needed. Most people capable of drawing up plans for Building Control will be able to recommend an SE as they often have to work closely. What I would do is find a few reasonably local people to quote for the work. Perhaps suggest they meet you for a site visit with their recommended SE? 2) Construction Drawings. Frequently a builder can build the house from the same drawings submitted for Building Control Approval. However if there is anything unusual or specific to the design then some additional Construction Drawings might be needed. We needed some for the steel work in our roof. The Building Control drawings and any construction drawings can be given to a Builder to quote against. In your case its possible the SE might advise that the building be underpinned and he could draw up a "Method Statement" that you could use to contract with a builder should follow. It might not be necessary but see what the SE and Building Control say. 3) Quotations and Builders I would suggest getting three people to quote at least. Ideally go and visit one or two of their previous projects (not their mothers house!) AND the site they are currently working on. I actually found my builder by visiting sites, telling them i was looking for a builder and asking to look around. Nobody refused but that was pre-covid. I always asked for a business card even if I was tempted to throw in in their skip on the way out. Ask questions. If you get answers that begin "Oh I wouldn't worry about that, we take care of it all" then those are the ones to worry about. You want straight answers. You can sometimes get a "steer" from local builders merchants if you visit in person... wait till you are the only one at the counter and.. "I'm new in the area and looking for a builder, I've been given these three names, are there any you wouldn't want working on your Mums house ? ?" They obviously won't give you a formal response but just look at their face when you mention a name. Some builders are infamous. When builders quote they frequently include Provisional Sums for things you haven't specified. For example the windows or the Kitchen. Before rushing to sign up the cheapest quote you need to check that they have all used the same figures for the Provisional Sums. That's unlikely so you have to adjust the total to allow a fair comparison. Anyone can give you a cheap quote by budgeting £500 for the whole kitchen instead of £5,000. Some may have included painting walls, some not etc. If the SE says you need underpinning then you could consider hiring a Builder to do just that, check the work is done well and to spec and then decide if you want to hire him for the rest of the project. -
Hello; An exciting Refurb Project in South Cambridgeshire
Temp replied to AE1's topic in Introduce Yourself
Welcome to the forum! Yikes. That must be somewhat of a "distraction" (I'm sure there are better words for it). We've become rather too familiar with the cancer care facilities at Addenbrookes ourselves. They are pretty good though so if you are with them you are probably getting some of the best care available. -
Resubmission after dismissed Appeal - Help!
Temp replied to Mrsmedhurst's topic in Planning Permission
I believe the inspector could not grant your application subject to a condition that you pay because of funny rules governing conditions. These things are normally done by an S106 agreement which forms part of your planning application. I would reapply and mention in the covering letter that you anticipate the need to ammend the application to meet the policy (refer to it by its name) and request planning officer draft the necessary documentation. In addition to the Environmental contribution you will probably have to pay your and their legal costs. Try and get the s106 to be as specific as possible as to what they will use the money for. That way if they don't use it within 5 years (?) you can in theory get it back. -
We have a beam and block ground and first floor. Also needed steels to reduce the span of the beams. SE was happy for the steel to rest on the block inner leaf but in one or two spots specified denser blocks and piers due to the loading. Mostly where steels bear on areas between two windows.
- 28 replies
-
- 1
-

-
- basement
- structural engineer
- (and 2 more)
-
Probably also time to think about wiring for lighting.
- 35 replies
-
- 1
-
-
- vaulted ceiling
- ventilation
- (and 2 more)
-
We have a pitched roof with 200mm deep rafters. Its a breathable membrane so only needed to allow 25mm for it to drape. Think our insulation is around 160mm PIR. Vapour barrier below and plasterboard. Wish we had more insulation, mainly because it gets too hot in summer in those rooms. You might investigate putting another 50mm layer of PIR or insulated plasterboard below the rafters.
- 35 replies
-
- 1
-
-
- vaulted ceiling
- ventilation
- (and 2 more)
-
I'm only an amateur/novice/DIY welder. I don't understand why they were trying to weld across gaps? If it was me I'd cut small strips to fill the gap where i was going to weld, or is that cheating?

