


Temp
-
Posts
10691 -
Joined
-
Last visited
-
Days Won
43
Everything posted by Temp
-
I'd be surprised if a private importer needs an EORI number but personal imports come way down the government's Brexit priority list so who knows. As I posted elsewhere.. Items over £135 should be sent free of EU VAT. UK VAT and a handling fee should/will be charged when it arrives in the UK. Items under £135, the seller should collect UK VAT and remit this to HMRC. A process that requires them to register with HMRC.
-
Could be a balancing issue if the problem rooms are the longest loops.
-
Define cold? What actual temperature?
-
House prices have continued to rise through 2020. https://moneyweek.com/investments/property/house-prices/602540/will-britains-2020-house-price-boom-continue-in-2021 We sold a flat in October this year and it went for more than the asking price. I think lenders are worried about the year ahead and might be covering their backsides.
-
-
Not sure how you can easily put one above the insulation (on a conversion I mean). https://www.nicholsonsts.com/news/blog-dont-get-caught-out-ignoring-vapour-control-layer#:~:text=Be it a cold or,structure and causing interstitial condensation.
-
Breathable / non breathable membrane option
Temp replied to dangti6's topic in Roofing, Tiling & Slating
Ok so that construction is normally ventilated using vents in the eaves. Air goes in one side, across the "loft" just above the insulation, and out the vents on the other side. Yes if you are retaining the impermeable membrane on one side I would retain vents on both sides. I used Protect VP400 (Dark blue color) on an out building about 8 years ago. Think I got it from Screwfix. Seemed strong and survived exposed for many months. Used it both under tiles and behind timber cladding.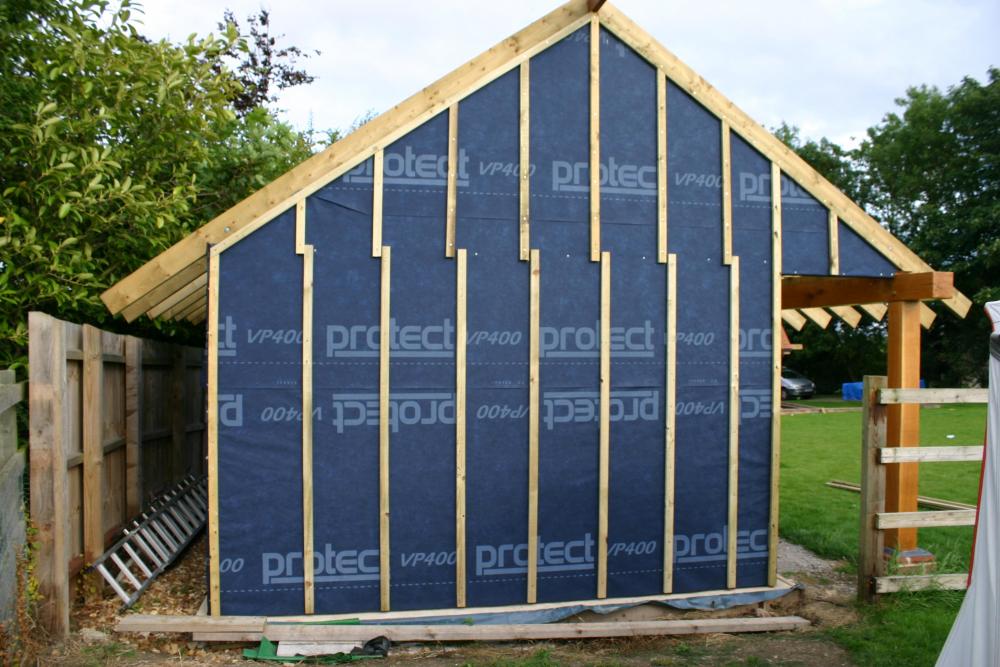
-
Quite a few manufacturers make machines for each other.. This is very out of date (2012).. https://hubys.co.uk/news-information/2/who-really-makes-your-washing-machine Sometimes its obvious machines are made by same company as the buttons are in identical places and things like the insides of soap dispensers are the same. Occasionally there are software differences so that the cheaper brand has a slightly slower top spin speed or more limited programs. We've had good experiences with Bosch appliances. One thing I like is you can buy spare parts from them. Yes some parts are expensive but at least I can get them and fix issues myself.
-
Breathable / non breathable membrane option
Temp replied to dangti6's topic in Roofing, Tiling & Slating
Are you converting the garage or leaving it as a garage? I would be inclined to go for a breathable membrane AND vent the new soffit. -
Guidance on this subject here.. https://www.tendringdc.gov.uk/sites/default/files/documents/planning/building control/Flat roof guide.pdf If you insulate between the rafters you are making what if called a "cold roof" design. This simply means that the structural components of the roof are on the cold side of the insulation. If water vapour can get to this area it may condense on the now colder roof members. In summary you need to do the following (and do it well).. 1) Form a void above the insulation and adequately ventilate it to the outside as per the guide.. 2) Add a vapour barrier below the insulation. It sounds like you have been doing this but perhaps not well enough? In particular the amount of ventilation is important. Ideally you want vents on two opposite sides at the eaves to encourage a cross flow.
-
The valves don't have to be close to the taps. We have a free standing bath and instead of floor mounted taps went for wall mounted taps and spout to make cleaning easier. We actually built a false wall with all the pipes hidden behind/in it.
-
If you don't know the make it might be easier to replace the whole mixer. The distance between pipes can vary so check that before purchase. £46.. https://www.toolstation.com/stroma-thermostatic-bar-mixer-shower-valve/p53764 £43 https://www.toolstation.com/modern-thermostatic-bar-mixer-shower-valve/p88398 £39 https://www.screwfix.com/p/rize-exposed-thermostatic-mixer-shower-valve-fixed-chrome/491FV?tc=IB6&ds_kid=92700046986170840&ds_rl=1241687&ds_rl=1245250&ds_rl=1245725&ds_rl=1245250&gclid=CjwKCAiA_9r_BRBZEiwAHZ_v15Ak8TZEE0wU5nflU8i1YhawRgvR7PafjZ11XAXATXoCQRVmDT5V3RoCIvwQAvD_BwE&gclsrc=aw.ds £27 https://www.ebay.co.uk/i/264559057107?chn=ps&mkevt=1&mkcid=28 £20 ! https://www.ebay.co.uk/itm/Thermostatic-shower-mixer-bar-chrome-finish-1-2-includes-offsets/324364614057?_trkparms=aid%3D555018%26algo%3DPL.SIM%26ao%3D2%26asc%3D20160908110712%26meid%3Da5c345efdfa543c1847db15ccb2daa63%26pid%3D100677%26rk%3D2%26rkt%3D30%26mehot%3Dnone%26sd%3D264559057107%26itm%3D324364614057%26pmt%3D1%26noa%3D0%26pg%3D2386202%26algv%3DSimplAMLv5PairwiseWeb&_trksid=p2386202.c100677.m4598
-
You could even apply for PP for an extension before you purchase the house (although you would need the current owners consent on the application form).
-
Probably to ensure the gutter doesn't overhang?
-
The planning file already appears to show an objection from the owner of number 121 (which presumably is place you are interested buying). The objection refers to a Party Wall agreement and that "the roof has been a problem from the beginning". Edit: Just noticed that this was put up on the website today.
-
If I ever decide to switch from oil to ashp I'm first going to log how long the burner on the oil boiler runs for in January to get an idea of how many kWH a day are being used in cold weather. Cross check it against oil consumption. Not just going to rely on someones calculations of energy loss based on a quick look around.
-
Interesting to calculate how many of the round eaves vents you need to meet the recommendations in regs. If the insulation is at joist level they recommend the equivalent of a 10mm wide slot so that's 10,000 sqmm per meter. Typical round vent has a free area or just over 2000 sqmm so you need 5 per meter or say 2 per rafter bay. If the insulation is between and under rafters its a 25mm slot, 25000 sqmm per meter or 12 round vents per meter. Something like 5 per rafter bay.
-
+1 Get a soil condition report done, give it to your SE with drawings for the house and have him do a foundation design. He may also need to know about any trees that are close by or which have been removed. I didn't need piled foundations but a smaller house 5 doors down did.
-
If you just want it sorted get an oil boiler fitted. Big enough to do the whole job not just back up the pellet burner. Otherwise I think you need legal advice ASAP as time is probably running out. Find out if you have a case and what it would take to fight it. Mention the credit and ask if the consumer credit act makes the energy saving trust jointly liable (I doubt it). If you can't get advice quickly I would write recorded delivery to the company you purchased the system from (the installer?) stating that the system has never worked as intended and reserving the right to take action if they are unable or unwilling to rectify by date. Give them a fixed period to espond like two or four weeks. Check if your house insurance has legal protection (even if it does it might not help).
-
You could set up a regular Dusk Sensor to switch power to a dimmer. Then arrange a PIR sensor to bypass the dimmer.
-
+1 Its quite common to use a small "Garage CU" with an earth rod for outbuildings. This typically has one RCD and two MCB one for lighting (6A) and the other for power (32A). https://www.screwfix.com/p/british-general-5-module-3-way-populated-garage-consumer-unit/1926G?tc=IB6&ds_kid=92700055281954493&ds_rl=1249401&gclid=Cj0KCQiA3NX_BRDQARIsALA3fILaUGJznmB2qwdtKhJnHkYM3WQbCrPl4GQPowzJH7vT-UIHjQUQwPgaAie8EALw_wcB&gclsrc=aw.ds Although something different might be needed for a hot tub.
-
Presumably they have just discovered a reason why they need to apply for retrospective planning permission. It means your identical extension would probably need planning permission as well and could face difficulty due to their windows. However it might be possible to build a smaller extension without needing planning permission using permitted development rights. Typically you can extend back 3m if its a semi but check if PDR has been removed or modified when your house was built. Look for planning conditions in the planning grant. Is their extension right on the boundary? How near is it and does anything overhang like gutters?
-
Hello, I'm your new neighbour, thanks for the flowers, oh by the way I've just objected to your planning application... thats what I call getting off to a good start ?
-
Lets start by assuming you extend it in 6mm so the full run is probably 34m = 7+25+2. In which case an online calculator suggests the max power you should draw is about 9.5kW. Thats about 40-41A. I don't know if the regs allow you to extend the 6mm with 10mm but the voltage drop calculation would need to be done manually.
-
Integrating an MVHR to our build
Temp replied to djcdan's topic in Mechanical Ventilation with Heat Recovery (MVHR)
Needs a vent in the door or at least a gap under it or the extract won't work.

