


Temp
-
Posts
10691 -
Joined
-
Last visited
-
Days Won
43
Everything posted by Temp
-
I inherited a similar size petrol rotavator. Useless, it just skips about on a hard surface. I'd rent something bigger. If you still have an excavator on site use that to dig up the top layer.
-
Take care because you cut off the layer of wood preserver if you do that.
-
The trick with solvent welding is to assemble the pipe and put depth and angle marks so you can be sure its reassembled quickly and correctly. Then use the right amount of adhesive. If you use too little it makes the plastic very sticky and the set up time is faster. By using plenty (but not OTT) you get a bit more time to assemble and check alignment.
-
is it OK to tile straight onto plasterboard?
Temp replied to TryC's topic in Bathrooms, Ensuites & Wetrooms
I would recommend using a waterproof plasterboard or Hardi backer board in the shower and around the bath. -
Turf wont shrink if you keep it wet enough but it can be a challenge to do that.
-
If you go for turf make sure you have a good water supply. When we did ours our outside tap could barely supply enough water to stop the turf shrinking. What I mean is it could run two sprinklers at once but even moving them every 30-60 mins wasn't enough to stop some areas drying out in the sun/wind. It also meant someone had to be at home for a week or so.
-
Knew it had come up before..
-
Many people use a length of 110mm drainage pipe as a duct for services. The bearing ends need to be 100mm each so minimum length of lintel would be 310mm. However I don't think that's a standard length for a lintel. So better bet is to omit a block and use a 450mm long lintel on two courses of bricks either side of a 110mm pipe. Two bricks and a 65mm deep lintle should be same height as a block. If you need a wider opening opening omit two blocks and use a 900mm wide lintel on bricks. I think 900mm wide lintels might be easier to get than 450mm. 900 x 100x 65mm lintel are £11 at Wickes.
-
Our study/home office has a cupboard and we chose to put the CU in there along with the telephone line, modem, DECT base station and the burglar alarm panel. The meter cupboard went on an outside wall of the study. We didn't want the meter cupboard to mess up the appearance of the front of the house and the above is around the side but still accessible, so if they do send a meter reader he can get access without us being home. The location of the CU around the side also made it easy for me to run a cable out to my shed 8n the back garden later.
-
+1 That section 3.3.4 covers a lot. Reminder: It should be zero rated to you. You can't reclaim VAT incorrectly paid on labour. It's best to get the quote amended to show inc VAT at 0% before you accept it. I got our water main diversion zero rated after some argument with the water co.
-
I looked it up... Approved Document A para 1.6 refers to BS 8103-3: 2009 "Structural Design of Low-Rise Buildings - Part 3, Code of Practice for Timber Floors & Roofs for Housing". I didnt look very hard but could only find a 1996 edition of that for free. In that ... Table 3 covers the thickness of plywood flooring needed for several different timber species. Thickness varies from 15mm to 18mm. Table 4 covers the thickness of chipboard needed 18mm for 450mm pitch joists and 22mm for 600mm pitch joists.
-
I know the difference ? Nothing like this is in the Building Regulations. It might be in one of the Approved Documents or the many standards they refer to but I've not gone out of my way to look. I'm just reporting what I've heard, which is that people have purchased hased 14mm engineered oak and then had to put 18mm chipboard under it.
-
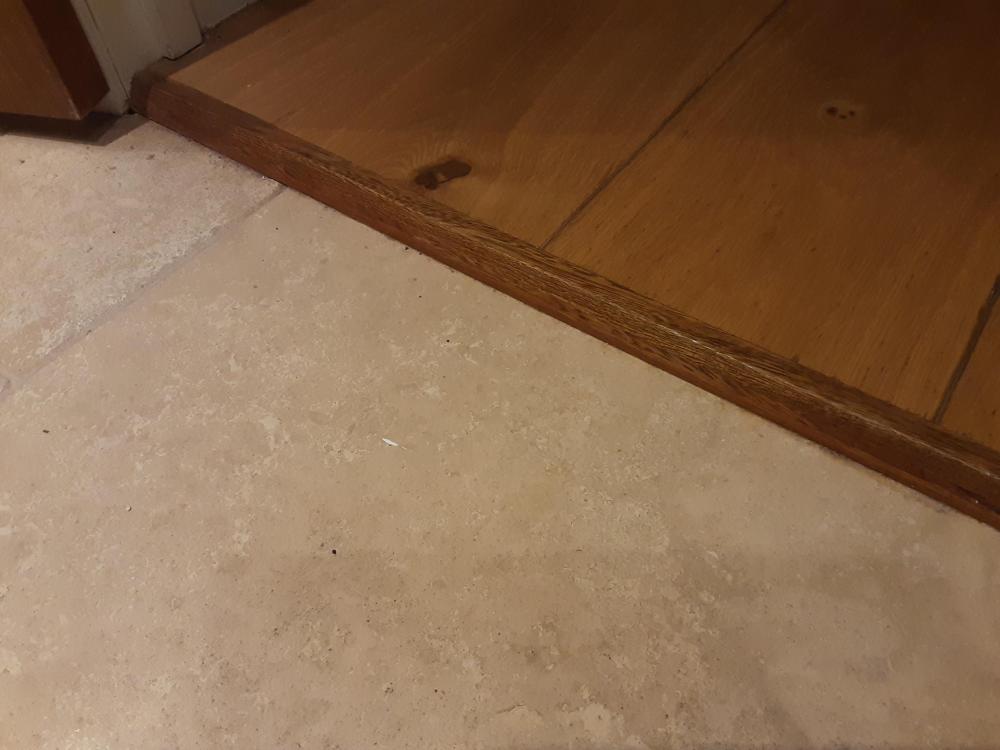
Due to an error we have a 12mm step down from engineered wood on the landing to the stone floor in our bathroom. We fitted a strip of wood with a small bevel to cover the exposed edge. Works well. Dont think anyone has ever tripped on it..
-
The only place I've seen it us in NHBC docs.. http://nhbccampaigns.co.uk/landingpages/techzone/previous_versions/2011/Part6/section4/sitework.htm The other situation where it matters is on top of insulation eg.. Engineered Wood Insulation DPM Sand Blind Concrete slab In such cases I have heard of the insulation turning to mush in high traffic areas if the engineered wood is too flexible. Installers frequently recommend fitting battens (the same thickness as the insulation) at doorways to provide support. The type of insulation also matters.
-
PS Just make sure the linear drain is well haunched so its not going anywhere when you run/rub the levelling board across it.
-
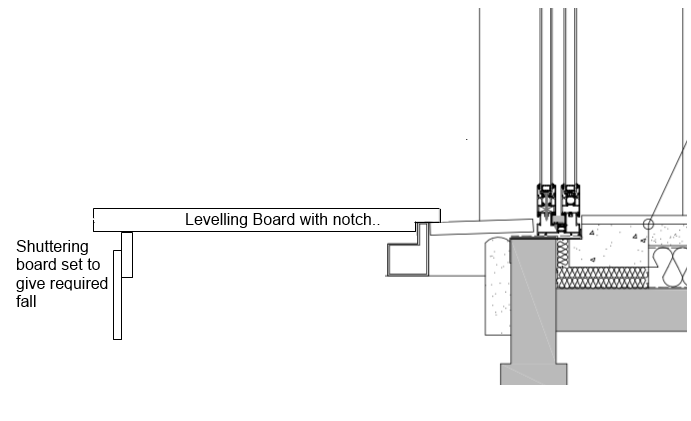
If the linear drain is going full length this is how I would do it.. Set up the linear drain on the hardcore with some cement first. Then next day when that's set up use it and a shuttering board to level the main concrete to the right fall. Its basically the same way you level a slab for a shed but with a slope.
-
What sort of sleepers have you been comparing prices with? I wouldn't use anything other than reclaimed hardwood sleepers for a retaining wall.
-
OT : Saw a white Tesla today and thought the reg was something like TE55 1AA but it doesnt show up on the MOT data base.
-
We have the following first floor.. Carpet UFH in screed 80mm Insulation 150mm beams (100mm blocks and 50mm void) Battens fixed to beams using supplied hangers Plasterboard In large living room two steels were used to reduce to span of the concrete beams. These were deeper than 150mm so the top is in the insulation. Main issue we had was the BCO wanting us to use fire rated downlights which in the days of halogen bulbs only just fitted into the void. Were happy with this but you can hear loud TV in living room below.
-
I've heard of people using decorative stones on the exposed faces of the gabion and something cheaper in the middle.
-
I don't think all of their stats have the proximity sensor... http://faq.heatmisershop.co.uk/2958602/Does-the-neoAir-v2-have-a-proximity-sensor But you need to check if that model is a suitable replacement as they make so many different versions.
-
Soil stack arrangement for ensuite, kitchen & utility
Temp replied to SimonD's topic in Waste & Sewerage
Is that based on the depth of the manhole at the south west corner? One problem is that a stack should have a large radius bend at the bottom. If the pipe is only at 25mm below ground then virtually all of that bend would be above ground. I suppose if its only serving a kitchen a normal radius bend might be allowed. Will have to see what your BCO says. -
https://www.theguardian.com/lifeandstyle/2021/apr/25/homeowners-face-long-delays-for-kitchen-and-bathroom-fitters Homeowners face long delays for kitchen and bathroom fitters Brexit worker shortfall is being exacerbated by high demand for room revamps during Covid lockdowns Homeowners are waiting months longer than usual for bathrooms and kitchens to be installed as an industry-wide labour shortage that has been exacerbated by Brexit collides with the home improvement binge triggered by Covid-19 lockdowns. The pandemic has resulted in a huge increase in spending on homes and gardens as money traditionally spent on nights out and foreign holidays is ploughed into room revamps. However, fitters are struggling to meet the demand, and lead times for new kitchen, bathroom or wardrobes have spiralled from a pre-Covid norm of four to eight weeks to 12–18 weeks. Continues..
-
The CIL exemption for self builders must act as a disincentive for councils to allocate land for self build. How about the government pay councils the CIL they would otherwise get?
-
Soil stack arrangement for ensuite, kitchen & utility
Temp replied to SimonD's topic in Waste & Sewerage
That may or may not work. When you flush the rnsuite WC it might syphon water from the ensure basin or other traps. The cure might be to add an AAV to/near the affected trap. AAV must be higher than the kitchen waste. If it helps .. I don't think a stack for water only has to be 110mm. I think 82mm is the minimum? If I've understood the layout... Can you install an external stack just around the corner on the east face? Then run a drain from that along the south wall picking up the ensuite as you go past.



