


Temp
-
Posts
10691 -
Joined
-
Last visited
-
Days Won
43
Everything posted by Temp
-
A garage is considered a fire risk so both walls and ceiling must be designed to prevent fire spread to the house. For example when there is a bedroom above a garage the floor/ceiling between the two gets special attention (two layers of plasterboard i think?). Its different between a room and a loft in the house. I don't think that needs any special treatment.
- 1 reply
-
- 1
-

-
They are very unlikely to find out unless someone complained. Then the planners may come and take a look. As its only very slightly taller they may decide to call it 2.5m high and go away. If they were real jobs worth types on a mission they may ask you to make a retrospective planning application so they get the application fee. In theory that planning application could be refused but I think that would be extremely unlikely unless there are other factors that mean it doesn't meet the permitted development rules (eg more than half the original garden built on). I believe the skylight would count towards the overall height but I'd still go ahead with that if it was me. How big is the floor area? Have you checked if Building Control Approval is required?
-
Welcome to the forum.
-
Roof and inlets/outlets
Temp replied to eandg's topic in Mechanical Ventilation with Heat Recovery (MVHR)
+1 If its a proper MVHR system the only two ducts to the outside are the inlet and outlet and both go to/from the heat exchanger unit. Thats normally in the loft remote from bedrooms if possible. Ours is in the roof of a porch by the back door. Our Inlet and Outlet point vertically downwards under the eaves. Keep the inlet well away from any boiler flue. There are also .. Fresh air inlet ducts from the heat exchanger to bedrooms and living rooms. Stale air extraction ducts from the wet rooms (kitchen, bathrooms, WC) to the heat exchanger. If you have a vaulted SIP roof some of these pipes may have to be visible internally? or perhaps hidden in boxing or behind a false wall? Some planning required. -
Buiding Control will normally want to see evidence the beam has been specified by a professional. I would see if your mate knows an SE or get the Architect to do it.
-
Has the planning officer said you must do what highways have asked for? They usually but not always do. You could try asking the PO if he agrees with HA or if he thinks retaining the "wild flower verge" is better?
-
Living in "illegal" building and affect on future planning
Temp replied to Ted_86's topic in Planning Permission
There is guidance from the government to planning officers here that has links to the legislation.. https://www.gov.uk/guidance/ensuring-effective-enforcement#planning-enforcement--overview There will also be a lot of "case law" by way of appeal decisions over the years. -
Papers just waking up... https://www.theguardian.com/business/2021/may/08/cost-of-building-work-on-uk-homes-to-rise-as-price-of-materials-soars
-
Living in "illegal" building and affect on future planning
Temp replied to Ted_86's topic in Planning Permission
Normally the planners have 4 years to initiate enforcement action. However where the breech involves a change of use (eg agricultural land to residential) then that increases to 10 years. After those 10 years has passed they cannot make the owner remove the building. But the building doesn't gain Permitted Development rights so its harder to extend or replace with something bigger. If it was a mobile home then the owner effectively gains the right to continue to live in a mobile home on the land. There is no automatic right to replace it with a more permanent building. -
Says this article... https://inews.co.uk/news/end-of-the-road-gas-boilers-researchers-give-thumbs-down-to-hydrogen-heating-989230 "Hydrogen power should reserved for powering aircraft and large factories, say experts, dashing hopes gas industry could pivot to piping hydrogen into homes..." Continues..
-
Converting dormers to gables can make a house look much bigger in elevations even though the floor area is similar or unchanged. If this isn't the problem i think I would press on with the application and appeal if necessary. I've not heard of the planers ever trying to significantly reduce the size of a house compared to an existing house. I suppose it might have happened when a house was knocked down before making an application to build new - because then there isnt an existing house anymore.
-
No Mow May: Why you shouldn’t mow the lawn in May
Temp replied to MAB's topic in Landscaping, Decking & Patios
Just finished running a scarifier over my lawn. Think I managed to get all of the grass out of the moss ? -
Ah OK. I've tiled a small roof onto battens myself and it can be a bit of work planning and setting out the tile battens. I can see it would be easier if you can just nail them on anywhere.
-
Deleted.
-
50mm is the normal spec for the ventilation gap on a cold roof. Not quite sure why you need sarking boards on a SIP roof? I know they are more common on traditional roofs in Scotland but isn't that for structural reasons? Don't the SIPS already deal with this?
-
soil stack/foul pipe excavation - HELP!!
Temp replied to TryC's topic in Bathrooms, Ensuites & Wetrooms
I did a quick breakdown of what I might expect the materials for the outside stack option to be.. this is very rough estimate. I'm not sure what the input valve would be for. Above ground.. 110mm 12m black soil pipe - £50 110mm branch (2?) - £ 30 110mm 90 degree bend (2?) -£20 50 mm 3m black pipe for bath/basin - £ 10 Assorted 50mm bends/connectors (?) - £10 Cap/cage for stack £3 Underground... Rest Bend - £ 10 to £20 110mm 6m Brown soil pipe - £20 110mm bends (2?) - £ 20 110mm plastic to China coupling - £5 Bulk bag gravel ? - £40 ? Cement to support rest bend? Yes I could see the materials being £250-£300. Perhaps a bit less if not all the bends are required. -
Wood expands and contracts with the seasons. I wouldn't be surprised if that 1mm gap dissappear in summer and widens in winter. Its very unlike to be the cause of any deflection in the floor when walked on.
-
Deleted.
-
soil stack/foul pipe excavation - HELP!!
Temp replied to TryC's topic in Bathrooms, Ensuites & Wetrooms
It sounds like that manhole is in the main sewer that runs along the backs of several houses (explains that constant flow when your taps are off). If there are no other manholes its possible your connections to the sewer are all via branches rather than manholes. Its possible your neighbour downstream has a similar manhole - you might detect water from your taps in that one. I think you need to keep looking for someone that does drainage work in your area. -
soil stack/foul pipe excavation - HELP!!
Temp replied to TryC's topic in Bathrooms, Ensuites & Wetrooms
This is a rough idea of what I would expect you to end up with. Ive not shown the connections for the bath/basin but they would either connect into the new branch or possibly another above it. I'd replace all the grey pipe with new black. Brown pipe underground.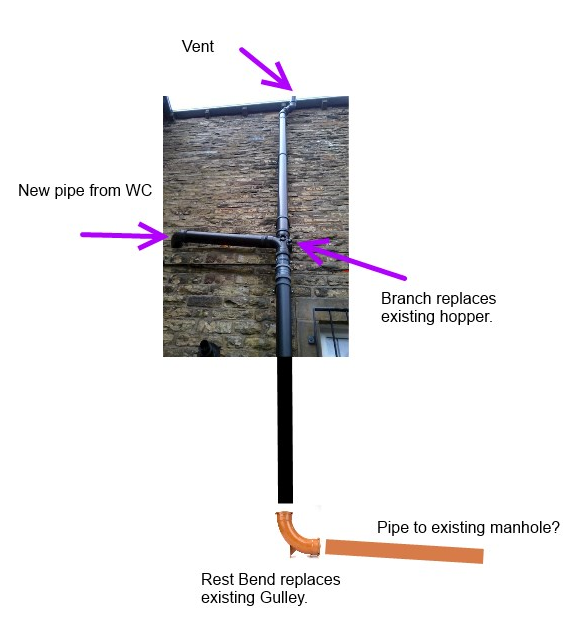
-
soil stack/foul pipe excavation - HELP!!
Temp replied to TryC's topic in Bathrooms, Ensuites & Wetrooms
Ideally you want to prove that water from both the upstairs bath and downstairs WC end up in the same pipe/manhole. Doesn't matter where it is. This is to rule out the remote possibility that the upstairs bath water currently goes to a soakaway (You can't put poo in a soakaway). Assuming everything ends up in the same sewer eventually then.... Thats what we expected. The question is where does it go next. Ideally you would find a manhole not far away from the gulley with bath water flowing through it. That will tell you where the pipe from upstairs goes after the gulley. Perhaps you already found that manhole but your post wasn't clear on this. -
I used this type on an outbuilding but on mine all the black stuff is on the inside.. https://www.toolstation.com/long-throw-gate-lock/p52372?utm_source=googleshopping&utm_medium=feed&utm_campaign=googleshoppingfeed&gclid=Cj0KCQjwp86EBhD7ARIsAFkgakhCVrvZ_3nryTR0a9cICJhYXkkaePU4vwvE-yfdICZZNw7RAn-txQUaAlgGEALw_wcB https://www.ebay.co.uk/itm/Gate-Lock-5-Keys-50mm-Concise-Home-Double-Long-Throw-Garden-Locking-Both-Sides/293557505360?var=0&mkevt=1&mkcid=1&mkrid=710-53481-19255-0&toolid=10050&campid=5338358731&customid=Cj0KCQjwp86EBhD7ARIsAFkgakhM3tLdxLFAwMewSNyDBp_ZGVOHN4k9zqR2hpAW1aqAChrgdEGsVXAaAkZlEALw_wcB&pageci=5dbf2e67-412c-4920-9c87-4964c6eafed1&redirect=mobile On the one I have the brass barrel goes right through the door so can be locked/unlocked from either side.
-
Twin wall flue through polystyrene ICF detail
Temp replied to Kernow's topic in Insulated Concrete Formwork (ICF)
Many years ago (13) I found this company very helpful when I needed special register plates for a woodburner. When I visited them there were signs up about Hetas training courses they were either running or organising. They seem to know their stuff. Perhaps give them a try.. https://www.specflue.com/ https://www.specflue.com/product-info -
+1 Pretty much same as us. Nearest pole to us was other side of neighbours driveway on a country road. My builder had a word with them and just went ahead and dug a trench 20 yards down the road, put in a duct and cable and had it all refilled before anyone could say "permit?" We left enough of a coil to reach the top with some to spare. Had a bit more trouble getting it connected but that was only because their computer said they had already done it.
-
I don't mean any disrespect. I just meant I don't think planning officers do the validation check themselves.
- 13 replies
-
- 1
-

-
- planning
- planning permission
- (and 1 more)

