


Temp
-
Posts
10690 -
Joined
-
Last visited
-
Days Won
43
Everything posted by Temp
-
Does IKEA have them in stock somewhere you could go collect from or just not in stock?
-
Sold separately because in theory you could roll your own flashing system but don't go there. As I said above, I'd expect him to pay for consumables. That would include standard screws, nails and adhesives. Obscure screws specific to something being fitted would be down to you. For example in the unlikely event the flooring supplier required you to use a specific make and type of screw to maintain the warranty then that would be down to you. If you can use any suitable screw the I'd say the builder. It's a bit of a grey area if it's not in the contract.
-
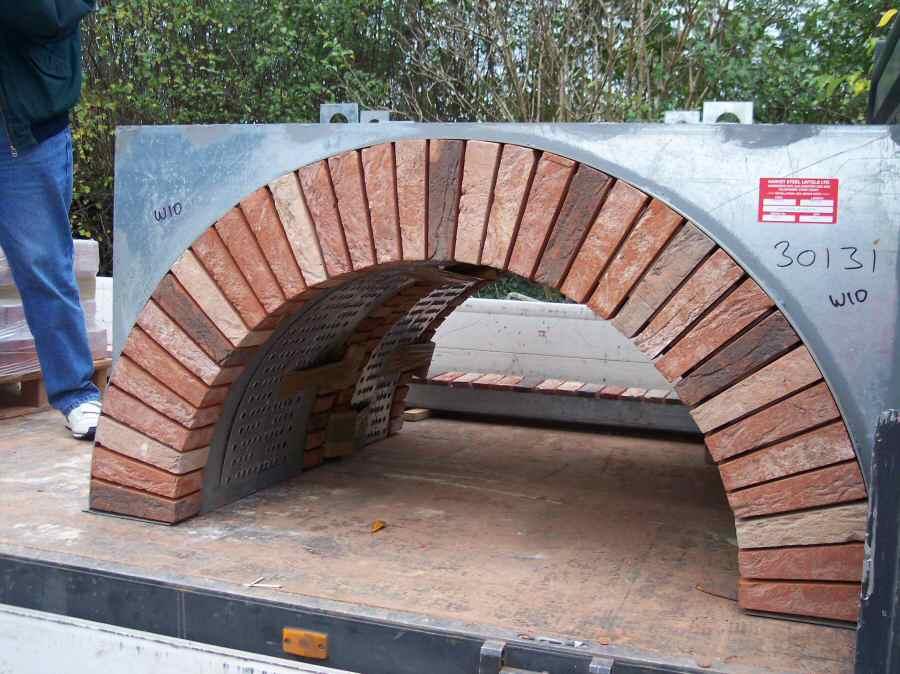
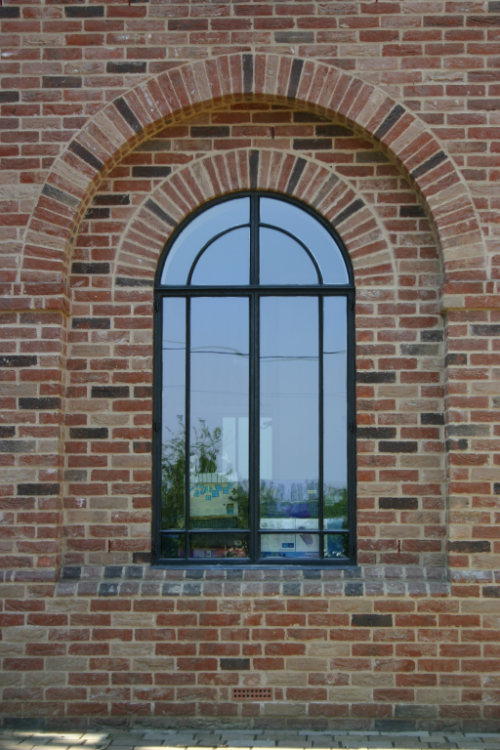
This is what we did... Arched lintels with brick slips. Pointed up after installation. Some windows.. One or two and front door were double arch..
-
I'm afraid agree with the builder. I would take "Installation" to cover cover labour and consumables like general purpose adhesives but not special flashing kits. In the case of Velux type windows these are typically specific to the window and type of roof tile. That's just my opinion, others may disagree.
-
It doesn't look like the roof sheeting overhangs into the gutter very much? Could that be partly the problem?
-
+1 You can get 20mm insulation board. Check floor is level with laser first. If not level use sand.
-
When you pull a hanging weight to one side the tension in the suspension rope goes up by a factor of 1/Cos(angle), where angle is between suspension rope and vertical. Example.. if you pulled it sideway until the suspension rope is 45 degrees to the vertical the tension would increase by a factor of.. = 1/cos(45) = 1.4 If the object weighs say 100kg then at 45 degrees it's equivalent to lifting 140kg. The force required to pull the object sideways can also be calculated. The same sideways force would be applied to the rafter or whatever the winch is fixed to.
-
OK so you have.. 150mm -10mm slate -5mm adhesive (more if stone is bit irregular?) = 135mm -65mm screed =70mm available for insulation, DPM and blind. I'm thinking a 20mm closed cell insulation, DPM and 50mm PIR. Not ideal though. We have around 80mm of PIR insulation under our UFH and would definitly put in more if building again. I'd probably aim for at least 150mm. If you really don't want to raise the door sill there are some UFH boards that can be tiled over without screed. They are typically 20mm thick and intended to go on top of suspended timber floors but it might be possible to adapt them for use over insulation or insulation and OSB. No screed required. One issue is that insulation boards don't always lay flat and need screed to weight them down so the don't move under load causing cracks in tiles/stone flooring. https://ambienteufh.co.uk/tiling-over-underfloor-heating/ https://www.wundatrade.co.uk/shop/home/quick-shop/wundatherm-quick-shop/boards-quickshop/underfloor-heating-board-wundatherm-ultimate/ Who is your UFH vendor?
-
Disabled access ramp to front door wouod have to be a bit higher?
-
I can't think of any problems that would arise if the finished floor level was above DPC..... after all the first floor is 3m above DPC ?
-
Either a sand blind or possibly some 25mm EPS would protect the DPM. Could fit some perimeter insulation (blue roll) to protect it if the walls are very rough. How much height do you have and what floor coverings do you need to allow for?
-
+1 I've only done two floors but would never dry lay the whole thing. Just plan one row in each direction, (eg to decide if a whole tile or a join should be on the centre line to avoid thin cut edges).
-
Has anybody had their build measured on completion?
Temp replied to DragsterDriver's topic in Planning Permission
https://www.pallantchambers.co.uk/blog_post/july-2021-cil-payment-exemption-is-not-available-for-self-build-houses-granted-retrospective-planning-permission/ 6th July 2021 HIGH COURT DECIDES THAT CIL PAYMENT EXEMPTION IS NOT AVAILABLE FOR SELF -BUILD HOUSES GRANTED RETROSPECTIVE PLANNING PERMISSION UNDER SECTION 73A OF THE TOWN & COUNTRY PLANNING ACT 1990 – Gardiner v Hertsemere Borough Council [2021] EWHC 1875 (Admin), 6th July 2021. Snip The case raises a real problem for self- build developers in that if there is need to apply for retrospective permission during the course of a development, e.g. to regularise some unintended departure from the plans during the course of construction, then CIL exemptions will not apply.... -
Has anybody had their build measured on completion?
Temp replied to DragsterDriver's topic in Planning Permission
A section 73 results in a new planning permission being granted. You should not do any work on site until its been granted and you have applied for and received the CIL exemption, issued commencement notification etc. If work has already started and the exemption claimed under a previous planning grant then you should apply to amend the existing PP under section 96a (I think) instead of section 73. https://www.planninglawblog.com/self-build-series-part-1/ -
Normally doors are fitted after the lintel has been loaded/deflected.
-
Screening Ideas to Block Chronic Curtain-Twitchers
Temp replied to harry_angel's topic in Landscaping, Decking & Patios
I'm going to be planting a Turner's Oak this winter. Is a semi evergreen variety. I'm told the multistem versions don't get too tall too quickly. Bit rare though. Otherwise plant what you like and ignore the neighbours. Walk around naked a few times and they will soon stop. -
+1 If you have existing insulation between rafters and only put 50mm above them that would leave the top of the rafters close to the cold side and without ventilation = possible condensation risk. Ideally you need more above the rafters and less below or keep it as a ventilated cold roof.
-
Sorry if you already know this but the red thing is most likely an expansion vessel. Stops pipes bursting when the water in the heating system expands as it gets hot.
-
Or just apply for planning for a slightly bigger porch.
-
The Hot water cylinder is for DHW. ASHP are generally sized too small to provide instant hot water. The hot buffer is to reduce short cycling of the ASHP when driving UFH or rads with lots of zones. Eg when only one calls for heat it can draw it from the buffer and not have to turn on the ASHP. Being seperate to the DHW tank allows it to run at say 40C instead of 60C which improves the COP of the ASHP. What sort of cold buffer? Cold water accumulators are sometimes used to boost flow rates if the house is a long way from the main and the pipe is small/scaled up. They fill up with mains pressure water slowly then release it quickly when a tap or shower is opened.
-
Can you build the outer leaf from stone?
-
50mm White Hockey Stick - Cannot find anywhere
Temp replied to NewToAllOfThis's topic in Electrics - Other
Try searching for 54mm instead of 50mm? https://www.polypipe.com/civils/54mm-general-purpose-hockey-stick Check colour needed as they can be fussy. -
Report in my news feed said electruc cars were now cheaper to own and run overall. Cost of fuel outweighing more expensive purchase price.
-
Possible savings when all plumbing kept in the same quadrant?
Temp replied to NickK's topic in New House & Self Build Design
I suspect it might amount to £1000 at most? Mainly drainage pipe, stacks, inspection chambers, digging trenches, gravel back filling. -
@Subfrequenz Google found.. https://www.nfrc.co.uk/docs/default-source/form-protected-documents/homeowners/householders-guide-to-flat-roofing-2015.pdf Page 13 says.. Worth reading whole document before getting quotes. The situation appears similar to that for replacement windows or notifiable electrical work eg The "competent scheme member" will notify Buioding Control for you.


