


Temp
-
Posts
10690 -
Joined
-
Last visited
-
Days Won
43
Everything posted by Temp
-
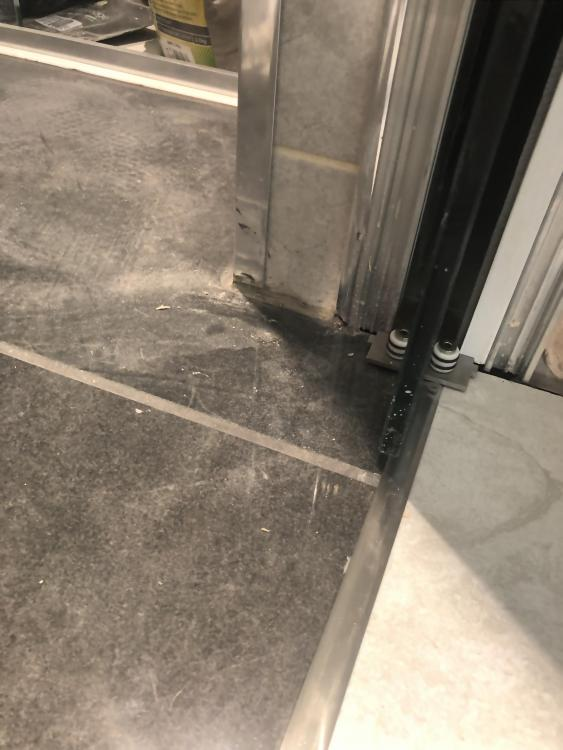
If you rotate the plate slightly it might be possible to close up even the 1mm gap.
-
Looks like the wheels are too big to do that?
-
Shower control valves and toilet help
Temp replied to Vijay's topic in Bathrooms, Ensuites & Wetrooms
The very expensive Perrin & Rowe shower mixer has a Temperature lever and an on/off lever that seems to work ok as a flow control lever on mains pressure. I suppose it might be considered a little sensitive but then we have pretty high pressure. You can add a separate Diverter Lever valve to send the output wherever you want (but not to two places at once unless you add more levers). Problem is both P&R diverter valves we have tend to stick. To move it you have to wiggle it back and forth gently. If you try and force it around in one go you can break the spline adaptor inside. So unless they have fixed this problem I can't recommend it. -
Wood preservative, a trustworthy brand?
Temp replied to epsilonGreedy's topic in General Self Build & DIY Discussion
While on this subject... I had been using "Ronseal general purpose wood preserver" which was a spirit/oil based preserver. It behaved like a dye soaking into the wood. Looked great. However that seems to be no longer available so I tried a Ronseal Shed and Fence preserver. Problem is this behaves more like a pigment. It partly soaks in and leaves blotchy patches of light brown pigment on the surface. Looked horrible when I tried it. So does anyone know of an alternative? Is their "Total Wood Preserver" more like a pigment or dye? Otherwise I think I'm looking at creosote substitute which is still a dye like product. -
That still doesn't make a lot of sense to me. If the bottom track will be too low in relation to the finished floor level then I would make sure there is some 8mm packing/cement board available and tell them to use it. But I don't get the issue with the height of the opening. Are you saying that if they use 8mm packing at the bottom then the door won't fit in the opening because the lintel is too low? If yes then you have a problem. If no then more packing at the top.
-
Door sizes disabled regs.
Temp replied to Russell griffiths's topic in General Self Build & DIY Discussion
Regs have changed since we built but all in here... https://assets.publishing.service.gov.uk/government/uploads/system/uploads/attachment_data/file/540330/BR_PDF_AD_M1_2015_with_2016_amendments_V3.pdf -
Vehicle Access Via Someone Else's Private Drive
Temp replied to minskin's topic in Planning Permission
It a matter of degree. The planners may argue that this would mean more vehicles will be using a dangerous access. Potentially double the number at present. -
I have an old style transformer based stick welder. Had issues with it occasionally tripping the 16A breaker in my shed CU. Only when striking an arc first time when the welder is cold. This happens even when welding at very low currents like 40A. Think its an inrush thing.
-
zero rate question
Temp replied to yebaws's topic in Self Build VAT, Community Infrastructure Levy (CIL), S106 & Tax
I stand by earlier opinion that it must have planning permission to be a separate dwelling to qualify for zero rating for VAT. If it doesnt get planning for that then effectively it is an out building, detached annex or granny flat, call it whatever you want but it won't be zero rated for VAT. @newhome quoted the rules from the government website. If you think you have seen something that states otherwise please post a link. I believe your best bet is to apply for planning permission for a "New Dwelling". On the site plan I would show the separate road access and show a plot boundary (eg where you would put a fence if it was going to be sold off seperately). You would not actually have to sell it off or even errect a fence. That merely establishes the site boundary for planning purposes. I would not show a "workshop" on the plans either, call it a double garage or games room or something else that new dwellings normally have. You can decide to use the double garage/games room as a workshop later without needing new planning permission (unless its for business use). It's irrelevant to the planners how you do the services but they will matter to Building Control later. If planning is granted for the above then, because you could sell it off as a separate dwelling, it would qualify for zero rating for VAT and almost certainly add the most value. However it you would not qualify for the self builder exemption from the CIL unless your family member lives in it for three years as their primary residence. -
Would the neighbours prefer he parked his van on the road outside his gates as that looks like his alternative if the dropped kerb access is refused.
-
zero rate question
Temp replied to yebaws's topic in Self Build VAT, Community Infrastructure Levy (CIL), S106 & Tax
+1 If it can't be sold as a separate dwelling it won't qualify for zero rating by a builder There was even a case where someone was granted pp for an annex but there was a condition that said it couldn't be sold seperately. Half way through construction they got the planing condition removed. HMRC said that only materials purchased after the condition was removed could be reclaimed. -
Officially they are only needed for charity buildings. So the one in VAT 708 here needs editing a bit for self builds. The exact wording isn't critical just make sure it has your details and that of the planning application etc. https://www.gov.uk/guidance/buildings-and-construction-vat-notice-708#section18
-
Problem is the condition only requires you to get approval for the design of the access. It doesnt say anything about the design required. That doesn't mean they dont care about it. We had to get our bricks approved. The condition didn't say anything about their preference for the bricks. I found some nice but expensive hand made bricks. Sales Rep said they had never been refused. Well our planning officer refused them saying they had too much texture.
-
You can try and argue but he will have a reason for wanting the layby, presumably traffic speeds are a bit high? In the end I think you will either have to provide what they want or ask them to formally refuse to discharge the condition. If they formally refuse to discharge the condition you can appeal that refusal (subject to a 6 month time limit). The Appeal Inspector has the power to accept your alternative proposal but beware because they can also impose new ones or make them more onerous. Worse? To win at appeal you would have to show that the condition failed one of the six tests for conditions in the NPPF.. https://www.gov.uk/guidance/use-of-planning-conditions If you want to appeal i would try to make a case for more than one of those tests not being met. You should also consider hiring a planning consultant first to give his opinion on your chances and possibly handle the appeal.
-
How hot does the TS need to be to heat your house? Can you just run it cooler? For example DHW from a shower should be less than 48C. So a TS temperature of 45 to 50C should be just about ok for DHW. Is that too low to heat the house or too high for ASHP?
-
This for the 357 says same.. https://underfloorheatingsupply.co.uk/wp-content/uploads/2020/07/Single-room-underfloor-heating-control.pdf
-
The pdf here has a graph which suggests the boiler return can indeed be reduced to zero.. https://www.underfloorshop.co.uk/wp-content/uploads/2017/01/Reliance-Single-Room-Pump-Pack.pdf Edit: sorry that a 352 not a 357.
-
Can you post the exact wording of the condition. It normally says you must get the details approved or similar.
-
Side extensions can be PD. Must be some other reason? Forward of the front elevation?
-
Its mainly to stop the screed loosing water. Helps prevent cracking. Some recommend putting a temporary sheet of plastic on top of the screed as soon as you can walk on it to control the drying process for same reason. I recommend expansion gaps in the screed at doorways. Otherwise when the screed in each room shrinks towards its centre you can get a curved crack where they meet at the doorway. Can be a problem if tiling.
-
Query re CIL liability
Temp replied to Deejay_2's topic in Self Build VAT, Community Infrastructure Levy (CIL), S106 & Tax
-
Query re CIL liability
Temp replied to Deejay_2's topic in Self Build VAT, Community Infrastructure Levy (CIL), S106 & Tax
More in the regs here.. not sure it these are the latest version.. https://www.legislation.gov.uk/uksi/2010/948/part/4/made?view=plain Transfer of assumed liability 32.—(1) A person who has assumed liability to pay CIL in respect of a chargeable development (P1) may transfer that assumption of liability to another person (P2) by submitting a liability transfer notice to the collecting authority. (2) A liability transfer notice must— (a)be submitted in writing on a form published by the Secretary of State (or a form to substantially the same effect); and (b)include the particulars specified or referred to in the form. (3) A liability transfer notice must be received by the collecting authority no later than the day on which the final payment of CIL is due in respect of the chargeable development. (4) On receiving a valid liability transfer notice the collecting authority must send an acknowledgement of its receipt to P1 and P2. (5) On the day on which the collecting authority receives a valid liability transfer notice, P2— (a)is deemed to have assumed liability to pay CIL in respect of the chargeable development; and (b)becomes liable to pay the outstanding amount of CIL payable in respect of the chargeable development. (6) A liability transfer notice is valid if it complies with the requirements of paragraph (2). -
Query re CIL liability
Temp replied to Deejay_2's topic in Self Build VAT, Community Infrastructure Levy (CIL), S106 & Tax
Yes either paid or the exemption claimed and accepted before the build starts. -
Query re CIL liability
Temp replied to Deejay_2's topic in Self Build VAT, Community Infrastructure Levy (CIL), S106 & Tax
I suspect some of this is untested in court. 3 - You can certainly transfer the cil liability or exemption any time before you claim the exemption. After that I'm not sure. So get finances in place after getting PP and before claiming the exemption and definitly before starting work. 4 - No. I believe once you start work you have to finish and live there 3 years or it becomes payable. -
Query re CIL liability
Temp replied to Deejay_2's topic in Self Build VAT, Community Infrastructure Levy (CIL), S106 & Tax
Careful because in some places it says.. https://www.gov.uk/guidance/community-infrastructure-levy#para082 The exemption process involves accepting liability for the CIL and then claiming the exemption. I would put just one of your names on the CIL paperwork. Eg The person who is likely to live there the longest.

