ProDave
-
Posts
30861 -
Joined
-
Last visited
-
Days Won
427
Everything posted by ProDave
-

Wanted: 92.5 degree double branch adaptor (110mm)
ProDave replied to ProDave's topic in General Plumbing
Well the seller of this one http://www.ebay.co.uk/itm/112166397752 has confirmed it will fit 56mm diameter solvent weld pipe. So some time next week I can carry on. Got to find something else to do this weekend...... -
Wanted: 92.5 degree double branch adaptor (110mm)
ProDave replied to ProDave's topic in General Plumbing
According to the link in OnOff's post above, even "50mm" push fit has an OD of 54mm, so I appear to have a fitting made for "metric pressure pipe" being the only one where a "50mm" pipe is actually 50mm diameter. Do you find as a plumber you have to carry lots of different makes of waste pipe and fittings so whatever you are presented with you can find somethign that matches? I honestly find it appalling that pipe sizes are not standardised. Ihave emailed two different ebay sellers asking them to confirm that their fitting will fit Osma 50mm solvent weld pipe with it's OD of 56mm. It's the wait to get the next fitting to try that bugs me. -
Wanted: 92.5 degree double branch adaptor (110mm)
ProDave replied to ProDave's topic in General Plumbing
Okay, done some measuring. Osma "50mm" pipe measures 56.5mm OD That fits the "50mm" solvent weld fittings that I have. I also bought a "50mm to 40mm" reducer. The OD of the "40mm" end is 42.7mm So how do I solve my problem? Do I seek out a reducing coupler that's really 56mm internal diameter? Or do I BODGE it. I have found a short length of pipe that is actually 50mm OD and fits my reducer. The OD of that is also a fairly snug fit INSIDE the Osma 50mm pipe. So Do I solvent weld the smaller pipe inside the Osma pipe? I am sure it would work but honestly I should not have to be bodging it like that with an odd short offcut from some previous plumbing nightmare. There must be a "what fits what" table somewhere giving the ID and OD of "standard" makes of pipe and fitting and what fits what. This is almost as bad as us electricians having to deal with different makes of standard MCB that don't fit into other makes of board. -
Wanted: 92.5 degree double branch adaptor (110mm)
ProDave replied to ProDave's topic in General Plumbing
The reducer is 110 male (that bit fits, stack pipes seem to be standard regardless of make) the "50mm" end of it is female but it's internal diameter is a lot smaller than the OD of the "50mm" pipe. I got the reducer from ebay (because I could not find it anywhere else), I can hardly try fitting a bit of pipe on the screen can I? I can see I am going to enjoy this waste pipe plumbing NOT. -
Building warrant in Scotland is slightly different (and more expensive) it's based on the value of the building work, so I guess Jamie convinced them it would be a lot lower than they thought it would be.
-
Hello, first time self-builder from Co. Down, N.I.
ProDave replied to JohnW's topic in Introduce Yourself
Hi and welcome to the forum. You may be aware that there are quite a few in Ireland, north and south on here so you should have a good source of local knowlede as well as general building advice.- 17 replies
-
- 1
-

-
- self build
- co. down
- (and 2 more)
-
Wanted: 92.5 degree double branch adaptor (110mm)
ProDave replied to ProDave's topic in General Plumbing
Okay, some HELP needed urgently before I have a Victor Meldrew moment. I bought a 110 to 50mm reducer as seen in the pictures above. I bought some 50mm solvent weld fittings from Screwfix, but they will only sell you a bundle of lengths of pipe, not just one. Today I passed TP and bought 1 length of 50mm solvent weld pipe. The pipe fits the SF fittings BUT it will not by a LONG way fit into the 110/50mm reducer. The vernier calipers tell me the diameter of the hole in the reducer is a shade over 50mm. It's labelled as "Reducja HT Plus 110/50" BUT the pipe (remember I asked for "50mm" is close on 56mm outside diameter. It's this sort of nonsense that drove me mad with waste plumbing years ago and I learned then to get everything from the same make at the same time otherwise there was no guarantee anything would fit. Why can't you buy a "50mm" pipe and expect it to fit any "50mm" fitting? Absolute nonsense. Can you imagine if only crabtree 2.5mm cable would fit into a crabtree socket? Do I change the pipe? or change the 110/50 reducer for a 110/56 reducer, even if such a thing exists. yours VM. P.S that's this weekends work messed up as I can't finish the under floor plumbing and get on laying the floor -
Building the Dream s6e4 - Are they exaggerating the profits?
ProDave replied to AliG's topic in Property TV Programmes
Don't forget Steptoe and OnOff are also electricians. I haven't watched this one yet (I never watch commercial tv live) so haven't yet seen the house. For a normal new build I have never yet exceeded 1 hour labour per point. Assuming expensive fittings and a higher labour rate than mine and an awkward build, then I still reckon that has to be north of 700 "points" Nobody would have 700 points in an ordinary house? So was it some form of home automation system linked to an expensive cabinet of stuff? -
Graf waste water treatment plant, any thoughts?
ProDave replied to joe90's topic in General Self Build & DIY Discussion
Our Conder, is like many of the air pump plants, a conical shape. One of the reasons I chose this one was the retaining "ring" near the base. Once that is encased in concrete that's it solidly anchored into the ground. Our present septic tank was installed by a contractor and I didn't know better then, and it's just encased in pea gravel. I only ever get that emptied in the summer after a long dry spell, I would never empty it in winter, I have seen one "float out of the ground" doing so.
-
Wood Burning Stoves in the popular science press
ProDave replied to SteamyTea's topic in Environmental Building Politics
It says what I have said for a long time, that a WBS is NOT carbon neutral and is not the answer to climate change. Selling WBS's and boimass boilers on some phoney eco credential is verging on fraud. I still like a stove and in a sparsely populated area like this and with ample free wood available I still think they are good, but in a town or city, or even a large village, and especially if you have to buy in your wood, then I think they are a bad idea. (I can't imagine many Londoners finding enough free wood lying around for the taking) -
Window and Door Detailing on a Stone Clad MBC Timber-framed House
ProDave commented on TerryE's blog entry in The House at the Bottom of the Garden
Yes that's all that's normally done here, some 2*2 battens. -
Window and Door Detailing on a Stone Clad MBC Timber-framed House
ProDave commented on TerryE's blog entry in The House at the Bottom of the Garden
It's a building regs requirement here (don't know about the rest of the UK) that you provide a fire atop around doors and windows, AND at ground floor / first floor joist level in the cavity of a masonry clad timber frame house. -
Building the Dream s6e4 - Are they exaggerating the profits?
ProDave replied to AliG's topic in Property TV Programmes
If my build went that much over, a) I would not be able to afford it, and b) it would make the house cost massively more than it would ever be worth. all these programs show is how modest and how cheap my build is compared to many self builds. I could point you to one self build up here that I expect will have cost nearly double what the house will be worth, mainly because of how he acquired the "plot" and how much he paid for it. -
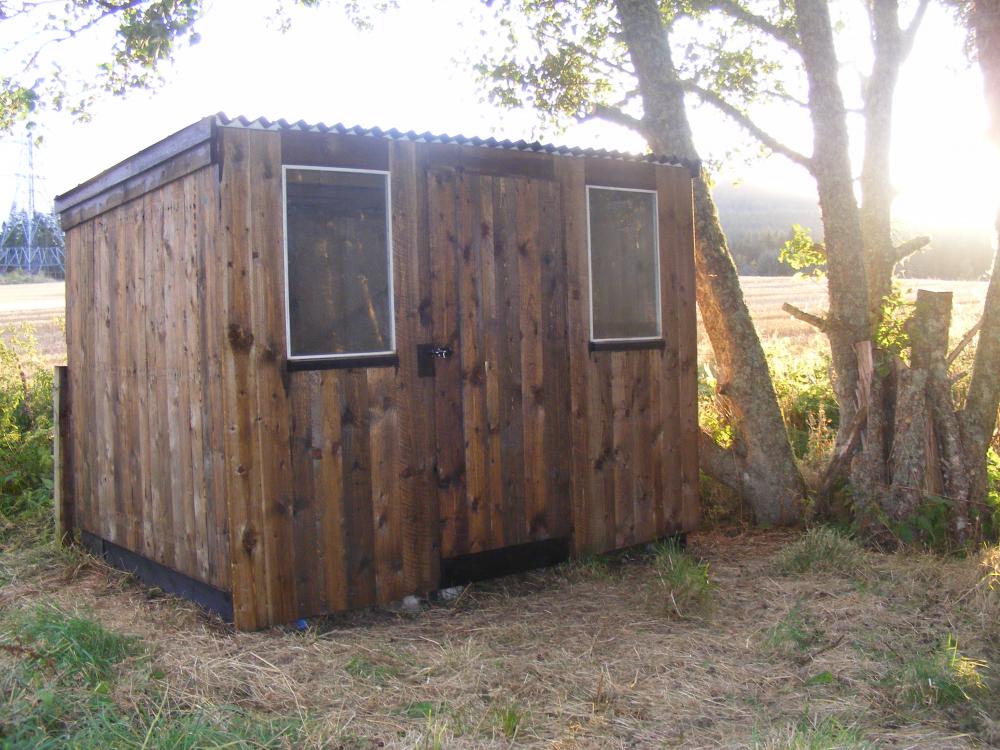
How many pallets do you have? That was lots of good pallets stripped down and cost £100 for the roof sheets. Very strong indeed.
-
It depends where you are? when I was in the south, individual building plots were as rare as rocking horse (you know what). And the village we lived in had many suitable infill plots but nobody could get planning permission. Even a lovely barn in between two houses was refused PP many times. But up here in the Highlands, there are always several plots on the market at any one time and the local house builders don't seem to be struggling for land. I regularly pass a 30 house development site that's been on the market about 5 years now.
-
That's exactly what I meant. Or if you buy a cheap old static caravan as your storage unit, it will have a toilet, basin and water heater. Plumb that into your tank. Although strictly speaking you need a site loo, I have worked on at least 3 new builds where the "loo" was a tree to go and pee behind (not so many of those on Harris though) On my own build, I offered the builders the use of the loo in our house 2 doors down. Most chose the tree.
-
Try SIG (Sheffield Insulation Group) they were far cheaper than anywhere else.
-
Taxation - be careful what you post
ProDave replied to Temp's topic in General Self Build & DIY Discussion
I will watch this one with interest. My planning allows me to retain the 'van as a garden out building with the condition habitational use of the 'van will cease upon occupation of the house. So they bloody well better not try charging council tax for it once we move into the house because nobody will be allowed to live in it, and it will in effect just be a garden shed. At the moment, it's not a "rateable hereditament" because there is no electricity to the treatment plant so no functioning drainage system. -
Wanted: 92.5 degree double branch adaptor (110mm)
ProDave replied to ProDave's topic in General Plumbing





You wanted some pictures..... That's the stack rising in the right hand corner. you can see the branch under the floor that leads to the "provision for a shower" drain point. To the left of that is the riser for the WC, the branch and 45 degree bend just fit within the floor make up, allowing for the UFH build up, so the socket of the 45 degree bend will be a few mm above FFL. The 50mm will continue left about a metre before turning upwards to come up under the sink unit. (I don't have any 50mm yet) Looking down from above, that's the branch for the shower. It will remain capped in the joist space and will only ever get connected to if anyone installs a downstairs shower. And the top of the stack. That's the corner branch that started the thread, Left hand outlet will feed toilet #1 and the right hand outlet will branch again to feed toilet #2
-
Discount Offers of the Week
ProDave replied to Ferdinand's topic in General Self Build & DIY Discussion
Got one of those when I signed up 2 years ago. Was very disappointed that it was only an FM radio (in spite of saying "digital" on the box, whatever that refers to) so it went on ebay and I got £100 for it. also while it would run from the battery, it would NOT charge it when plugged into the mains. On the subject of offers, Wickes are doing 3 for the price of 2 on all paint until 21st February, -
What we found when the seats got broken is the only seat I could find that would fit (top fixing) was a self closing one. Now that just makes you lazy and when you go to a friends house that does not have self closing, you give it a nudge and BANG. Whoops.
-
I suggested the "solution" to that is to install a urinal. Yes I am allowed to have one. In the garage.
-
^^^ +1 to the above I looked at a GSHP. Even having my own digger so the ground work would only cost some diesel, I decided to go for an ASHP. The cost of all the pipes to bury in the ground and the antifreeze to fill them (which you have to replace every 10 years, where are you going to dispose of the old stuff?) cost more than the actual heat pump.
-
Not in the same league as all those sports cars, but I have a 1972 Landrover. I could unbolt the hard top and have some open top motoring in the summer if I wanted to. Even that, the value is going up and costs nothing to tax it and very cheap classic car insurance. Mine is mechanically sound and has been rebuilt on a new galvanised chassis, but it's in desperate need of a re paint, that will have to wait until after the house is finished (though some might say an old Landrover is meant to look tatty with peeling paint?)
-
So same as us. If it would cost over £10K for a plumber, I know who will be doing ours.....