ProDave
-
Posts
30862 -
Joined
-
Last visited
-
Days Won
427
Everything posted by ProDave
-
Mine is "on" all day from 6AM to 9PM. It goes off at night for a silent night, though the only noise is a gentle low level hum from the water circulating pump that would only bother 1 other person i can think of. The reality is after it has warmed up in the morning the room stats turn on and off just to maintain the lower level heat input to maintain the room temperature. e.g right now it is only the bathroom keeping it running just now all downstairs rooms have turned off.
-

what shall we do with existing roof conversion
ProDave replied to nina's topic in Lofts, Dormers & Loft Conversions
Plus the cost of any work to make it comply, which could be rip it all out and start completely from scratch. -
Is this the place to have a moan (sigh)
ProDave replied to patp's topic in General Self Build & DIY Discussion
Thank you for the encouragement. I have been going 5 years, only another 3 to go then. When we set out to build our retirement home, I did not realise I would still be building it after I have retired...... -

I am still looking for the drawing I have seen previously that was more of a black and white line drawing that I recall showed things like non opening windows. This issue came up when we built an extension to a previous house and I recall the BC inspector getting his tape measure out and he was only concerned with the distance to an opening window. But I would loke to find something that says there is no distance limit to a non opening window. I have been and measured and currently the cylinders sit on a pallet, and the top of the cylinders are 150mm below the bottom of the window. The pallet will be replaced with paving slabs set level with the ground so that would bring it to 250mm, so if I have to abide by 300mm from the top of the cylinder to the bottom of the window it would be easy to just raise the bottom of the window a bit. The windows for the sun room have not been ordered yet which is why I need to get this detail right before I order them.
-
I hope not. I have just fitted Oak veneered MDF skirting throughout. Cheaper, will not warp or crack, and available in longer lengths meaning most walls can be done without a joint in the skirting.
-
Yes I think you are right, so that worry goes. So it's just the window thing. Either there is no issue with a non opening window? Or if the opening window rules apply I would need confirmation that the window can be directly above the cylinders and I might have to raise the window slightly to get the 300mm. I also might have to move a couple of air bricks.
-
Building control. Here is a picture grabbed from one of the documents that @Onoff posted But it does not answer my question and poses another one. At the back of my house is a sun room (orangery) measuring a little over 3 metres on each side. There will be windows or doors on all sides, so no "plain" wall. the cylinders are in the middle of the back wall. That wall will have two large NON OPENING and non ventilated windows. That drawing does not show a non opening window. It implies an opening window can be 300mm above the cylinders but does not make it clear if that opening window could be directly above the cylinders as the one shown in the picture is off to one side, but with no dimension to the side shown. But what is now worrying me is it shows 3M from the cylinders to the corner of the building. Is that a minimum? If so I am not going to achieve 3M each side of the cylinders when the wall is only just over 3M long. That is a new one I was not expecting.
-
I have recently been informed we may not be allowed to keep our pair of 47kg propane cylinders where they are and might need to relocate them. Does anyone have a copy of the nice drawing that shows all the distances that must be complied with with respect to doors, windows, vents, drains etc please?
-
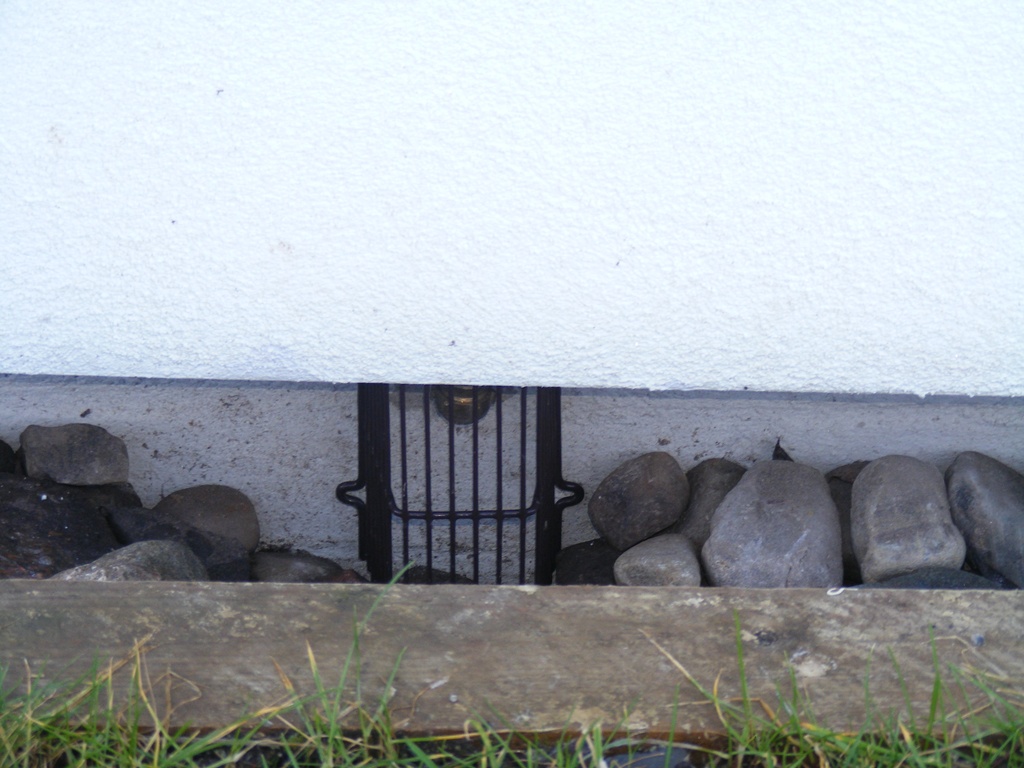
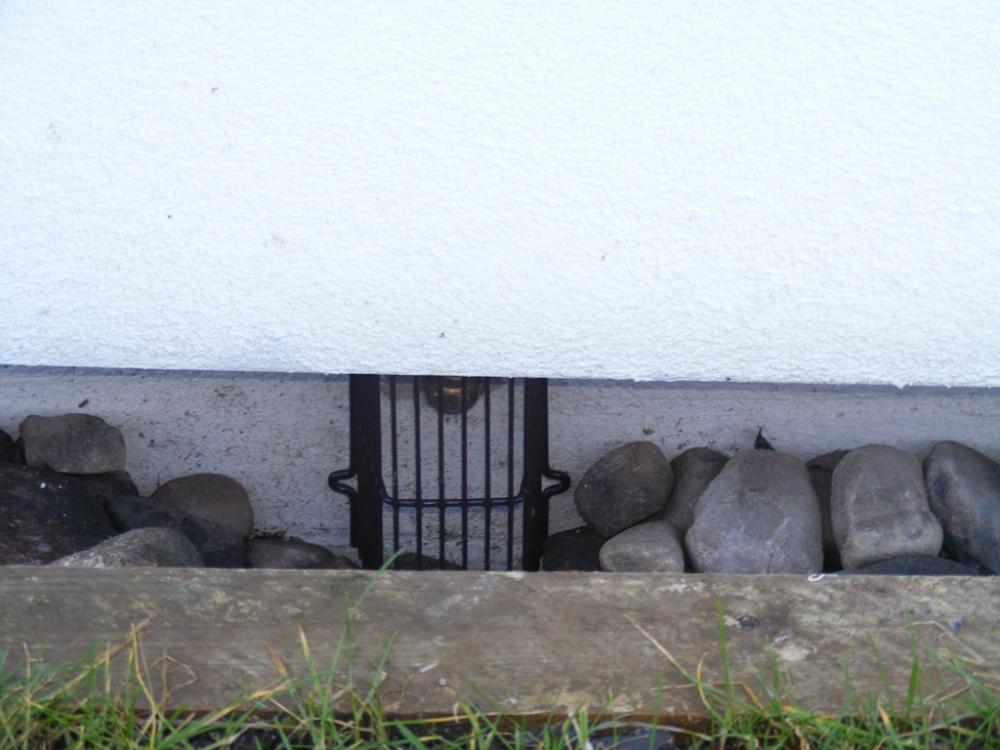
It must end at least 100mm above the ground and if in an accessible position should be covered with a cage. I had to remove a few stones to lower the ground level a bit to get the 100mm
-
what shall we do with existing roof conversion
ProDave replied to nina's topic in Lofts, Dormers & Loft Conversions
Sometimes, if it can be proved that the work was done a long time ago, longer than the period building control can take enforcement action, then upon sale you can buy an indemnity policy, but ONLY if you have not asked building control to look at it. -
what shall we do with existing roof conversion
ProDave replied to nina's topic in Lofts, Dormers & Loft Conversions
As an electrician I have seen at least 3 loft conversions done by the owners without involving building control and in at least one case downright dangerous. I suspect there are many more. The time it will really bite you is if you try and sell the house and find it is not mortgagable or only at a very low value. -
Should my Ecodan system sound like this?
ProDave replied to Bozza's topic in Air Source Heat Pumps (ASHP)
There are three pumps on that tank. I would turn them down one at a time (noting their original setting) to determine which one is causing the noise. -
Another vote to re use that as a site poser supply cable suitably relocated to somewhere not in the way of the new build. You will need to change that for a B16 rcbo to feed a 16A commando socket. And most important, at the site socket do NOT connect the SWA to anything. Terminate the SWA into a plastic gland into a plastic box, and connect the site socket earth to a local earth rod driven into the ground.
-
Hydrogen heating to be trialed in Scotland
ProDave replied to Temp's topic in General Alternative Energy Issues
That is an interesting one. I will be interested in safety. Given how explosive hydrogen is, the plumbing will have to be squeaky clean and leak free. -
My isolator is on the outside of the wall next to the heat pump. The idea is someone that comes to service it knows they can isolate the supply.
-
What is in your Utility Room?
ProDave replied to Ferdinand's topic in General Self Build & DIY Discussion
Washing machine Tumble dryer Sink and sink units for all cleaning products Wall cupboards for more stuff (no wall cupboards in kitchen) Space for ironing board to be left up permanently Pulley (cloths dryer) in it's own alcove so it is not in the way whether up or down. Passage and a door at each end, this is the access route to the garage. Manifold for downstairs UFH And finally WC. Not everyone likes the downstairs WC in the utility but we could not see a way to get a separate WC without wasting more space downstairs with another corridor. Also a Scottish building reg is you must allocate space for a downstairs shower if you are not providing one. That space is allocated in the utility room, which if we ever did make a downstairs bathroom the room would be divided in 2 so you pass through the utility room to get to the downstairs bathroom. -
Congratulations. How near are you to completion? Lots to do or nearly there?
-
The wet suits hang on the clothes dryer. Dual use you see.
-
No it's not a charge storage device in this application but giving a phase shift for the second winding. the simple obvious question, when it took several presses of the button to get it going, did you hear the motor start up every time or did the motor only start the final time that it worked? Pull that bloody sensor out for a look, it only takes seconds.
-
The cap is for the motor. As far as i know there is only one motor which runs the fan and the oil pump together. If it was the cap, then it would be obvious if the motor was running slow or not starting surely?
-
Hi and welcome.
-
Vent axis bathroom fan with humidity sensor
ProDave replied to Tamthebam's topic in Electrics - Kitchen & Bathroom
The radio ham is technically right. A bathroom fan should not respond to radio signals so it is "malfunctioning". We have a thing called the EMC directive that is supposed to have stopped all this nonsense by ensuring products are properly designed to neither emit or be upset by radio signals. You could take it up with the manufacturer and point out you don't believe it does comply with the EMC directive? Or the radio ham could be a bit more helpful, borrow the fan and do some tests and probably add some filtering capacitors to cure it (complete the design and testing that should have been done by the manufacturer) -
Inframe kitchen options? Other than DIY kitchens.
ProDave replied to J_Green's topic in Kitchen Units & Worktops
For the benefit of someone like me that has never heard of them, can someone post an example of what is meant by an "In Frame" kitchen? -
Should these valves stop my hot water?
ProDave replied to Harry Wood's topic in Boilers & Hot Water Tanks
It is surprising how easy it is to strip the threads in a gate valve if you are heavy handed and that can leave them stuck open or shut depending where they were when you over do it. -
The flame sensor is that black thing entering the aluminium casting top left above the capacitor. Just pull it out and look at the end, wipe any soot off the "window" in the end. It will take less time to do than it took me to type that.