


IanR
-
Posts
1857 -
Joined
-
Days Won
6
Everything posted by IanR
-
No words of wisdom, but the decorators I've used have just finished the spray work at mine. 2 base coats of watered down contract emulsion and 2 top coats of Little Greene. Goes on very fast and the finish is first class. Seems to make the plastering look better as it gives few blemishes to focus on. One draw back is future repairs by roller or brush will likely stand out more, although the decorator I used believes some paints are more forgiving than others. The only thing I noticed is, just like for spraying cars, release the trigger as you change direction to avoid putting to much paint on.
-

Dodged a bullet yesterday...Kitchen company ceased trading
IanR replied to IanR's topic in Kitchen Units & Worktops
The chat from the "workers" is that they need the volume of the trade side to keep the workshops going, and if the don't offer credit they don't win the trade jobs. When they do offer credit, invoices are paid very late, and sometimes not at all. I am gutted for them, their workshops are very capable. -
Dodged a bullet yesterday...Kitchen company ceased trading
IanR replied to IanR's topic in Kitchen Units & Worktops
It seems to be a bit of a controlled "going down the tubes", ie. they knew the Insolvency Practitioner was turning up today, rather than him turning up unannounced. I went straight up there and made sure my order was all marked up as "Property of ....", While I was then arranging a Luton to go and get it collected, they called me back and offered to deliver it as long as I could take it that day, which of course I did. I must admit they've done their best to achieve the best possible outcome. One loose door fell out the back of the delivery van and damaged the corner, they've taken it back and have promised it will somehow be refinished and returned today. -
Dodged a bullet yesterday...Kitchen company ceased trading
IanR replied to IanR's topic in Kitchen Units & Worktops
...and it's served as a reminder, we did actually pay the initial deposit on CC. I've not got that much spending left, but will be using the CC more! -
I received the unfortunate news that the "hand made British" Kitchen company I'd gone with was to Cease Trading today. Not a company I would have thought would fail, been there a long time and appearing to be very busy, but apparently they've struggle with cash-flow on the trade side of their business. They had my paid-for Kitchen ready to ship next month for installation. It gave me a couple of sleepless nights, but I managed to extract the Kitchen and get it into storage yesterday. There's a couple of bits missing, and a chance I will get those as well. This has given me some anxiety throughout the build, when not being able to avoid paying up front for goods leaves you at risk of a company's collapse.
-
Just looks like the sub-base is going down, so was surprised to not see the drainage in already.
-
Good luck, should move fast now. I have to ask...where's your foul drainage?
-
While that's not like mine, I believe that will be OK, And it's reminded me that the deck is 18mm OSB3 not 22mmm (I'll correct my post) Part of my Standing seam is on a buildup of 350mm I-Joist structure roof, fully filled with blown cellulose fibre, 16mm Egger DHF board, 50mm battening to create a ventilation gap and then 18mm OSB3, breather membrane and standing seam. Tata actually looked at whether the ventilation gap was needed with the cellulose fibre fully filled roof, and their calculations said it wasn't. (Personally I wouldn't have gone without the ventilation gap)
-
Mine is effectively a cold roof. ie. It's a warm roof with large ventilation gap. There's a bit of change from £55 / m2 I'd quoted it a year ago and Colourcoat Urban (steel) was significantly cheaper that other materials at circa. £40 /m2. But due to delays on my roof lights the original company were unable to install and I had to requote. When I requoted in November last year Colourcoat Urban prices had gone up significantly. Different installers quoting £60 - £75 /m2. I couldn't get any feedback from Tata themselves as to why the price increase. Aluminium wasn't the absolute cheapest on the requote, but for me offered the best value solution. I also like the traditional hand-worked look of an ali roof. The prices quoted do not include the required OSB deck, that most standing seam roofs require. If you hunt around and buy by the pallet you should be able to get 18mm OSB3 for about £3 - £5 / m2 + labour
-
Help me with my little penetrations, please.
IanR replied to ToughButterCup's topic in General Structural Issues
If you need something to strap the ducts to to keep them upright you can hammer in some rebar and grind it off at floor level once the pour has cured. I did this also for UFH manifolds. With regards tolerance, I also stated 50mm, but this wasn't achieved in all places. While a total station was used to mark out, the process of digging the trenches removes most of the marking out. I had one that was about 150mm out. This wasn't a tolerance error, but a groundworks mistake reading dimensions. I caught it before the pour and was able to joggle it over within the thickness of the EPS so that it exited the floor at the correct location. Not strictly within the "all penetrations must travel vertically through the EPS" rule, but I checked with the foundation engineer and he was happy. -
What material you going with? I understand that with steel, another more ductile material needs to be introduced for the flashings, which then does not give the traditional appearance. I've gone with Aluminium in the end (was initially going with Colourcoat Urban), and here's mine (in progress): My details a little more complex than it needs to be, with the extra 45 degree chamfer profile on top. I lined the outside of the up stand with celotex, but this was too wide for the roof light mount, so needed the 45 degree angle to bring the width back down to the width required by the mount.

-
You need to satisfy that both the local authority and beneficiaries of the covenant "approve" the alteration. With the LA accepting the alteration is PD that's the fist bit done, but you still need to get the beneficiaries approval. To understand the minimum you need to do then you'll need that legal advice. My non-professional view is that "conterminous" means the owners with which you share a boundary need to give you written permission. I'd try a diplomatic approach to just those owners and see if you can talk them round. They may have misunderstood what you want to do. Not many people understand a drawing. If they unreasonably withhold permission then you could approach whoever "us" is that has the final decision. Us may be the freeholder of the building, or a previous owner or their heirs.
-
Glazing rep is due tomorrow. What should I ask him?
IanR replied to ToughButterCup's topic in Windows & Glazing
Walk through their delivery and install process if you want them installed. Our installers turned up with the window delivery and took 100% responsibility for the windows until handed over after install. Unfortunately I couldn't find someone that offered the same service for my roof lights. I was left responsible for receiving delivery and storing roof lights until installers came, and I was also responsible for the lifti. This did not work out well for me! Do they offer a passive house type install? I found standard installs would not provide the required air tightness, and the use of suitable tapes etc. was an extra cost. Following on, are the installers trained fro PH installs, and get them to talk through how and when the tapes are applied. There seems to be a few approaches to corners. I guess it's less important which method is used, as long as there is a method and they all work to it. For doors and full height windows, what's the threshold detail, and can you find common ground between them and your chosen floor/foundation. If you are going with off-site cut/manufactured upper structure you may be able to order windows off drawing, saving quite a few weeks build time, but if you have drop thresholds for doors and full height windows that's a dimension that not so easy to control at floor pouring stage, so if it's out of tolerance, how you going to bring it back into spec. If ordered off drawing, they need to allow for deformation (sag) of structure above wide windows. Very important for timber frame, especially so over sliders and bi-folds. You'll need the SE to state the expected deformation. -
New Bt connection... only got a slab!
IanR replied to Jimbouk's topic in General Self Build & DIY Discussion
I've been connected up this week by Openreach. I'd pulled the multi-core cable they supplied through the ducting they supplied from the agreed pole on the boundary right through the ducting under my slab and left the cable rolled up at the base of the pole and another roll on top of my slab adjacent to the duct. The Openreach Engineer was happy to connect the Master Socket to the loose cable, leaving sufficient cable length for me to relocate it to my preferred location at a later date. The only thing he did do was splice a twin core cable onto the multi-core as the multi-core do not fit easily into the Master Sockets. I do have my structure up, so I've not got "just" a slab, but he didn't seam concerned about leaving the connection loose. -
A builder with experience in converting something similar will get you to the quickest, cheapest, ball-park estimate. If it's a conventional Barn conversion I would have thought it would be possible to find another locally that has just been finished (possibly up for sale), or in progress, find the builder and invite them to come and look at your barn to give advice and outline costs with a view to quoting on the conversion once a full drawing pack is available. It will only be a budgetary figure, but to get anything more accurate will require significantly more work and investment. One thing to bare in mind is that a conversion will very likely be more expensive than a new build. They are, typically, less efficient with floor space, assuming there is a some original structure that the LPA wishes to be preserved and identifiable in the converted building which often leads to double-volume spaces with vaulted ceilings. This has to lead to higher £ / m2 figures. I'd be going with that higher figure from the architect, plus a bit more,
-
Welcome! You're going to need the "Swiss Army Knife" of options for Services then, I can't imagine there are two self-builders that are the same. I'd say the common ground on BuildHub, and eBuild before, is cost effective, low energy homes. I'm sure your professional experience will be warmly welcomed on the site and if you have interest and knowledge in low energy buildings there will be lots of opportunity to contribute.
-
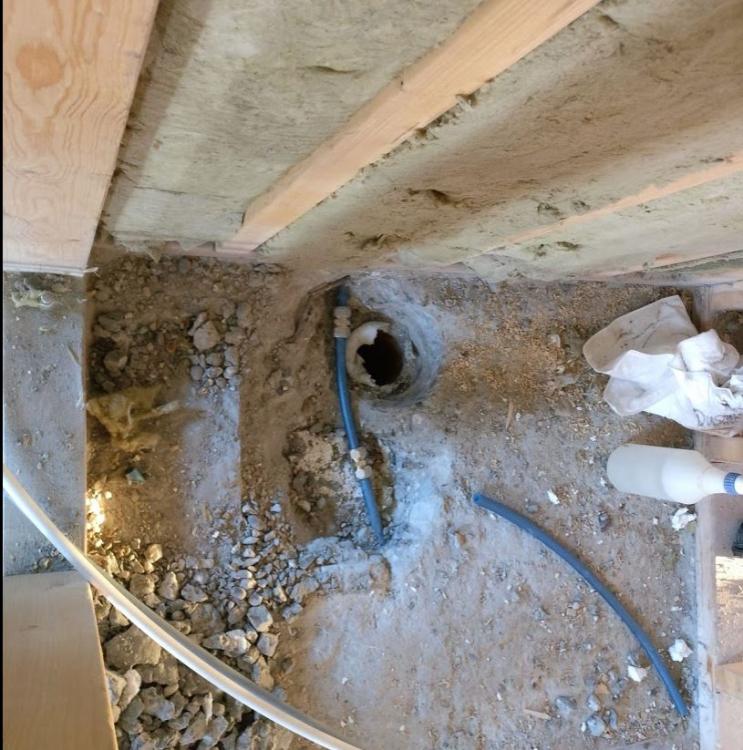
I thought I knew where all my pipes were...apparently I'm not able to keep track of 2.5km of pipe: I'm sure it wasn't laid that close to a shower drain, but that's where it ended up. In truth it was an easy fix...but your heart sinks when you notice the manifold pressure has dropped to zero.
-
Back to the OP. Is there a Main Sewer nearby? The House on the same plot - where does that connect to? If it's economical to connect to the Main Sewer that should be your base line cost, and only go with a treatment plant if it saves you money (including annual maintenance). I didn't have the option as there is no main sewer in the road. I'm also on heavy clay, so it was unlikely that a leach field site would work. However I was lucky with the gradient of the site and that I had a surface water ditch running away from the corner of the property, adjacent to the perfect location for a treatment plant. If you work within the "General Binding Rules", you avoid needing a discharge permit from the Environmental Agency. Not that a permit would be difficult to obtain, I believe you just need to prove that a leach field would not work for your ground conditions. Or if a leach field would work then you don't need a permit anyway. Here's the rules: https://www.gov.uk/permits-you-need-for-septic-tanks/general-binding-rules
-
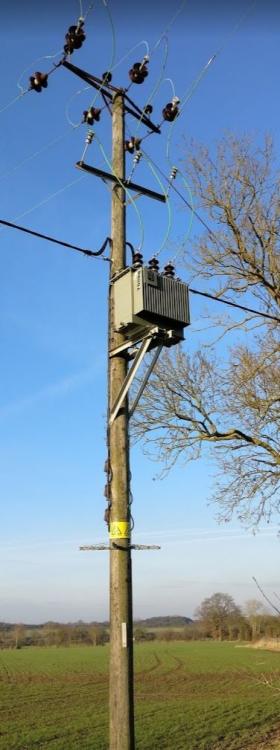
I needed new connections to my Barn Conversion, to split it away from the original supplies to the Farm. UK Power Networks made sure I paid for a new Transformer even though I could demonstrate that our Farm and two neighbouring Farms supplied by the same Transformer were not using anything like the power they consumed 10 years ago. Even to add 20kVA single phase supply for my property they wanted the transformer upgrade, so I went with 100kVA 3 phase and it made no difference to the price. The Transformer was £3.5K, but the overall connection was £8.5K including the 130m of underground cable pulled through a trench that I dug. Here's my Transformer, I feel I own it!
-
Welcome D_T, looking forward to seeing details of your build to achieve those U Values. You mention CLT and Larsen Truss, where is each of them being used? or is it a composite of the two systems? (I may not have the understanding of each that I thought I did)
-
But wouldn't the same inexperienced person make the same mistake if they drew it in 2D. ie. is it not the level of experience at fault, rather than whether they chose to draw it in 2D or model it in 3D?
-
But why would you use a tolerance that wasn't achievable by the manufacturing process. That would be a rooky mistake made at the 2D level. 3D is modelled at nominal, tolerances are added as embellishments to the 2D drawing.
-
I find that quite a peculiar statement. In most industries even when a product is modelled in 3D, 2D drawings then have to be created (from the 3D) to cascade the info to down stream users. There are few industries that exist from concept to manufacture in 3D only. (although both automotive and aerospace are trying their hardest to develop the tools to facilitate it) The use of 3D just depends on whether there is a process benefit. In volume production, investing in 3D to resolve as many of the issues without actually having to physically build something is a no-brainer. In construction, especially a one-off self-build, it's questionable how much is worth doing in 3D to find and resolve issues, versus have the builder resolve them on site when they materialise.
-
That makes things much simpler!
- 25 replies
-
- 1
-

-
- barn
- conversion
- (and 1 more)
-
It does, and if you plan to do both builds yourself you have more to think about regards getting them both CIL exempt, recovering VAT and mitigating Capital Gain


