


IanR
-
Posts
1857 -
Joined
-
Days Won
6
Everything posted by IanR
-
Within Google Drive there's a free 3rd part app called "Gantter for Google Drive" It has very similar work flow and features to MS Project, and you can Import and Export to MS Project as well as other formats. The added benefit is having the Master file accessible across devices and the ability to collaborate with other users, without having to install software.
-
A very tidy bit of work on the foundation, but where did the drainage and ducting go?
-
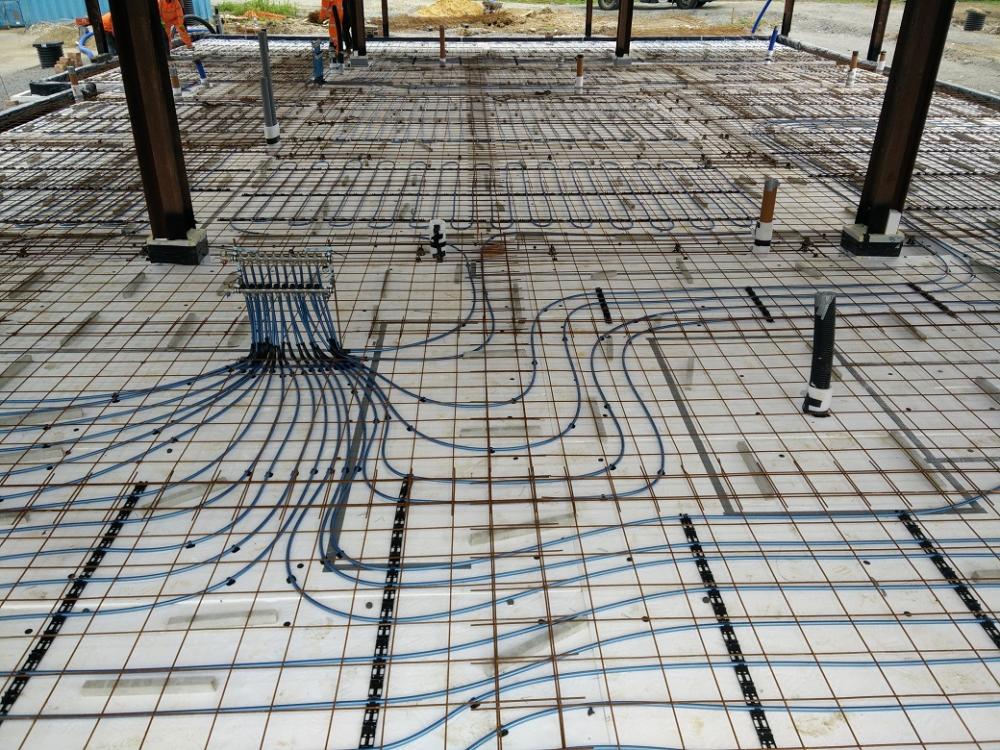
For mine, which has been installed, but not commissioned (I'm just up to floor level), the calculated 6* layout was 300mm centres within a 100mm thick slab. I went with 200 centers for better cooling performance, if it is needed. Thickness of slab at the footing shouldn't affect heat loss assuming EPS thickness is maintained, however the retaining wall may as it is extra connected area that is unheated. This will need to be taken into account for your heat loss calcs so may require closer pipe spacing in the floor to make allowance. My pipe is clipped to the EPS, with mesh over, and I do have a pipe run running under a load bearing wall. For me I was told I only need sleaving if there's a joint in the slab, which I haven't got. Here's my a link to a thread showing my floor:
-
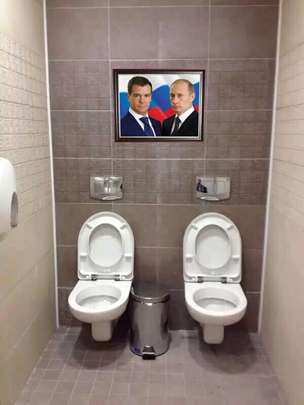
Side-by-sides ...As made famous by the image of the newly built, Russian public toilets that went viral just before the Sochi games It will never catch on.
-
That's certifying EPS for use in ground and under concrete, it's not certifying a passive slab system. My BC have generally been quite helpful, but for the slab immediately asked for the BBA Certification when they didn't understand a certain aspect. If it had been a certified system the box box would have been ticked, as it wasn't more detail had to be provided to settle their misunderstanding. No it doesn't need to be, for people motivated to self-build and wanting a low energy home will go the extra mile to jump through the hoops insurance companies and the like erect when their "computer says no". But that is a very small sector pf the construction industry and hence the product remains a niche product. I personally feel there are some clear advantages to an insulated foundation, in certain situations, which justify greater market penetration, but without mainstream recognition through certification I can't see volume builders even considering it. I'd not seen Insulslab before, and as you say it is quite complicated, but it is cold-bridge free for a masonry build and they've got it BBA Certified, so hats off to them.
-
Kore have Approvals for their insulation to be used in ground and under concrete, but I wasn't aware their (or whoever claims to own it) foundation system has any Certification. I also thought Supergrund/Aeroground would be certified by now as Supergrund were saying they would have Certification "soon" a few years back, but I can't find any record of it...may be I'm looking in the wrong place. Isoquick do appear to have some sort of certification for their system with LABC, which is OK if you are happy with a 250mm thick slab.
-
Have any of the providers of passive slab systems yet got their product(s) BBA (or similar) Certified? When I did my main research a year or so ago I don't remember finding anyone with Certification. If that is the case, what's holding the various companies back? Similar to what has been recently mentioned in a Structural Insurance thread, I've had additional questions raised, or outright knock-backs as my chosen foundation is not "Certified". While any issues raised can generally be got around, lack of Certification does cause extra churn. For instance my foundation design was initially met by Building Control with a "it will never work, I've never seen anything like it" statement. And it took extra drawings and sketches to explain the principle. It's a shame as the product clearly has a number of advantages, but I feel passive slab type foundations will remain a niche product without recognised certification.
-
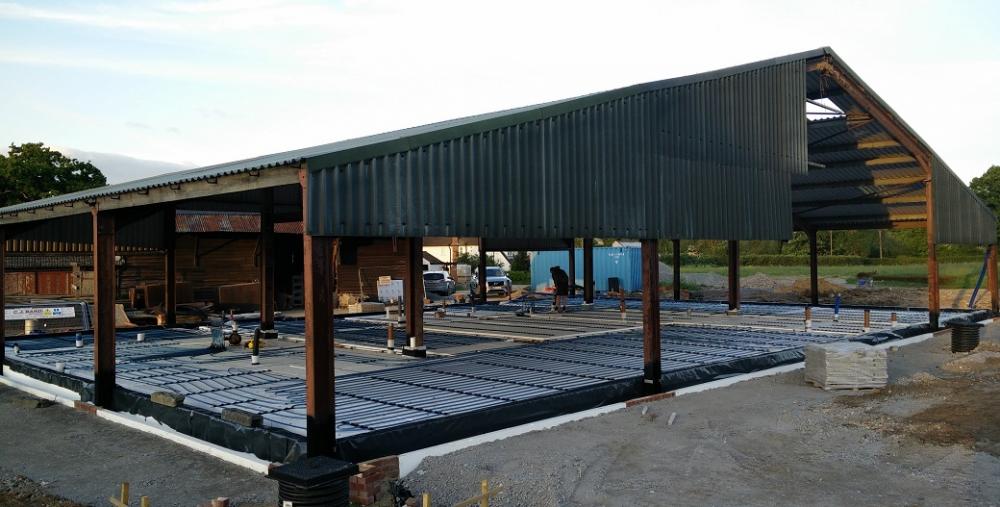
@Calvinmiddle I had seen the Glastonbury holiday home previously, and like what they have done. I looked at all options and have a very conservative LPA that insisted on maintaining the shape and form of the agricultural building. The banner image on my profile shows a rendering of what we have Approved. There will be a new timber frame warm roof under the existing. And then I'll ply deck the existing and put on a standing seam rainscreen. @DeeJunFan Thanks, We're very lucky with the site, especially as it was already part of the family Farm. @PeterW Yep, UFH clipped to the EPS and A193 mesh laid over the top. I felt there was less chance of any damage to the UFH pipe. Floor is 300mm EPS - 0.1 U Value Walls are 300mm blown cellulose fibre - 0.12 U Value. Roof is 350mm blown cellulose fibre - 0.11 U Value. Structure is cold-bridge free.
-
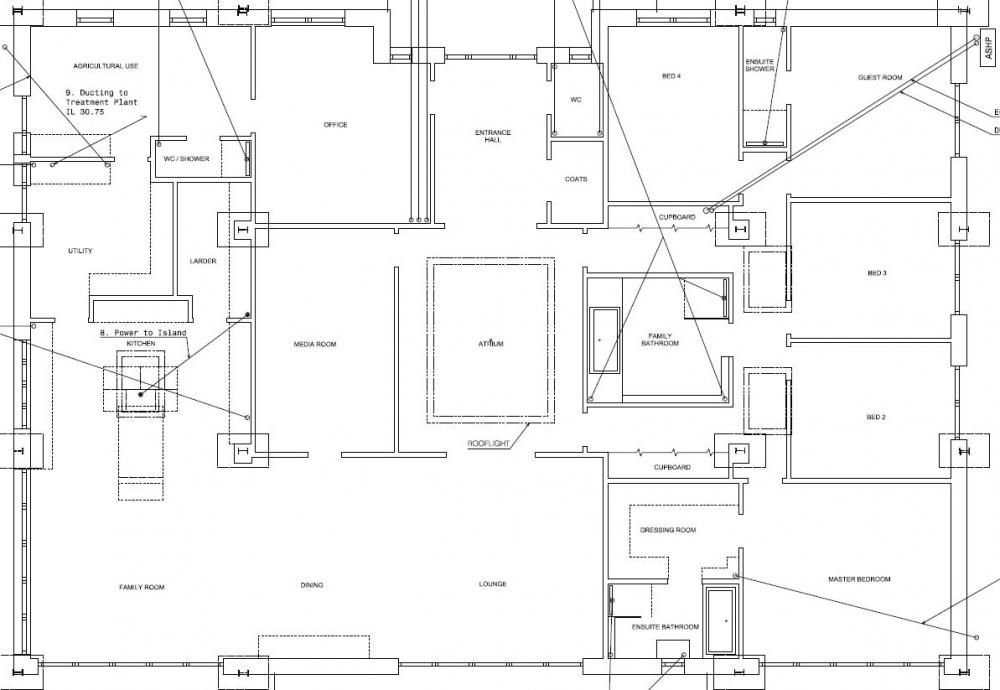
Thanks @Redoctober , The structure is a portal-framed, ex-cowshed, I've grown to appreciate it... Here's a snapshot of the planned interior layout. Planning restrictions mean we'll be on a single level, although will have ceilings in some rooms with "Service Area" above.
-
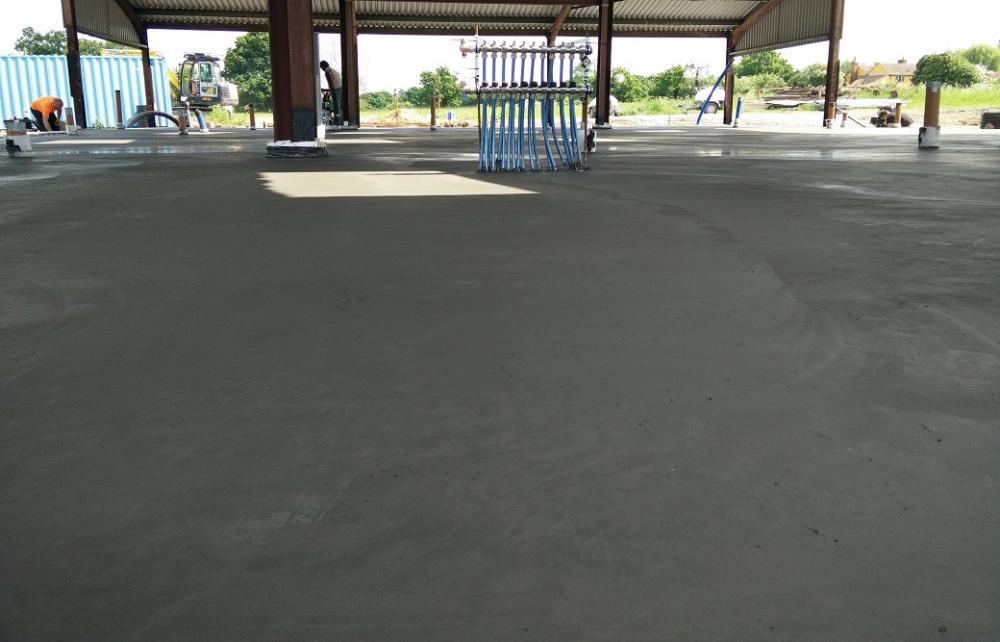
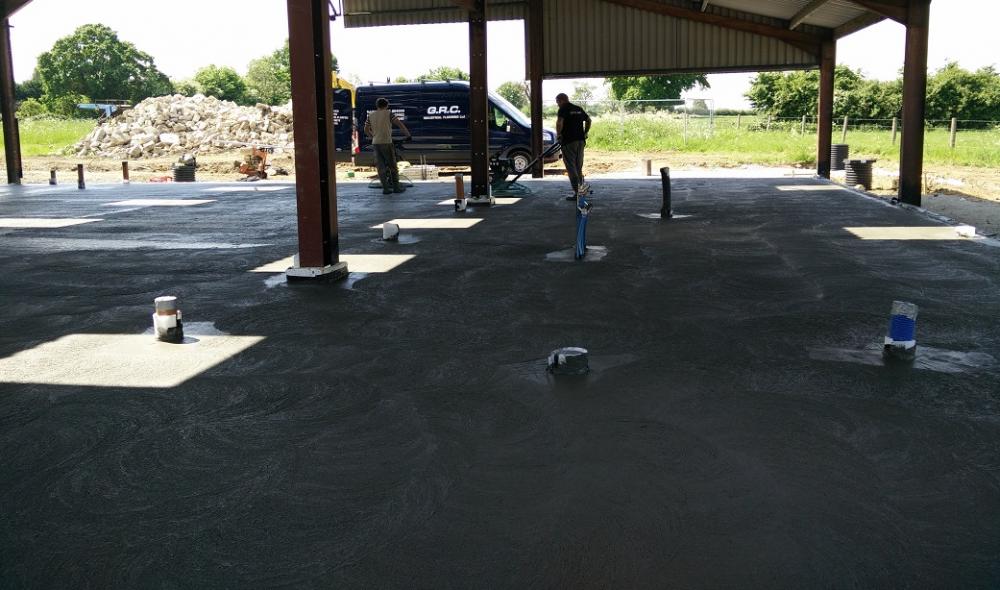
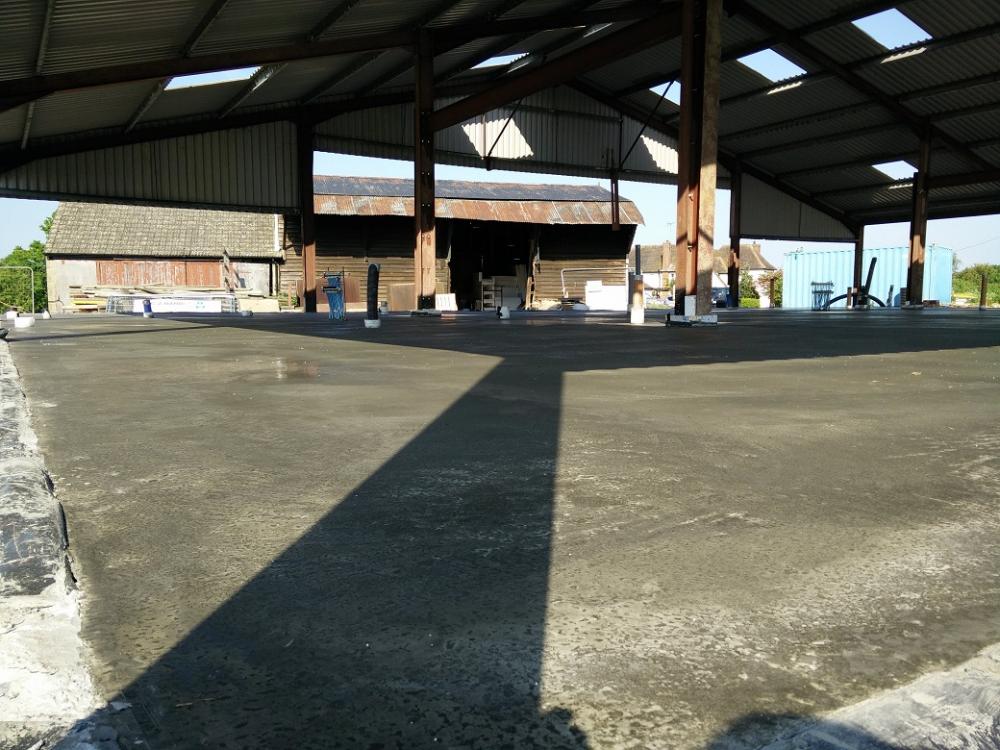
Found another image on the camera showing the finish of the floor, while the power-floating was being finished.
-
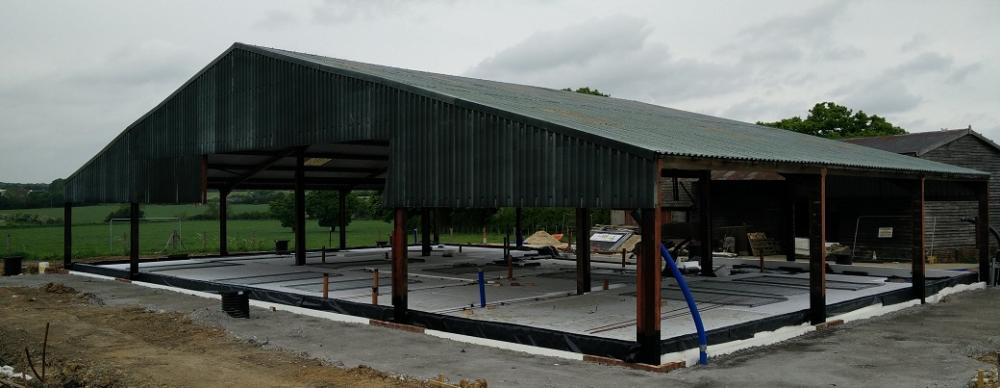
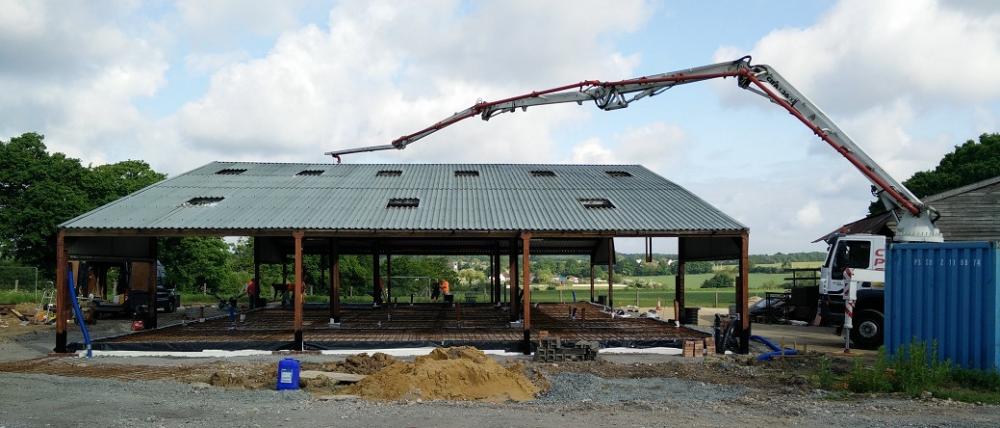
In my introduction I said I looked forward to sharing the highs and lows - well this week has been one full of highs! Monday it was finishing the EPS: Tuesday it was installing the UFH: Wednesday was finishing the steels: Thursday (today) was a BIG day - Concreting Day. First load in by 08:30 Power-floating starting at 11:00 while the last few loads are going in All finished and perfectly smooth by 17:00 I can't imagine there will be many weeks like this one.
-
We've just this morning finished laying a similar area of UFH. Used over 2km pipe (at 200mm centres) on 2 manifolds with 22 loops. With nearly all the hardware there to run as multi-zone, apart from some extra thermistors, we've decided to split it into 10 or 12 zones to see if we can keep the bedrooms a little cooler and bathrooms a little warmer. Like others are suggesting, it would be very easy to make it appear multi-zone if your BC officer was sensitive to this aspect.
-
Thanks for the ideas, I tried all except MBC (thought it a bit cheeky as I chose a different route), but to no avail. My groundworks guys did however find a Kay Metzeller re-seller that by luck already had an order in with them, and was willing to tack my few sheets on to their much bigger order. They're ready for collection tomorrow morning.
-
I'm short of a a few sheets of EPS 100, preferably 100mm thick. Anyone know who may stock it in the South-East. Trying to find it locally today, rather than ship it from the other end of the country. Jewsons and Travis Perkins just stock EPS70. Kay-Metzeller, whose factory is 5 miles from me, doesn't "supply direct..." and can't tell me who they do supply the EPS100 too. Any ideas for others I should call? Thanks.
-
Hi all We received Approval for a Change Of Use (via Class Q PD) of a steel portal framed cow-shed in late 2014, and spent the next year fulfilling a couple of conditions and deciding on how to tackle the conversion. The final pre-commencement condition being discharged in late 2015. Time and time again EB proved a valuable resource and pointed us in the right direction as we slowly made our decisions on how to approach our unconventional project. Work is underway and we hope to pour the new floor next week, with a timber frame arriving mid-June. Looking forward to sharing the highs-and-lows and having somewhere to bounce ideas and raise questions. IanR.




