


IanR
-
Posts
1857 -
Joined
-
Days Won
6
Everything posted by IanR
-

Tilt and turn inward opening windows - how to dress them?!
IanR replied to readiescards's topic in Windows & Glazing
I've not got around to dressing them yet but plan to mostly put blinds across the face of the opening, rather than within the reveal. We've positioned ours so that when tilted, the sash does not protrude beyond the plane of the inner wall so that they can be left tilted when blinds are closed. -
Openreach have a developer website with a guide to site registration: https://www.ournetwork.openreach.co.uk/property-developers/site-registration.aspx From where you can fill out a form to register your site: https://www.formwize.com/run/survey3.cfm?idx=505d0400000f0d For me it was very quick. Within a week of registering they'd completed the site survey, and although the area is served overhead, were happy for me to route underground. Two weeks after survey they dropped off 175m of duct and cable (free supply). After I installed duct and cable in a suitable trench I ordered a phone/broadband package off a 3rd party (not BT) and they then organised Openreach to attend site and connect up. IIRC it took around 30 days from order to 1st connection attempt. Took about 4 visits to complete the connection.
-
Should I or shouldn't I go for MVHR?
IanR replied to Archie's topic in Mechanical Ventilation with Heat Recovery (MVHR)
As defined in Part F: I've always thought it was external area (rather than internal), but I can't find it actually stipulate that in the approved document. -
Controlling underfloor heating in passive house
IanR replied to dogman's topic in Underfloor Heating
I'm trying to change the least amount possible from a standard install, but to still allow Loxone to control UFH recirc. Here's what I have being installed at the moment (not yet proven) I wish to exclude the buffer when I recirc so I've added a Normally Closed valve in between UFH pump and buffer plus a Normally Open valve between that and the return. Loxone will ultimately control what the heating system is doing via Modbus comms into the heating controls, but in recirc mode, called by a delta between two slab temperature probes, Loxone will switch on the GP10 pump. If heat or cool is called then Loxone will power the NC & NO valves.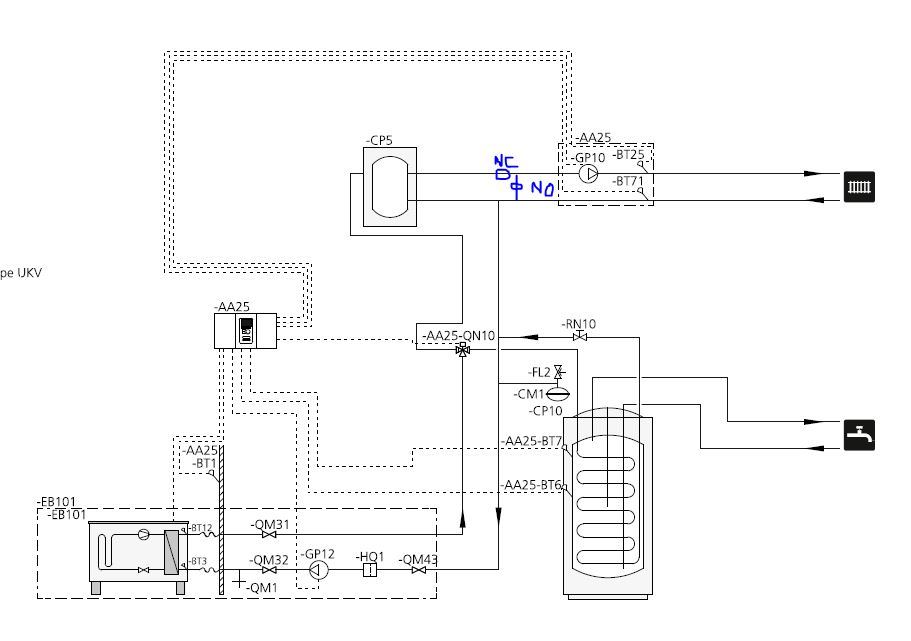
-
Poured Resin Floor finished and a definite success!!!
IanR replied to IanR's topic in General Flooring
For ours the primer and sealer coats were rollered, and the scratch and body coat were poured and spread by trowel. -
Poured Resin Floor finished and a definite success!!!
IanR replied to IanR's topic in General Flooring
Yes for the Epoxy Primer coat. Not so much for the body coat and sealers. -
Poured Resin Floor finished and a definite success!!!
IanR replied to IanR's topic in General Flooring
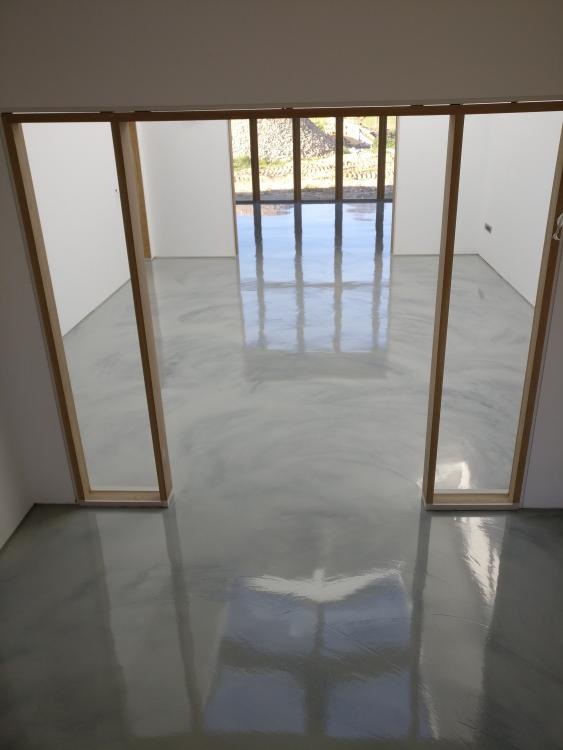
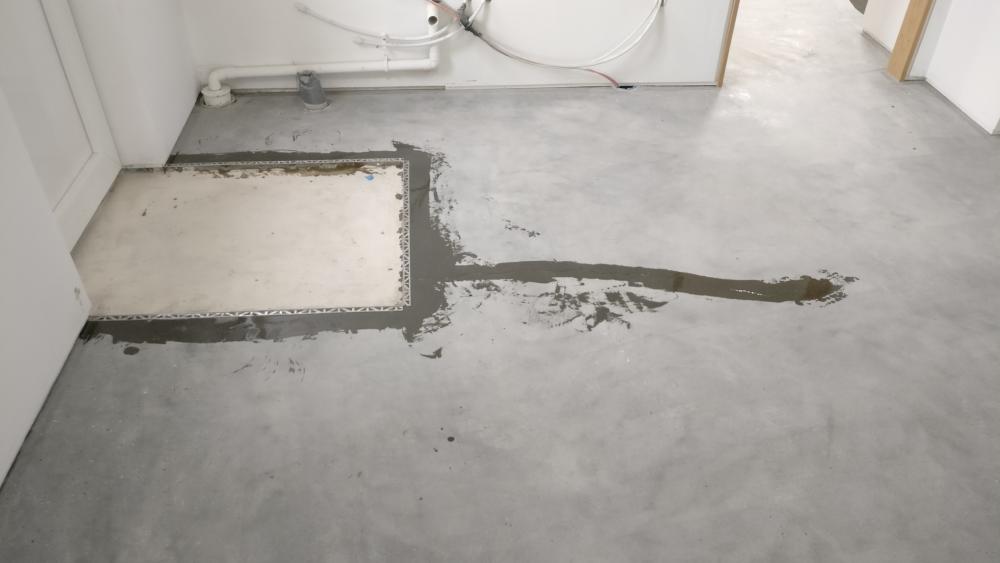
A bit of the process: Recessed thresholds back filled with Epoxy mortar: Slab surface lightly ground and any cracks cut back and filled with epoxy resin Mat wells trimmed with stainless beads which are screwed and stuck (epoxy again) Primer coat (epoxy resin) and then PU resin scratch coat applied Then self smoothing colour coat and two sealer top coats to give the pics in the first post.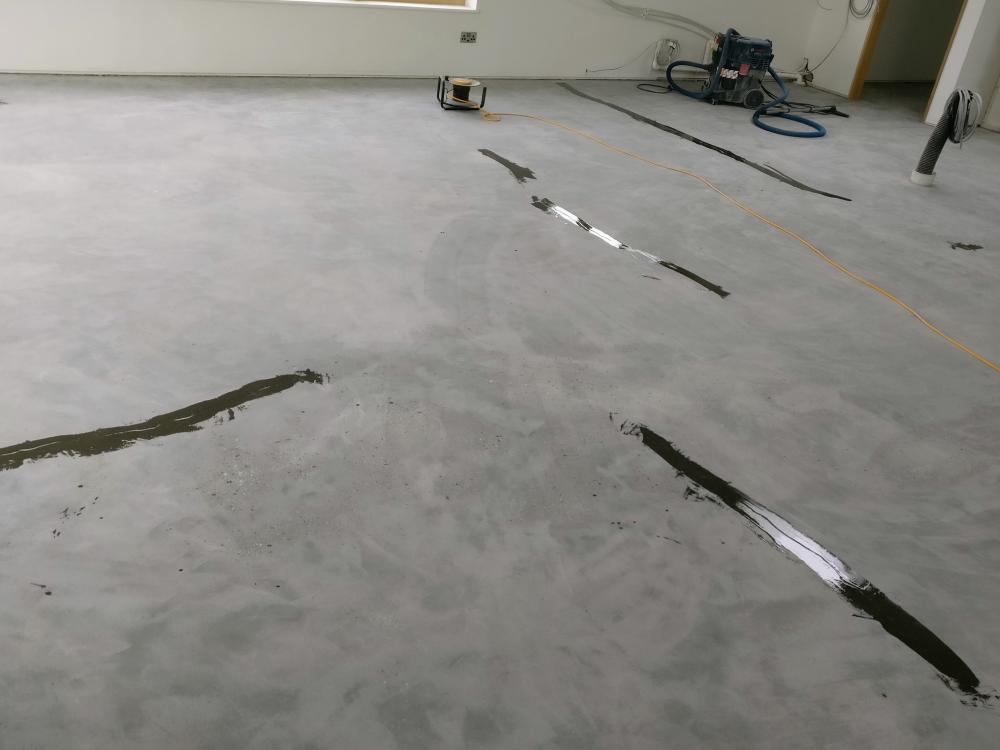
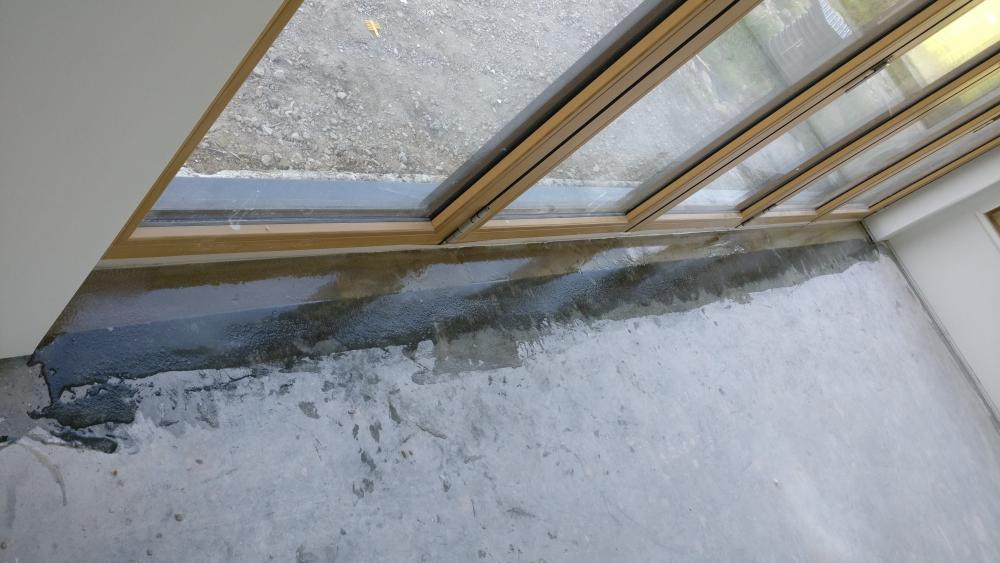
-
Poured Resin Floor finished and a definite success!!!
IanR replied to IanR's topic in General Flooring
Around 4mm -
Poured Resin Floor finished and a definite success!!!
IanR replied to IanR's topic in General Flooring
That's them, I'll update my previous post with a few links. -
Poured Resin Floor finished and a definite success!!!
IanR replied to IanR's topic in General Flooring
Happy to "post in public" as this is one of the products and installers I'm happy to recommend. I believe pricing came in at around £75 / m2 but I will double-check. As I found though you can't rely on a per meter cost to get an accurate estimate. There're are 4 different products used, all from different container sizes and the product supplier directs how much of each is required for any given area. I was at around £85 per meter and added another room of around 28 sqr meters but the price barely moved and brought it down to what I think was £75 per m2. Installers were 3D Royal Floors and I can't fault them. While they misjudged the prep time they caught up with 12 hour days over the weekend to ensure there was enough cure time before my kitchen install starts next week. Ref. http://www.3droyalfloors.co.uk/residential-multicolor-decorative-resin-floors The "system" I went with was from Arturo and is their PU2030 self smoothing floor product. UV stable and flexible. There is an alternative, PU2060 product which cheaper and harder wearing for commercial/retail environments but isn't guaranteed UV stable. Ref. http://www.arturoflooring.com/products/flooring-systems/arturo-pu2030-self-smoothing-floor/ Ours is what they describe as a "concrete look", with a two colour body coat to give some movement to the finish. Again there's the opportunity to bring the cost down a little by using a single colour, which I loved the look of, but my wife thought was too clinical. -
Poured Resin Floors have been discussed here a couple of times and over at eBuild. For our living areas we looked at tiles, micro screed, polished concrete, wood and poured resin options - finally making a tentative decision to go with Poured Resin. We feel we took a bit of a risk with limited options to view the product installed, and only got to view it in a commercial/retail situation. We got quotes from about 6 companies, but only had confidence in two of them and one of those two has, what were for us, unacceptable payment terms so the decision on the supplier took some time but ultimately made itself. The floor was started last week and finished Monday night. First opportunity to walk on it (in socks) was today. Going to leave it another 5 days before covering. I'm glad we took the risk, the finish is outstanding. And glad we didn't go with our second choice of polished concrete as during the light grinding stage, to key the surface ready for the resin, many more hair-line cracks were exposed than we were aware of when it had the natural power-float finish. Great attitude from the installer too, first time they'd installed on to a C35 power-floated slab and found the grinding much harder going than they expected, so the planned 1 day's prep ran to 4 days, but they just took it on the chin.
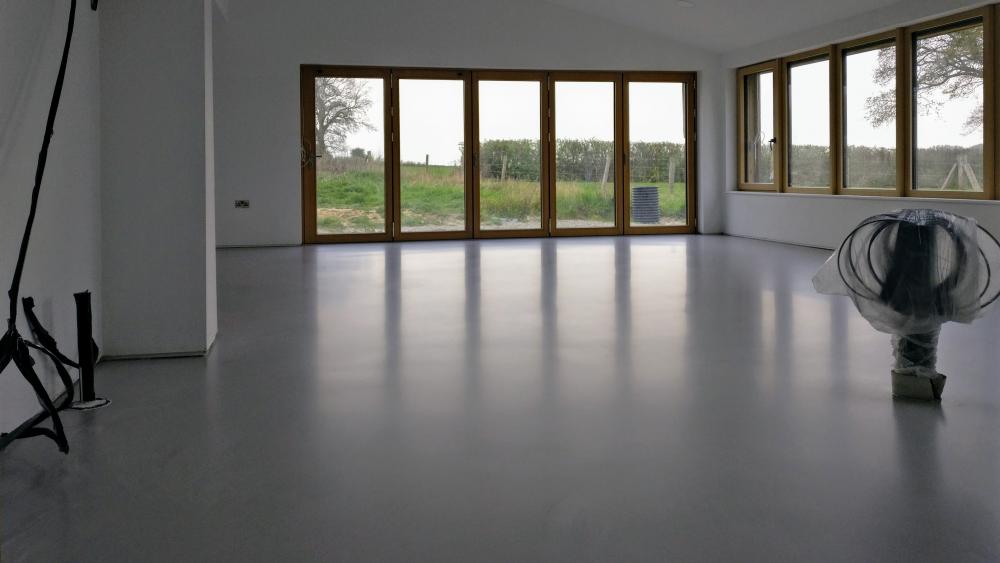
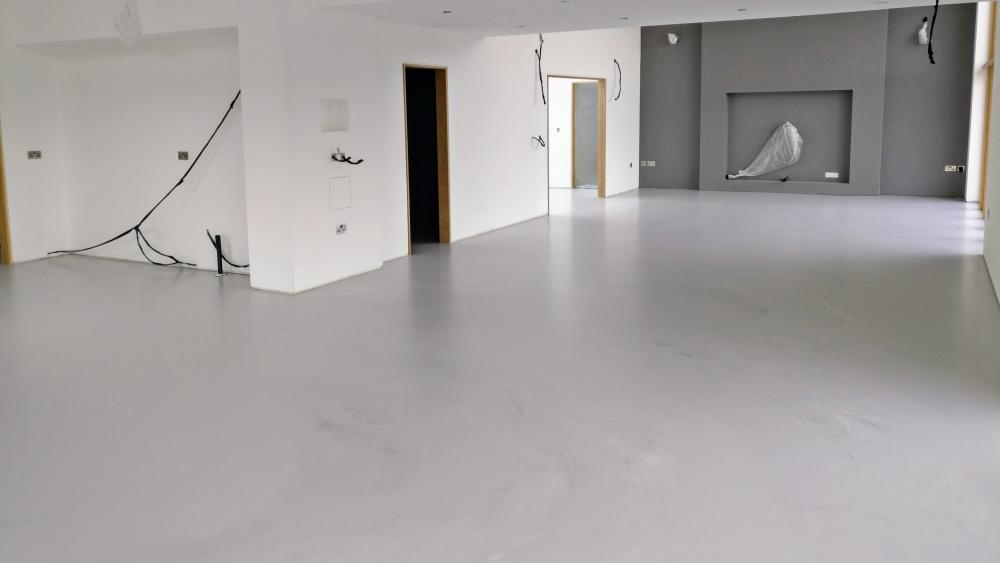
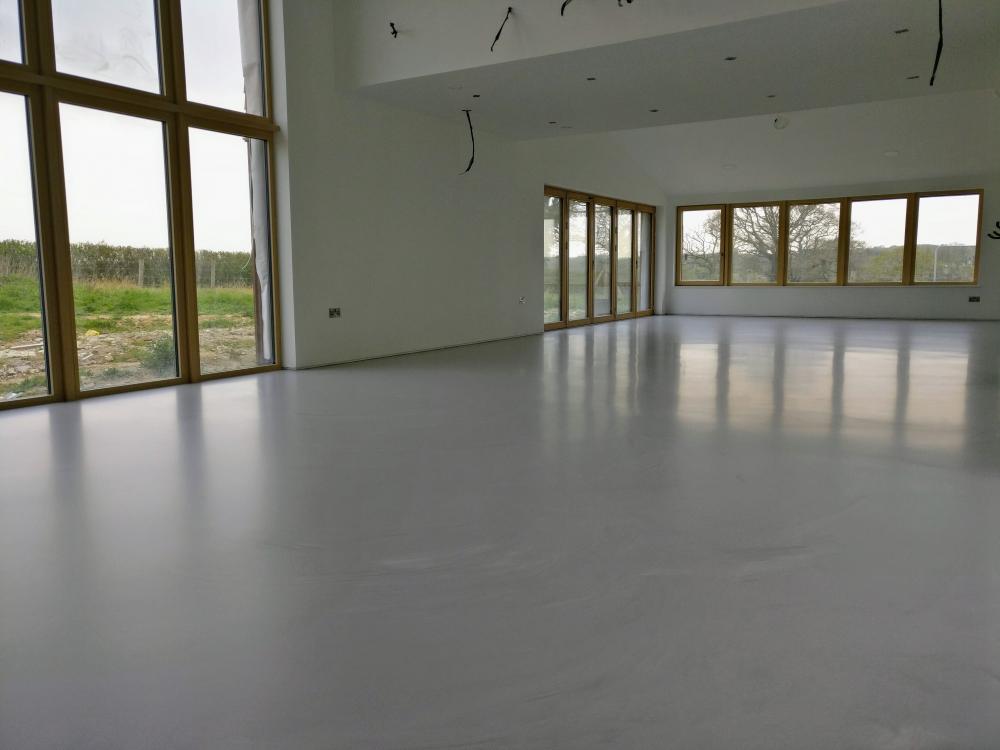
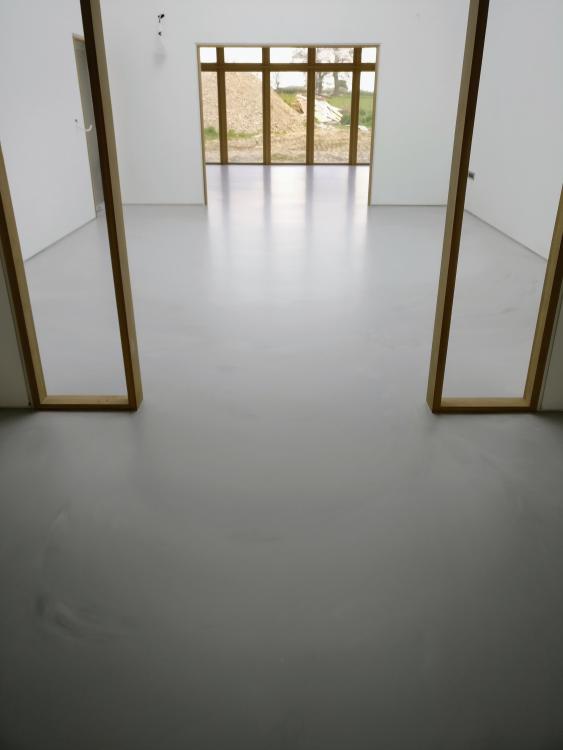
-
Yeah, vertical loops that go down circa 75m - 100m rely on geothermal energy (and ground water), but not the horizontal loops. You'd only recharge the ground under the slab by ground water passing through, and for the first meter or so of depth under the slab they tend to be drained so that there isn't any water.
-
Horizontal ground loops rely on solar energy to warm up the surface and rain to draw that energy down to the loop to recharge the ground the loop is in during the non-heating season. So I expect there won't be sufficient energy in the ground under the slab for the second heating season, and after a few years you'd have a perma-frost.
-
Is he asking if the EPS insulation has BBA type approval, or the foundation system? Kore have their EPS 80 and EPS 150 products approved by the NSAI for use in ground and under a floor slab, as per the quoted document, but for the foundation system there is no such approval, the buck stops with the Structural Engineer that specified it.
-
There's a lot of rules, you need to do some reading. Residential PD applies to out buildings (detached from the main residence) that are incidental to the use of the dwellinghouse, but does not normally include residential use such as self-contained accommodation. I'm no expert but I believe you would need to apply for permission for Change of Use, and you could at the same time apply to extend. But seek professional advice, you maybe able to extend the games room under PD, and then obtain permission for the Change of Use.
-
So what use does the LPA consider it to be?
-
Act VI - Scene II - The Consequences of Space
IanR commented on AliMcLeod's blog entry in A house! A house! My kingdom for a house!
We went with Falzonal from Novellis. I believe the UK Distributers are: http://www.raaltd.com/falzonal-prepainted-roofing-coil.html I don't know that they are the only distributors, but that's who my installers bought it in from. I'm avoiding giving out the details for my installers, They did a good job, but deceived constantly with regards timing. Initially promised the timing I was after so that they got the job, but then just gave me constant BS about why it was everyone else's fault they were unable to start. Started 6 weeks late in the end and then took 8 weeks to complete a 3 week job, as they were running other jobs at the same time. RAA may be able to suggest installers. If you go that route, send me a pm and I'll let you know who did mine so that you are pre-warned. Out of interest, what's the cost per m2 you are getting for the Colourcoat? -
Act VI - Scene II - The Consequences of Space
IanR commented on AliMcLeod's blog entry in A house! A house! My kingdom for a house!
Mines a relatively simple roof, 15 degrees and no dormers (but a few roof lights), and a large area so I expect (hope) the price I paid will be at the lower end of an average domestic roof. Ours worked out at a little under £55 per sqr. m. (not including OSB substrate) Another thought: I'm not sure what the options are for fixing items like solar panels to a single ply membrane roof, if that's a consideration. With a metal standing seam roof you can fix to the standing seam with standard clamping brackets. -
Act VI - Scene II - The Consequences of Space
IanR commented on AliMcLeod's blog entry in A house! A house! My kingdom for a house!
I think once you starting looking closely at standing seam roofs, you'll not feel that a single ply membrane would look the same. While it's a good, long lasting product and very good value, I personally feel that they are very noticeably not a metal roof. We ended up going with Aluminium. Started looking at Zinc, but didn't actually want the natural colour of Zinc so looked at coated versions. Pricing was £100 - £120 sqr. m. and a few concerns about longevity if you don't get the ventilation gap right underneath. ie. any condensation on the underside will rot Zinc very quickly. We were told by a Zinc roof installer of a Zinc roof with corrosion perforation within 7 years due to blocked vent gaps on a warm roof. At one point Colourcoat Urban (steel) seemed very cost effective, and I was willing to accept a less traditional flashing around the roof lights to get the significant cost save, but when I came to actually order the costs rose significantly (not sure why) from when I had initially costed it and the pricing ended up slightly higher than Aluminium. For me the coated Aluminium gives a near identical look to (coated) Zinc, at better value and is more durable. As it's ductile all the flashing and joining can be done by traditional hand-formed methods so you get the idiosyncrasies of a Zinc or Copper roof. -
Do the out buildings currently have a residential use? What was the site previously? If currently residential and will be within the cutilage of the new build then as per JSH says: https://www.planningportal.co.uk/info/200130/common_projects/43/outbuildings
-
Wet room without mosaic tiles?
IanR replied to divorcingjack's topic in Bathrooms, Ensuites & Wetrooms
Linear gully above now tiled in to my ground floor, passive slab wet rooms. Slope formed in the slab and without a tray. Happy with the result, but met some resistance along the way from trades that "don't normally do it like that". (Not from the tiler, he liked it) Biggest issue for me was position of foul drains in the slab needing to align to an off-site cut frame. 3 out of 4 were close enough to not notice. 1 needed a shorter gully than planned as it was too far out to fit the original. Still went with mosaics on the sloped floor though, even though we could have done it in large format tiles. That was more for the perceived "gripier" floor.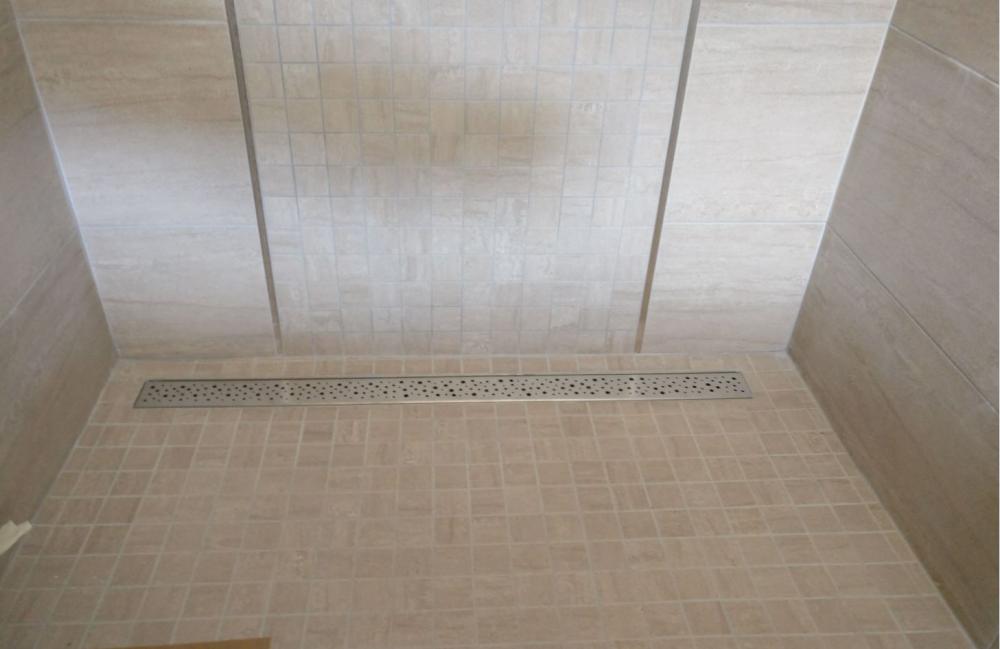
-
If you are targeting passive house levels of air-tightness, insulation and cold bridging then Touchwood Homes in Hertfordshire seem willing to travel any where in GB Their system is cut off site, but stick built. Costs and accuracy seem comparable to equivalent panelised systems with the similar timing from order to build - just less time in the workshop and a little more onsite.
-
Vat reclaim
IanR replied to johns's topic in Self Build VAT, Community Infrastructure Levy (CIL), S106 & Tax
Out of interest, how do HMRC find out that the actual build is not in line with planning? Are they asking for photos that then inadvertently show something that is not on the approved plans, or are they counting up toilet pans etc. on the receipts provided and working out too many have been claimed. Edited to add: Just reread and seen this comment. Thanks for advance warning...I won't be doing that. -
I'm going with an off-the-shelf solution from Nibe, which does cool the buffer. I'm having a 200ltr buffer which will hold about one third of the fluid in my system, requiring additional energy to cool initially. After that it's just the energy losses (heat gain from environment) of the buffer that would drop the efficiency I would have thought. But, it may help reduce short cycling when cooling requirements are low. If it proves to not require the buffer for cooling then I may look to re-plumb and bypass the buffer in cooling mode.
-
Nope, only time a roller was used was around a large roof light as it would have been near impossible to mask off.







