


IanR
-
Posts
1857 -
Joined
-
Days Won
6
8 Followers


Recent Profile Visitors
10720 profile views


IanR's Achievements

Advanced Member (5/5)
772
Reputation
-
This is about condensation risk, and if water vapour from the warm humid inside air is likely to condensate within the structure, does it dry out or stay wet for prolonged periods where mildew/fungus/rot with then take hold.
-
Rule of thumb is to have the most vapour closed layer on the inside and get more vapour open as you work out, so PIR would be better on the inside of the roof. But, you may get away with a ventilation gap under the steel roof so that air will allow the OSB to dry.
-
 I'd suggest a clear view on what it is you wish to do. Between your two posts there's not a lot of overlap on what you are thinking, other than the word "platform". Is that the tech definition of "platform"? ie. a digital infrastructure that provides tools for other applications, services, or products to be built, run, and interact? Perhaps I'm having a bad day, but I'm really not sure what you are wanting to do.
 -
Welcome, and I wish you the best of luck. But, have you got really good reasons for straw bale walls? You can achieve your "sustainability and use local materials" goals without going this far. Your site appears a little "width constrained". A more efficient insulator may release more internal room widths.
-
They will definitely wander off. And they need access to shelter, food and water. Domesticated goats are not particularly hardy.
-
There's remote operated (rather than robot) tracked flail mowers, starting at about £2K on eBay, but I'm not convinced they have the weight to do the job in brambles etc. The AS Sherpa has a remote control option (as well as ride on) but second hand they're at least £8K. If it was a one off, then Sherpas are often what the hire companies have. My experience of flail heads on diggers is they're narrow and diggers are slow. OK for hedging, but would take ages to do 6 acres.
-
Sorry, but that's not the road block to more people building custom homes.
-
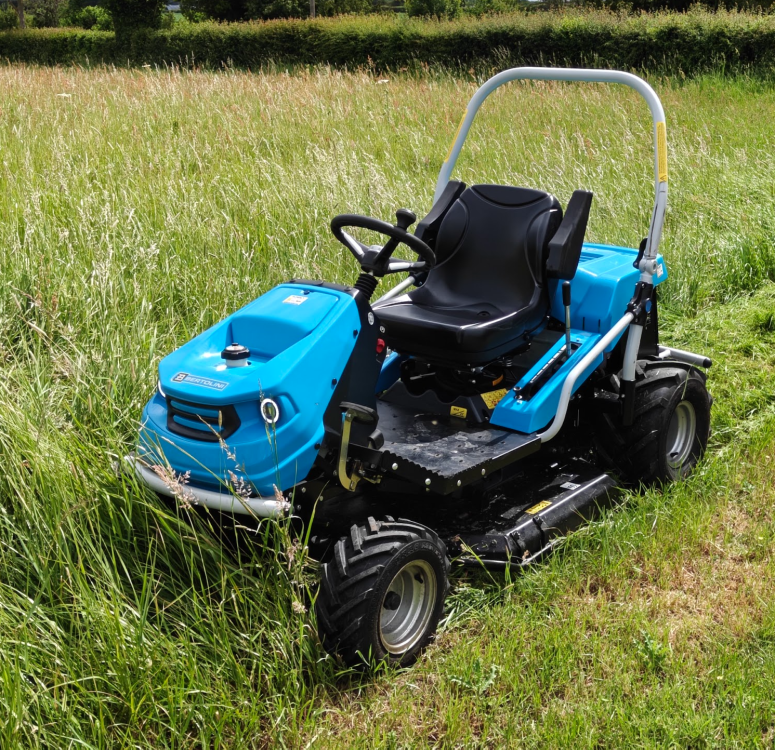
I'd use a rough cut mower, it will handle all thistles and most brambles and saplings. Cheaper than fencing. Bertolinis are at a good price point. Not commercial, but pretty robust. I've knocked back areas with it that haven't been touched for 10 years that had 4ft high Oak saplings and really thick brambles.
-
You need to fence goats in. And they don't eat anything, they will be quite picky if there's plenty of food. You need to pull any Ragwart out, that's in the area they have access to. If it's growing they should leave it alone if they have plenty of alternative foliage to eat, but if it's dead/dried they'll eat it and it's highly poisonous to them. I wouldn't suggest it, but you can put a collar and chain/line on them and stake them to the ground so they eat a 4m or 5m circle, but you need to move them a couple of times a day, make sure they have access to water and shade.
-
"Thermal bridge free" is a common term used in low energy home design, but its use relies on the person reading/listening understand what the term means. It just means that the losses at junctions have been reduced to a level that they have no effect on the overall structure's heat loss and can therefore be considered as a continuation of the floor/wall/roof U Value. The PassivHaus threshold for "Thermal bridge free" is a PSi value of 0.01W/(mK). The PHPP thermal modelling package considers any thermal bridges with that Psi of 0.01W/(mK) or lower as not needing to be individually calculated into the building's overall heat loss. They obviously do still need calculating to show they are under 0.01W/(mK), but their heat loss does not then need to go forward to the total building heat loss calc.
-
To offer help here, we're going to need the junction sections, but if you didn't supply them to who was doing your SAP calcs, you probably don't need our help, you need your Architect to produce the construction drawings including junction sections. With regards your original question, do you need a professional "designer" costing around £2K. If that's just for the thermal bridging calcs, that's probably a bit high unless you have lot's of different, unique details in different areas of the build (which you drawings suggest you don't). But if the £2K is covering creating the Junction sections, and possible construction drawings, as well as doing the psi calcs, that's very cheap.
-
From your January post you were up to ground level, so can we assume you now have your timber frame up? Do you really have an issue or have you just not supplied sufficient info for thermal bridges to be calculated so worst case assumptions have been used. Can you post a labelled section through the offending thermal bridges. Did an Architect do the overall design? Added: re-reading your OP, is it possible he doesn't know how to calculate the psi values (hence you'll need a professional) and has just realised that the new SAP rules for cold bridging make using the default assumptions an almost definite fail.
-
Depends what you're measuring/comparing. Personally I'm comparing cost, performance, flexibility of system, ease of install. If performance is your main comparator, then all on this list below can achieve performance beyond PassivHaus (I believe), although maybe not all are PH Certified, and some will require specific super structure construction to fully avoid cold bridging. If you want a full package, Design, Supply and Install, then it's difficult to avoid the premium price that Insulated Rafts attract in the UK and most of packaged options in the list above will be similarly priced and that price will suggest that an insulated raft is more expensive than a traditional foundation system. It is better performing so most accept the additional cost. If your focus is very much on cost as well as performance, then there are two areas of an insulated raft system that can be targeted. Self install allows you to avoid paying a premium for the labour, concrete and steel. It's difficult to avoid a small premium for the EPS as I don't believe there's any EPS Suppliers in the UK that will sell the bespoke forms direct to a retail customer. They all appear to be locked into whichever system uses their product. ie. Springvale EPS for AFT foundations. You can also target the cost with an "optimised" raft, ie. one that is Engineered for the actual super structure that will be built upon it and not over-engineered with 250mm thick concrete and 3 layers of mesh when it's not required, as you end up spending twice as much on concrete and three times as much on steel as you need to. AFT prefer you to self-install and their rafts were optimised for reduced concrete and steel. They also have different options for different ground conditions, performance and different timber/ICF/masonry super-structure construction, so are/were no one trick pony. It was a while ago that I sourced my raft, and at the time only Tanner's system offered the same cost opportunities, although he didn't offer as many tailored solutions for non-Larsen truss construction. MBC's rafts are optimised and good performing when combined with their Larsen truss structure, but I found them inflexible and only available as a package at a premium price, so the customer doesn't benefit from the cost optimised design.
-
@lizzieuk1 Did you get your Raft installed?
-
Sounds like a managed close, so hopefully existing customers are safe. A real shame. I do believe they offered the best product in the UK, although a few others were close, and when Olof was in the UK more, they offered a very good Service (can't speak for more recent times).



