


IanR
-
Posts
1857 -
Joined
-
Days Won
6
Everything posted by IanR
-

Wet room without mosaic tiles?
IanR replied to divorcingjack's topic in Bathrooms, Ensuites & Wetrooms
It's not "roddable". There's an insert that restricts anything bigger than a few mm's from getting into the trap, and when you pull this insert out you can clean away anything in the top of the trap, But you can't pull the trap out and rod through. -
Wet room without mosaic tiles?
IanR replied to divorcingjack's topic in Bathrooms, Ensuites & Wetrooms
I'm happy to recommend the linear gully I used: A decent price too direct from the manufacturer. -
For me tilt'n'turn, inward opening is the best option. We have very little on our internal cills, and what we do is by fixed windows. We're always using the tilt function. Currently leaving some windows open 24/7 as we haven't commissioned the MVHR yet. We've had a small amount of water trickle in on one occasion when there were high winds and rain. Our windows are set quite deep into the reveal though. We also have external blinds on some of our windows, so inward opening simplifies the control of those, and having them tilted behind the closed blinds, overnight, in the bedrooms is really nice.
-
I really like the internorm tilt & turn and was already familiar with them from living in Germany for several years where they are the norm. I didn't like the Rationel version that was on offered 2 years ago or so, they fix a sash within sash to achieve the function, which thickened the aesthetic and looked a compromise. If I'd have gone Rationel then would have gone top hung outward opening. Are you comparing like for like on those prices. If so I'd personally go with Internorm. While I felt that Rationel were good, I felt Internorm where a higher value product, and was very surprised to be able to get them at the same price.
-
We've had a few emails back-and-forth with JB, he's our favourite at the moment. Thanks for the Steven Brown link.
-
Looks fab! Especially like the kitchen/living space with the different ceiling heights dividing the space up. Can I ask who the artist is of the Highland Cow in the Entrance hall. We're in the process of trying to commission something similar of a Shorthorn for our converted cow-shed.
-
RHI up by a third (if you installed after 14 Dec 2016)
IanR replied to richi's topic in Air Source Heat Pumps (ASHP)
The Ofgem website caveats the changes with 'pending Parliamentary approval'. Since the changes are due to come in 20.09 do we know if Parliaments done their bit yet? -
I believe that while they had a profitable domestic side, they'd struggled with cash flow for a while on the trade side. But they needed the volumes from the trade side to support the workshops. I'd posted the following at the time:
-
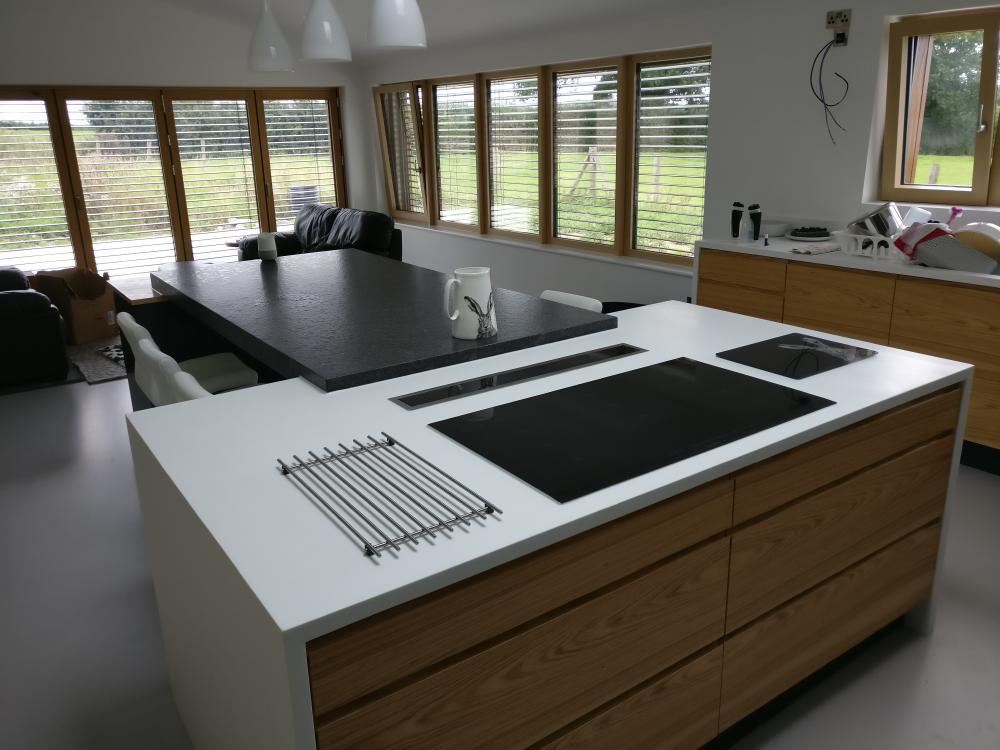
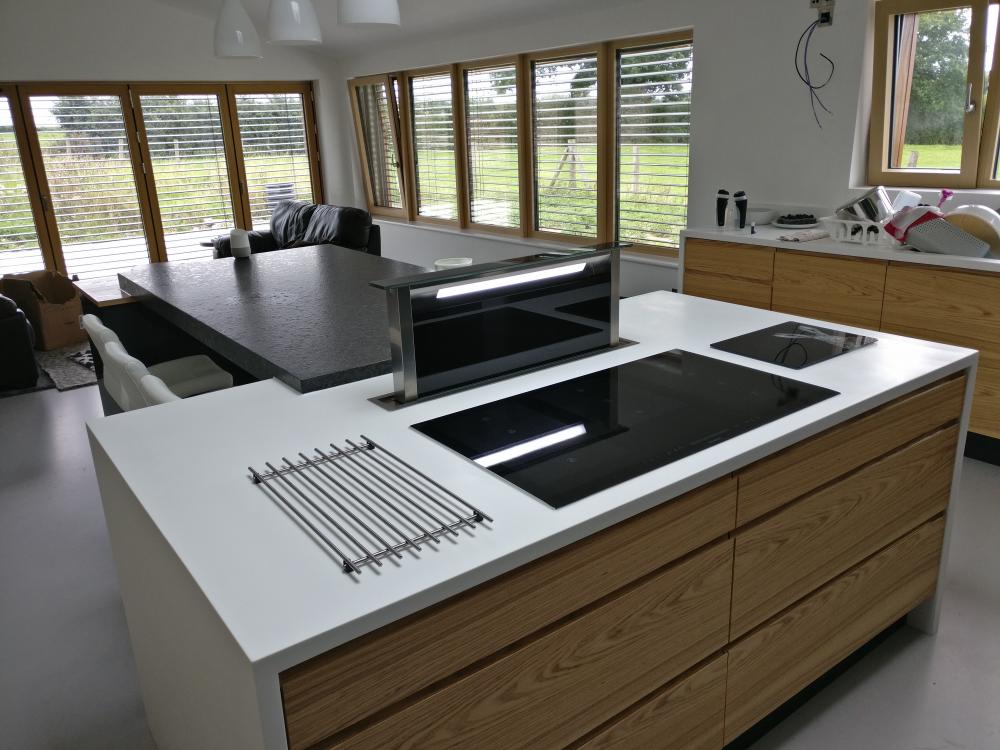
The wood is Olive Ash, which does have very similar tones to Oak. The book matched grain is very clever. We have two runs that are around 3.5m each and the grain matches from one end to the other. It was made in a local workshop, who after 30+ years of trading sadly went insolvent just before my install.
-
We went with a downdraft, recirculation unit from Elica. Very powerful, but a conversation stopper on full chat. Thankfully you seldom need to run it on full speed. Exhausts through the kick board under the hob unit, which isn't noticeable. Added bonus is it puts a physical barrier between the young family at the breakfast bar and any hot pans on the hob.
-
Wet room without mosaic tiles?
IanR replied to divorcingjack's topic in Bathrooms, Ensuites & Wetrooms
While you could put the UFH pipes under the mesh I agree with the SE's judgement on the Engineering perspective. Reducing the pour thickness locally under the shower is OK, but not across the whole floor. Not sure I'm understanding 100% but sounds like you wish to run some 40mm/50mm waste from the shower gully to a foul drain (through/under the EPS?). Should be fine if the gully you're using allows rodding access. If it's an open shower with a screen to the side then 1200mm of sloped shower shower floor should be more than enough. You shouldn't need to slope the floor that isn't part of the shower. You may need a bit more if you plan a drencher head. Have you thought how your sloped floor will meet the adjacent unsloped floor, if you plan to use large format tiles. I assume the screen will run along the side of the slope so at one end they're the same height and at the other maybe 20mm different. It's a tricky junction. I did... belt'n'braces... Tiler thought it was over kill. We used Ditra matting also which acts like tanking itself. Pretty sure you could do away with it, but it's quick and cheap to add so why not. -
I'd just corrected my original post. Here it is, Intelligent Insurance: https://www.intelligentinsurance.co.uk/
-
I've just taken up a policy with Intelligent Insurance. The price was so competitive that I'm wondering it it's too good to be true... Edit: Sorry, Intelligent Insurance, not Intelligent Finance.
-
You've got to strip out the differences between the quotes to be able to compare. Even the small stuff like Internorm deliveries turning up with Installers and 100% handled by the Installer compared with what we were offered by Rationel which was us taking delivery and storing at our risk until the installer turned up a few days later, adds value to the Internorm quote.
-
Is that like-for-like? Approx how much per m2 and for which product? I know my experience was not the norm, but Internorm were slightly cheaper for me like-for-like (although I ended up spending slightly more on a higher spec Internorm and a "PH" install that the Rationel supplier didn't offer.) I believe a lot comes down to the supplier you use. My local Rationel supplier was not interested in negotiating any significant discount, but rather tried to push another brand "if I wanted to save money", Where as the Internorm Supplier I used seam to have much better discounts from Internorm than the other Internorm suppliers I approached.
-
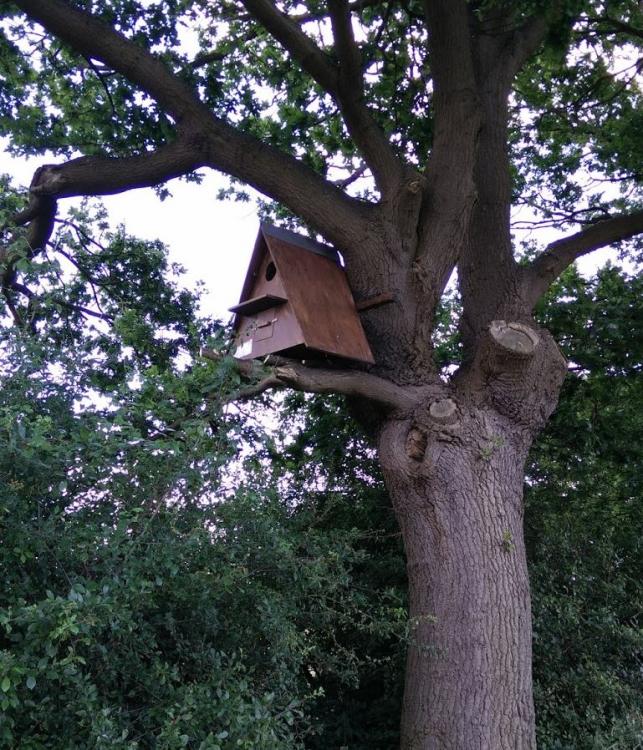
Here's what we used, we got ours through the Barn Owl Project run by the Essex Wildlife Trust. It then gets monitored by them and then, as happened this year when we had 4 chicks born, they all get ringed and registered. We had a roost in a barn adjacent to the one we developed, so knowing we'd disturb them we put up a couple of boxes in an adjacent hedge row. The Owls used one of the boxes as a breeding site in the second year it was up.
-
Gumtree? If no one comes up as "available" then stick an advert on there. They'll probably be loads of adverts from recruitment companies so you may need to guzzump them with £0.50/hr more to get some calls.
-
Really messy. I've not seen floor grinders with extraction, only the small hand grinders they'll use for the edges. The dust seems to come off electrically charged and sticks to painted walls surprisingly well. 5-10mm grinding is a a lot. Is there not a way around it?
-
New diesel and petrol vehicles to be banned from 2040
IanR replied to Triassic's topic in Environmental Building Politics
Angela has been giving the Automotive industry in Germany a bit of a hard time on the run up to their elections and she's now suggesting that Germany should follow France and UK's lead. http://europe.autonews.com/article/20170814/ANE/170819892/merkel-sees-germany-joining-gasoline-diesel-car-bans?cciid=email-ane-daily As a pan-European ban it may well work out. I can't imagine the US making any similar statements until Trump has gone. -
Vertical non profiled timber cladding as a rain shield
IanR replied to dnoble's topic in General Joinery
Exactly. Vertical on to the structure to allow water to drain and then horizontal for fixing the vertical cladding to. I assumed Ed had had a hand in it and the graphic on the elevations suggested it may have had a visible steel structure. -
Vertical non profiled timber cladding as a rain shield
IanR replied to dnoble's topic in General Joinery
How about board-on-board vertical cladding? For vertical cladding, counter battening would be preferable, but at a push you could use just a horizontal batten with a chamfered top edge, to push any water away from the membrane. I wouldn't personally go with square edged, butted together boards as once they shrink and move it won't look pretty. I have seen vertical cladding with a design gap, but not sure what treatment went beneath to ensure weather tightness. IIRC the membrane and battening were also dark/black to stop them being visible. Edit: Welcome to the forum Is that a steel structure, perhaps based on Barnhaus? -
Kay Metzeler in Chelmsford (Essex) At least, they make the grey insulation that was mentioned (as well as EPS 75, 100, 200 et.al.)
-
In a similar install I went with 32mm. Any larger (in England) and you have to pressure test and chlorine flush the pipe work prior to connection. I chose not to go any smaller as, until the connection was made, I didn't know what pressure and flow rate I would have, so didn't take any chances. In England there is a minimum 1100mm depth requirement (IIRC) across a ploughed field. But, a deeper depth requirement for a "deep ploughed field". As the field is out of your control you should go the deeper depth. Can't remember the actual figure but it was only a little bit deeper, something like 1250mm In England, this isn't something you can do ahead of the water company as they have to witness the trench before it is back filled.
-
New diesel and petrol vehicles to be banned from 2040
IanR replied to Triassic's topic in Environmental Building Politics
They did, all RHD & LHD. They stood as a caricature of the Italian automotive industry at the time. -
New diesel and petrol vehicles to be banned from 2040
IanR replied to Triassic's topic in Environmental Building Politics
Agree, creating an EV Platform is just as easy as creating a IC engined platform, and in the normal course of events most platforms are replaced on a 10-to-12 year cycle. But, the small size of the UK market alone will not encourage manufacturers to develop that platform. Just like Lancia did in the mid 90's, when manufacturing RHD was not cost effective, they will leave that market.




